
110 Donahoe Street, Avella, PA 15312
Local realty services provided by:ERA Lechner & Associates, Inc.
110 Donahoe Street,Avella, PA 15312
$149,900
- 3 Beds
- 2 Baths
- 1,496 sq. ft.
- Single family
- Active
Listed by: melanie starr
Office: mk - starr & associates, llc.
MLS#:1783809
Source:PA_WPN
Price summary
- Price:$149,900
- Price per sq. ft.:$100.2
About this home
2 story, with 3 bedrooms one & one half baths, living room, dining room (or could be an office), eat in kitchen, stainless steel appliances, interior was just newly painted, all new pretty carpet throughout, tile floors in kitchen & bathrooms, front porch carpeted, windows turn in for easy washing, back deck with fenced yard, driveway to a 2 car detached garage, full basement. This house is looking for a family to make it a home! Don't miss this great price & opportunity!
Contact an agent
Home facts
- Year built:1910
- Listing ID #:1783809
- Added:1 day(s) ago
- Updated:November 18, 2026 at 11:04 AM
Rooms and interior
- Bedrooms:3
- Total bathrooms:2
- Full bathrooms:1
- Half bathrooms:1
- Flooring:Carpet, Tile
- Kitchen Description:Dishwasher, Microwave, Refrigerator, Stove
- Basement:Yes
- Basement Description:Walk Out Access
- Living area:1,496 sq. ft.
Heating and cooling
- Cooling:Central Air
- Heating:Gas
- Central air:Yes
Structure and exterior
- Roof:Asphalt
- Year built:1910
- Building area:1,496 sq. ft.
- Lot area:0.09 Acres
- Construction Materials:Frame
Utilities
- Water:Public
Finances and disclosures
- Price:$149,900
- Price per sq. ft.:$100.2
- Tax amount:$1,246
Features and amenities
- Amenities:Multi Pane Windows, Screens, Some Gas Appliances
Parking
- Garage:Yes
 Last Updated November 18, 2026. Information deemed reliable but not guaranteed. Information is provided exclusively for consumers' personal, non-commercial use and may not be used for any purpose other than to identify prospective properties consumers may be interested in purchasing.
New listings near 110 Donahoe Street
- Open Sat, 12 to 2pmNew
 $400,000Active3 beds 4 baths2,188 sq. ft.
22 Independence Rd, Avella, PA 15312
MLS# 1783423Listed by: BERKSHIRE HATHAWAY THE PREFERRED REALTY  $64,900Pending3 beds 2 baths1,719 sq. ft.
20 Independence Rd, Avella, PA 15312
MLS# 1780114Listed by: PRIORITY REALTY LLC $275,000Active4 beds 3 baths1,918 sq. ft.
33 Peterson St, Avella, PA 15312
MLS# 1779785Listed by: BERKSHIRE HATHAWAY THE PREFERRED REALTY $179,000Pending3 beds 2 baths1,330 sq. ft.
621 Washington Pike, Avella, PA 15312
MLS# 1778199Listed by: KELLER WILLIAMS REALTY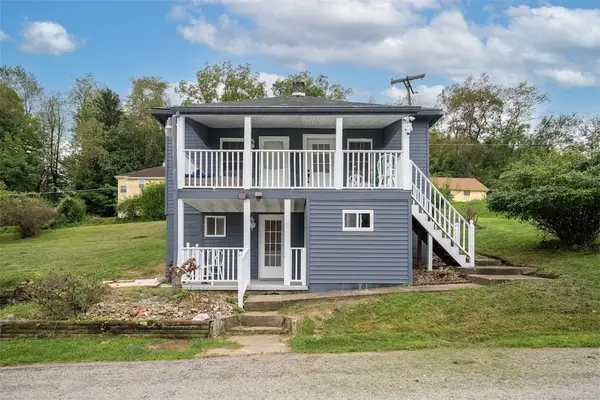 $180,000Active3 beds 2 baths900 sq. ft.
6 Browarsky Blvd, Avella, PA 15312
MLS# 1774230Listed by: REALTY ONE GROUP GOLD STANDARD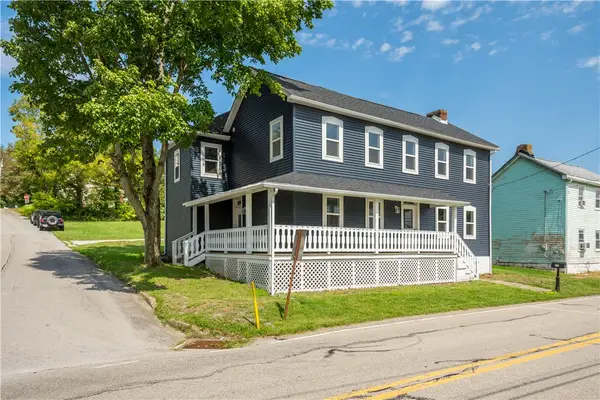 $269,900Active4 beds 3 baths2,480 sq. ft.
167 Washington Pike, Avella, PA 15312
MLS# 1773052Listed by: EXP REALTY LLC $319,900Pending3 beds 3 baths
142 Willow Rd, Avella, PA 15312
MLS# 1770725Listed by: KELLER WILLIAMS REALTY $23,000Pending3 beds 1 baths864 sq. ft.
110 Cross Creek Rd, Avella, PA 15312
MLS# 1769278Listed by: PRIORITY REALTY LLC $265,000Active3 beds 1 baths1,104 sq. ft.
4649 Jefferson Avenue, Avella, PA 15312
MLS# 1767886Listed by: REALTY ONE GROUP GOLD STANDARD


Protect your home and budget from life's surprises with an Assurant Home Warranty, backed by a partner that supports you through every step of homeownership. Explore Plans.
© 2023 - 2026 ERA Franchise Systems LLC. All rights reserved. ERA Franchise Systems LLC fully supports the principles of the Fair Housing Act and the Equal Opportunity Act. ERA, ERA Real Estate powered, and their respective logos are registered service marks of ERA Franchise Systems LLC. Each office is independently owned and operated.