
45 Shades Of Death Rd, Avella, PA 15312
Local realty services provided by:ERA Lechner & Associates, Inc.
45 Shades Of Death Rd,Avella, PA 15312
$285,000
- 3 Beds
- 1 Baths
- - sq. ft.
- Single family
- Sold
Listed by: nicole malesic
Office: realty one group gold standard
MLS#:1764880
Source:PA_WPN
Sorry, we are unable to map this address
Price summary
- Price:$285,000
About this home
Welcome Home!
This spacious and bright 3-bedroom, 1-bath home sits on 4.58 scenic acres with stunning country views, a 2-car integral garage, and a huge barn ready for hobbies, storage, or your next big adventure. A newly renovated wrap around porch provides so much space for entertaining or relaxing!
Located in the Burgettstown School District, this property offers the perfect blend of privacy, space, and charm.
Contact an agent
Home facts
- Year built:1989
- Listing ID #:1764880
- Added:51 day(s) ago
- Updated:September 06, 2026 at 07:07 AM
Rooms and interior
- Bedrooms:3
- Total bathrooms:1
- Full bathrooms:1
- Rooms Total:9
- Flooring:Laminate, Vinyl
- Kitchen Description:Dishwasher, Refrigerator, Stove
- Basement:Yes
- Basement Description:Full, Walk Out Access
Heating and cooling
- Cooling:Electric
- Heating:Electric
Structure and exterior
- Roof:Composition
- Year built:1989
- Architectural Style:Colonial, Ranch
Utilities
- Water:Well
Finances and disclosures
- Price:$285,000
- Tax amount:$2,789
Features and amenities
- Laundry features:Dryer, Washer
- Amenities:Some Gas Appliances
Parking
- Total parking spaces:2
- Garage:Yes
 Last Updated September 6, 2026. Information deemed reliable but not guaranteed. Information is provided exclusively for consumers' personal, non-commercial use and may not be used for any purpose other than to identify prospective properties consumers may be interested in purchasing.
New listings near 45 Shades Of Death Rd
- New
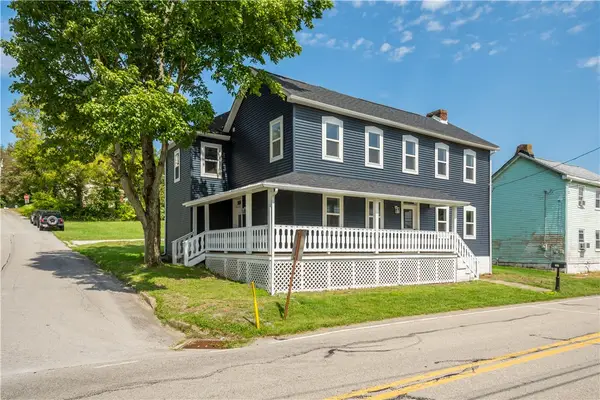 $269,900Active4 beds 3 baths2,480 sq. ft.
167 Washington Pike, Avella, PA 15312
MLS# 1773052Listed by: EXP REALTY LLC  $325,000Active3 beds 3 baths
142 Willow Rd, Avella, PA 15312
MLS# 1770725Listed by: KELLER WILLIAMS REALTY $1,700,000Active4 beds 2 baths
20 Mavor Ln, Avella, PA 15312
MLS# 1769991Listed by: KELLER WILLIAMS REALTY $23,000Active3 beds 1 baths864 sq. ft.
110 Cross Creek Rd, Avella, PA 15312
MLS# 1769278Listed by: PRIORITY REALTY LLC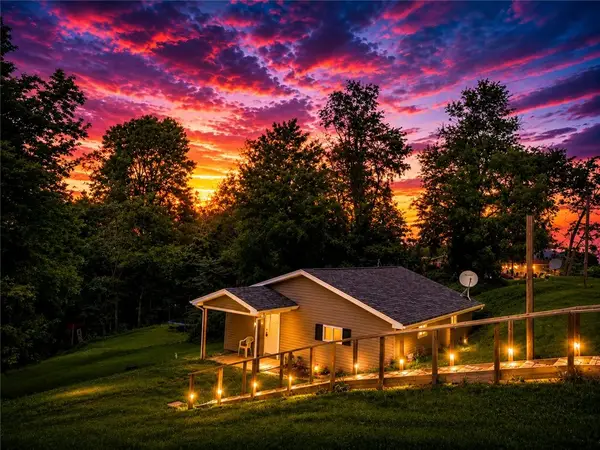 $150,000Pending1 beds 1 baths896 sq. ft.
673 Taylorstown Ridge Rd, Avella, PA 15312
MLS# 1768701Listed by: BERKSHIRE HATHAWAY THE PREFERRED REALTY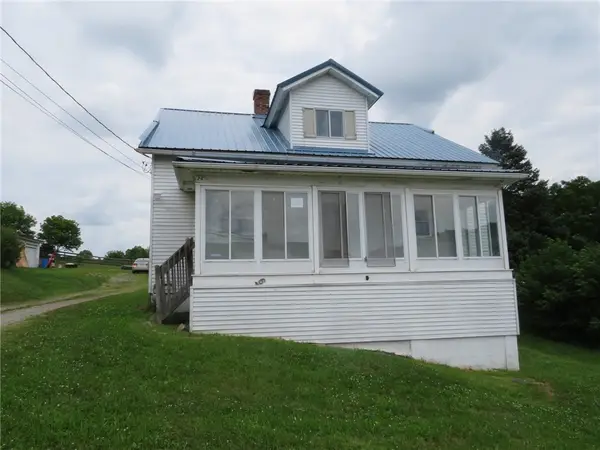 $74,900Active3 beds 2 baths1,904 sq. ft.
26 Campbell Dr, Avella, PA 15312
MLS# 1768630Listed by: PRIORITY REALTY LLC $270,000Active3 beds 1 baths1,104 sq. ft.
4649 Jefferson Avenue, Avella, PA 15312
MLS# 1767886Listed by: REALTY ONE GROUP GOLD STANDARD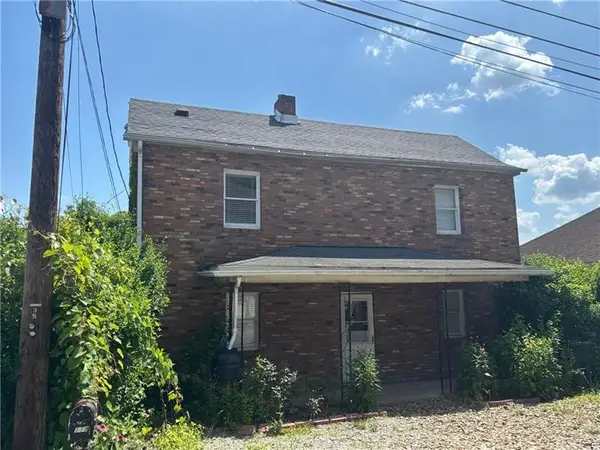 $25,000Active2 beds 2 baths1,122 sq. ft.
119 Highland Ave, Avella, PA 15312
MLS# 1763045Listed by: HOWARD HANNA REAL ESTATE SERVICES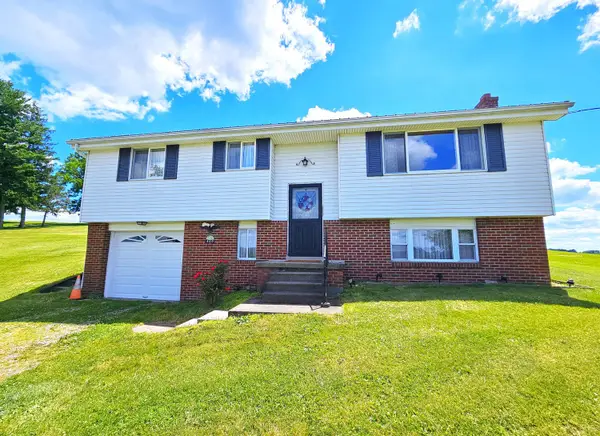 $240,000Active3 beds 1 baths1,045 sq. ft.
640 Taylorstown Ridge Road, Avella, PA 15312
MLS# 1762011Listed by: HOWARD HANNA REAL ESTATE SERVICES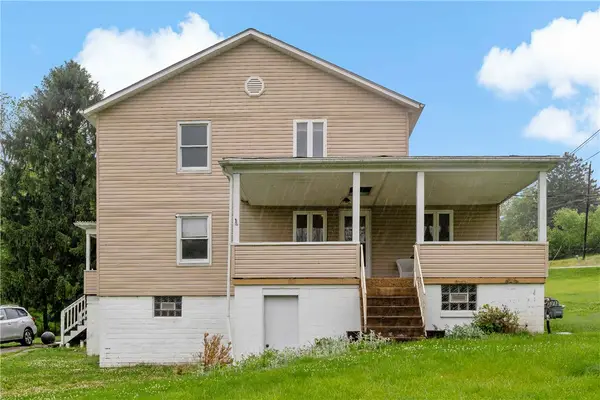 $335,000Active-- beds -- baths
28 Peterson St, Avella, PA 15312
MLS# 1759386Listed by: EXP REALTY LLC


Protect your home and budget from life's surprises with an Assurant Home Warranty, backed by a partner that supports you through every step of homeownership. Explore Plans.
© 2023 - 2026 ERA Franchise Systems LLC. All rights reserved. ERA Franchise Systems LLC fully supports the principles of the Fair Housing Act and the Equal Opportunity Act. ERA, ERA Real Estate powered, and their respective logos are registered service marks of ERA Franchise Systems LLC. Each office is independently owned and operated.