
412 Losito Dr, Avondale, PA 19311
Local realty services provided by:Pagoda Realty ERA Powered
412 Losito Dr,Avondale, PA 19311
$480,000
- 2 Beds
- 2 Baths
- 1,858 sq. ft.
- Single family
- Active
Listed by: amy j portale
Office: weichert, realtors - cornerstone
MLS#:PACT2139858
Source:BRIGHTMLS
Price summary
- Price:$480,000
- Price per sq. ft.:$258.34
- Monthly HOA dues:$270
About this home
Welcome to 412 Losito where style meets carefree living! Neat as a pin, clean as a whistle, and updated perfectly... this home is the epitome of one-floor, easy living! The owners have done amazing updates and upgrades too! Most recently they added a huge new composite deck, a new dishwasher and a whole-house generator! The kitchen was updated in 2023, the water heater was replaced in 2021, the AC in 2021, the furnace in 2020, the roof in 2019, the primary bath in 2016 and the stucco was redone in 2014! WOW! Thank you for doing all of that for the next owner! You can tell from the moment you walk up the front sidewalk that this home has been well cared for. Entering the home you will love the open feel of the home. There is a nice dining room for the holidays or special meals with hardwood flooring. And the office at the front of the home is a great spot for anyone working from home. Or you can use this as flex space for a den, 2nd TV room... you decide! The kitchen is beautifully updated with white cabinetry, stainless steel appliances, upgraded countertops and pendant lighting. You can enjoy the breakfast area next to the kitchen for all of your casual meals. The door to the new deck is off of the breakfast area. Please take a walk out to the deck and soak up the wonderful setting! The deck is really big and the privacy and feel of your own yard is fantastic! Prepare to spend many hours enjoying your evening cocktails, dinner or perhaps your morning coffee on the deck. Back inside, you will be pleased to have the family room adjacent to the kitchen and breakfast area. This is a great space for entertaining family and friends. The primary bedroom is off of the family room. It has nice hardwood floors, a tray ceiling, walk-in closet and lots of natural lighting. The primary bath was updated and has two sinks and a large shower stall. There is another bedroom at the front of the home with a full bath next to it for the perfect spot for overnight guests. The laundry room is on the main floor as well as the door to the two-car garage. The full basement is perfect for all of your storage needs and you could certainly finish this huge space if you so desire! The owners installed a generator so you never have to worry about losing power! Conveniently located near Hockessin and Kennett Square. Some amenities include a clubhouse and indoor pool, tennis/pickle ball courts, a meeting room, full kitchen for parties/events, fitness center, bocce court, and horse shoe courts! Schedule your appointment and start living your best life!...
Contact an agent
Home facts
- Year built:2003
- Subdivision & Development:BRITTANY HILLS
- Listing ID #:PACT2139858
- Added:1 day(s) ago
- Updated:November 19, 2026 at 05:42 AM
Rooms and interior
- Bedrooms:2
- Total bathrooms:2
- Full bathrooms:2
- Dining Description:Dining Room
- Bathrooms Description:Full Bath, Primary Bathroom
- Kitchen Description:Breakfast Area, Built-In Microwave, Carpet, Dishwasher, Disposal, Kitchen - Gourmet, Kitchen - Island, Oven - Single, Pantry, Recessed Lighting, Refrigerator, Stainless Steel Appliances, Upgraded Countertops
- Bedroom Description:Carpet, Entry Level Bedroom, Primary Bedroom, Walk In Closet(s)
- Basement:Yes
- Basement Description:Full
- Living area:1,858 sq. ft.
Heating and cooling
- Cooling:Central A/C
- Heating:Forced Air, Natural Gas
Structure and exterior
- Year built:2003
- Building area:1,858 sq. ft.
- Lot area:0.16 Acres
- Architectural Style:Colonial, Contemporary
- Construction Materials:Stone, Stucco, Vinyl Siding
- Exterior Features:Deck(s), Sidewalks
- Foundation Description:Concrete Perimeter
- Levels:1 Story
Utilities
- Water:Public
- Sewer:Public Sewer
Finances and disclosures
- Price:$480,000
- Price per sq. ft.:$258.34
- Tax amount:$6,115 (2026)
Features and amenities
- Laundry features:Dryer, Laundry, Washer
- Amenities:Carpet, Recessed Lighting, Window Treatments
Parking
- Parking description:Attached Garage, Garage - Front Entry
- Garage:Yes
- Garage spaces:2
New listings near 412 Losito Dr
- New
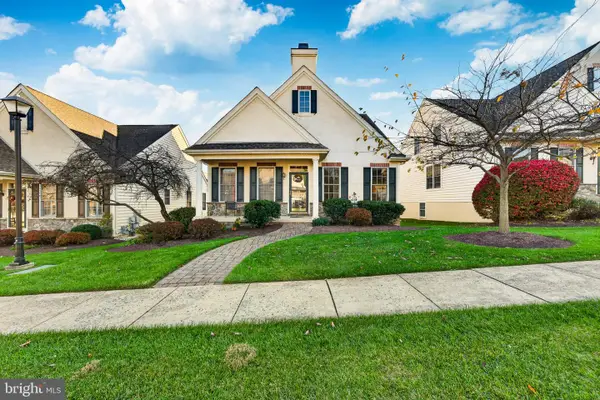 $445,000Active3 beds 3 baths2,022 sq. ft.
346 Carlisle Dr, AVONDALE, PA 19311
MLS# PACT2139332Listed by: KELLER WILLIAMS REAL ESTATE -EXTON - New
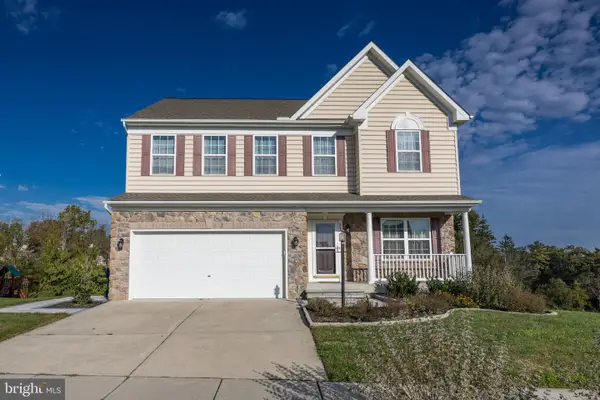 $615,000Active4 beds 4 baths3,296 sq. ft.
23 Kodi Cir, AVONDALE, PA 19311
MLS# PACT2137784Listed by: EPIQUE REALTY 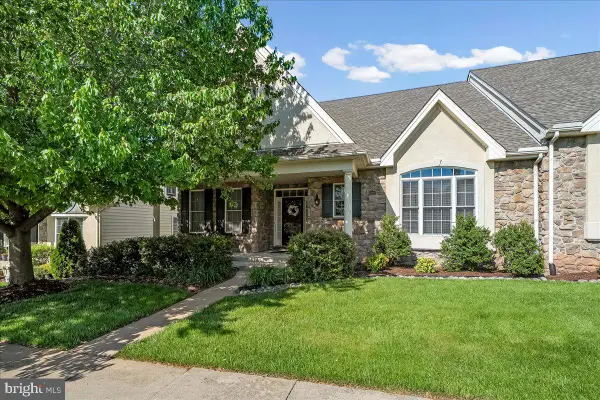 $450,000Active3 beds 3 baths3,300 sq. ft.
4 N Henley Dr, AVONDALE, PA 19311
MLS# PACT2139068Listed by: WEICHERT, REALTORS - CORNERSTONE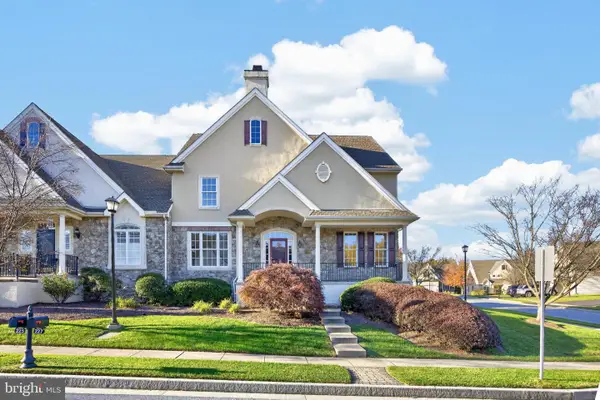 $559,000Active4 beds 3 baths3,446 sq. ft.
227 Brittany Dr, AVONDALE, PA 19311
MLS# PACT2138710Listed by: BHHS FOX & ROACH-CHADDS FORD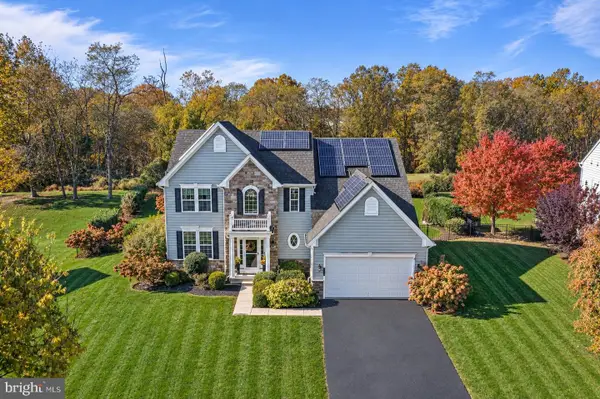 $769,900Pending4 beds 3 baths3,850 sq. ft.
87 Inniscrone Dr, AVONDALE, PA 19311
MLS# PACT2138904Listed by: RE/MAX PREFERRED - NEWTOWN SQUARE $565,000Active3 beds 2 baths2,000 sq. ft.
162 Sheehan Rd, AVONDALE, PA 19311
MLS# PACT2138320Listed by: EXP REALTY, LLC $629,000Active4 beds 3 baths2,760 sq. ft.
37 Abby Rd, AVONDALE, PA 19311
MLS# PACT2137626Listed by: REDFIN CORPORATION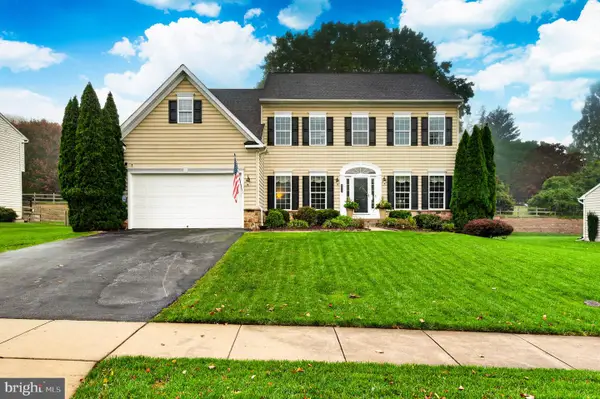 $726,000Active4 beds 4 baths4,395 sq. ft.
630 Sligo Rd, AVONDALE, PA 19311
MLS# PACT2136884Listed by: REAL OF PENNSYLVANIA $759,900Pending4 beds 3 baths3,871 sq. ft.
809 Hammersmith Ct, AVONDALE, PA 19311
MLS# PACT2138154Listed by: COMPASS


Protect your home and budget from life's surprises with an Assurant Home Warranty, backed by a partner that supports you through every step of homeownership. Explore Plans.
© 2023 - 2026 ERA Franchise Systems LLC. All rights reserved. ERA Franchise Systems LLC fully supports the principles of the Fair Housing Act and the Equal Opportunity Act. ERA, ERA Real Estate powered, and their respective logos are registered service marks of ERA Franchise Systems LLC. Each office is independently owned and operated.