
7 Denise Dr, Avondale, PA 19311
Local realty services provided by:ERA Valley Realty
7 Denise Dr,Avondale, PA 19311
$525,000
- 3 Beds
- 3 Baths
- - sq. ft.
- Single family
- Sold
Listed by: victor shawkey heness sr.
Office: keller williams real estate - west chester
MLS#:PACT2128638
Source:BRIGHTMLS
Sorry, we are unable to map this address
Price summary
- Price:$525,000
- Monthly HOA dues:$108.33
About this home
Welcome to 7 Denise Drive, a beautifully maintained ranch home nestled in one of Avondale's desirable neighborhoods, The Hills of London Grove, and located within the highly acclaimed Avon Grove School District. This home offers approximately 3,101 total square feet. 1,756 sq ft above grade living space plus an additional approximately 1,345 square feet of finished below grade living space. Built in 2017, this home combines modern finishes, one-floor living, and outstanding bonus space in a desirable location within the Avon Grove School District.
The main level features an open and inviting floor plan with hardwood flooring, a spacious living room anchored by a cozy gas fireplace, and a beautiful kitchen complete with granite countertops, upgraded backsplash, and ample cabinetry. The home offers three generously sized bedrooms and two full bathrooms on the main level, providing comfortable and convenient one-floor living.
The finished walkout basement significantly expands the home's versatility and is ideal for entertaining, relaxing, or creating a home office, gym, recreation room, or guest retreat. This incredible space features luxury vinyl flooring, a wet bar, and one full bathroom, making it a true extension of the home.
Enjoy outdoor living on the low-maintenance Trex deck overlooking the backyard. Additional highlights include a two-car garage, tankless water heater, sump pump, and included washer, dryer, and refrigerator.
Conveniently located near shopping, dining, parks, and major commuting routes, 7 Denise Drive offers the perfect blend of modern amenities, functional living space, and easy living in the heart of Southern Chester County....
Contact an agent
Home facts
- Year built:2017
- Subdivision & Development:HILLS OF LONDON GROV
- Listing ID #:PACT2128638
- Added:41 day(s) ago
- Updated:August 17, 2026 at 05:57 AM
Rooms and interior
- Bedrooms:3
- Total bathrooms:3
- Full bathrooms:3
- Dining Description:Dining Area
- Bathrooms Description:Primary Bath(s)
- Kitchen Description:Breakfast Area, Built-In Range, Carpet, Crown Moldings, Dishwasher, Kitchen - Eat-In, Range Hood, Recessed Lighting, Refrigerator, Stainless Steel Appliances, Water Heater - Tankless
- Bedroom Description:Carpet, Entry Level Bedroom
- Basement:Yes
- Basement Description:Full
Heating and cooling
- Cooling:Central A/C
- Heating:Forced Air, Natural Gas
Structure and exterior
- Year built:2017
- Architectural Style:Ranch/Rambler
- Construction Materials:Aluminum Siding, Stone, Vinyl Siding
- Exterior Features:Awning(s), Exterior Lighting, Outbuilding(s)
- Foundation Description:Concrete Perimeter
- Levels:1 Story
Schools
- High school:AVON GROVE
- Middle school:AVON GROVE
- Elementary school:PENN LONDON
Utilities
- Water:Public
- Sewer:Public Sewer
Finances and disclosures
- Price:$525,000
- Tax amount:$11,182 (2025)
Features and amenities
- Laundry features:Dryer, Washer
- Amenities:Carpet, Ceiling Fan(s), Chair Railings, Crown Moldings, Recessed Lighting
Parking
- Parking description:Attached Garage, Garage - Front Entry, Garage Door Opener
- Garage:Yes
- Garage spaces:2
New listings near 7 Denise Dr
- New
 $519,000Active2 beds 2 baths2,229 sq. ft.
505 Bellemead Cir, AVONDALE, PA 19311
MLS# PACT2132492Listed by: COMPASS - Coming Soon
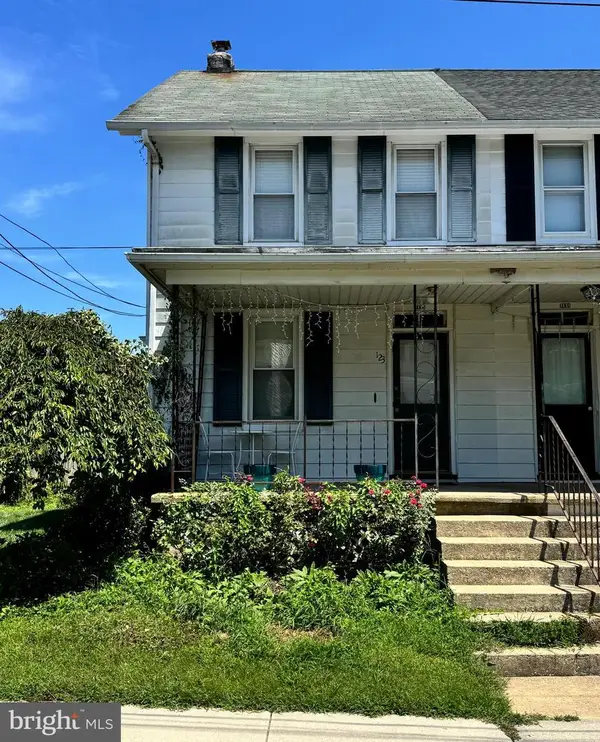 $309,900Coming Soon3 beds 1 baths
123 Chatham St, AVONDALE, PA 19311
MLS# PACT2132934Listed by: BHHS FOX & ROACH-KENNETT SQ  $499,999Active3 beds 3 baths3,300 sq. ft.
4 N Henley Dr, AVONDALE, PA 19311
MLS# PACT2132630Listed by: WEICHERT, REALTORS - CORNERSTONE $362,500Active3 beds 2 baths1,300 sq. ft.
231 State Rd, AVONDALE, PA 19311
MLS# PACT2132040Listed by: RE/MAX PREFERRED - NEWTOWN SQUARE $60,000Pending3 beds 2 baths
39 Roberts Way, AVONDALE, PA 19311
MLS# PACT2130848Listed by: REALTY ONE GROUP ADVOCATES- Open Sat, 11am to 1pm
 $730,000Active4 beds 4 baths3,878 sq. ft.
11 Sullivan Chase Dr, AVONDALE, PA 19311
MLS# PACT2131862Listed by: CROWN HOMES REAL ESTATE 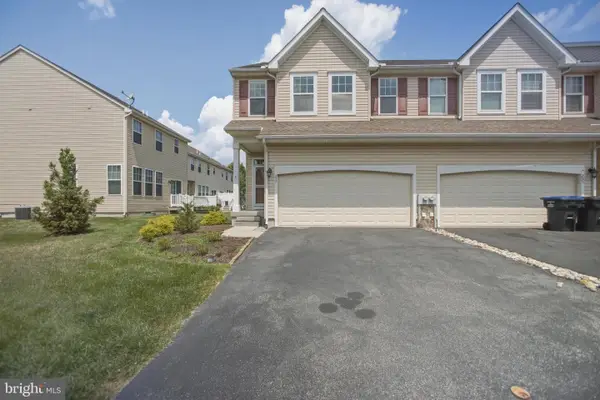 $419,900Active3 beds 3 baths1,796 sq. ft.
237 Mullen Dr, AVONDALE, PA 19311
MLS# PACT2128098Listed by: KELLER WILLIAMS REAL ESTATE - MEDIA $425,000Pending3 beds 3 baths2,810 sq. ft.
201 Turnbridge Ct, AVONDALE, PA 19311
MLS# PACT2131382Listed by: KELLER WILLIAMS REAL ESTATE -EXTON $257,000Pending2 beds 1 baths1,156 sq. ft.
210 New St, AVONDALE, PA 19311
MLS# PACT2130720Listed by: BEILER-CAMPBELL REALTORS-AVONDALE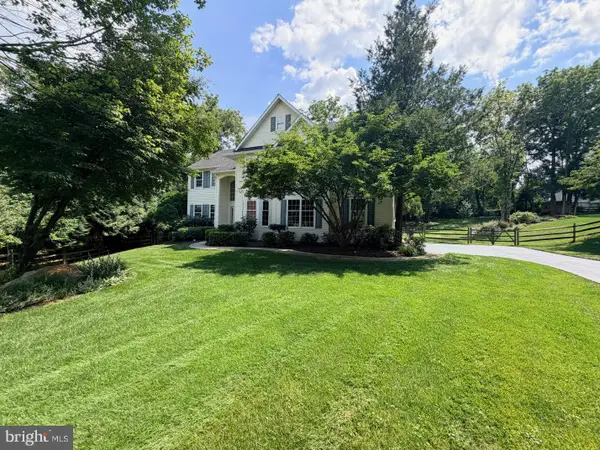 $725,000Pending4 beds 4 baths4,006 sq. ft.
3 Holland Ct, AVONDALE, PA 19311
MLS# PACT2130596Listed by: HOMESMART REALTY ADVISORS- EXTON


Protect your home and budget from life's surprises with an Assurant Home Warranty, backed by a partner that supports you through every step of homeownership. Explore Plans.
© 2023 - 2026 ERA Franchise Systems LLC. All rights reserved. ERA Franchise Systems LLC fully supports the principles of the Fair Housing Act and the Equal Opportunity Act. ERA, ERA Real Estate powered, and their respective logos are registered service marks of ERA Franchise Systems LLC. Each office is independently owned and operated.