
206 Armstrong Ave, Avonmore, PA 15618
Local realty services provided by:ERA Johnson Real Estate, Inc.
Listed by: anna clark
Office: berkshire hathaway the preferred realty
MLS#:1770362
Source:PA_WPN
Price summary
- Price:$234,900
- Price per sq. ft.:$137.05
About this home
Solid brick ranch situated on a .68 acre corner lot in Kiski Area SD. Beautiful hardwoods stretch across the spacious, sun lit living room, dedicated dining area and all three bedrooms. 2.5 baths including a 1/2 bath off the primary bedroom. The generous kitchen connects directly to an inviting sunroom which exits onto a large deck. The perfect set up for morning coffee or outdoor entertaining. Full, partially finished basement offering adaptability. Rec Room? Storage? Extra living space?Paved driveway to a 1 car attached garage, with additional off street parking. Shed to house all those gardening/lawn tools. New Heat pump installed in 2025. With lots of room inside and out this one has it all.
Contact an agent
Home facts
- Year built:1965
- Subdivision & Development:Avonmore Land & Improv Co
- Listing ID #:1770362
- Added:51 day(s) ago
- Updated:October 09, 2026 at 10:04 AM
Rooms and interior
- Bedrooms:3
- Total bathrooms:3
- Full bathrooms:2
- Half bathrooms:1
- Rooms Total:7
- Flooring:Hardwood, Vinyl
- Kitchen Description:Dishwasher, Microwave
- Basement:Yes
- Basement Description:Partially Finished
- Living area:1,714 sq. ft.
Heating and cooling
- Cooling:Central Air
- Heating:Electric
- Central air:Yes
Structure and exterior
- Roof:Composition
- Year built:1965
- Building area:1,714 sq. ft.
- Lot area:0.68 Acres
- Architectural Style:Ranch
Utilities
- Water:Public
Finances and disclosures
- Price:$234,900
- Price per sq. ft.:$137.05
- Tax amount:$3,594
Parking
- Total parking spaces:4
- Garage:Yes
 Last Updated October 9, 2026. Information deemed reliable but not guaranteed. Information is provided exclusively for consumers' personal, non-commercial use and may not be used for any purpose other than to identify prospective properties consumers may be interested in purchasing.
New listings near 206 Armstrong Ave
- New
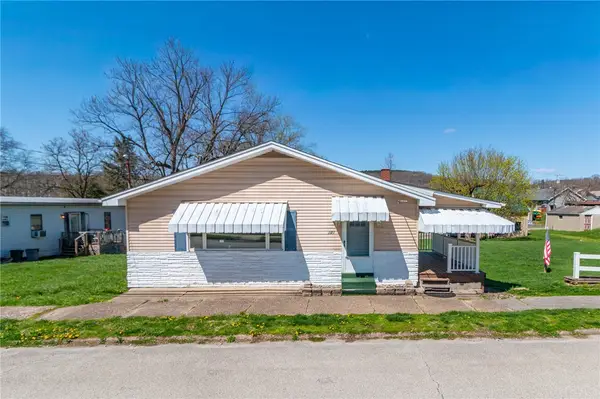 $89,900Active3 beds 2 baths1,260 sq. ft.
323 Indiana Ave, Avonmore, PA 15618
MLS# 1777985Listed by: CENTURY 21 FRONTIER REALTY 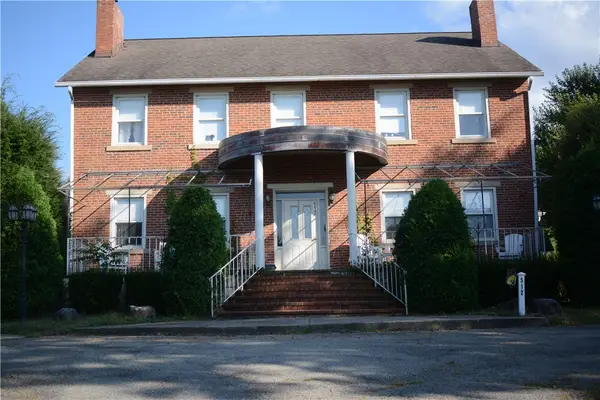 $325,000Active7 beds 6 baths
512-514 Indiana Ave, Avonmore, PA 15681
MLS# 1771950Listed by: REALTY ONE GROUP LANDMARK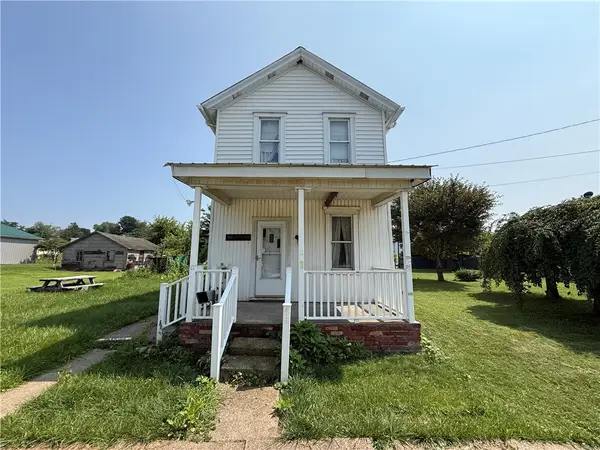 $24,900Pending3 beds 2 baths1,664 sq. ft.
414 Westmoreland Ave, Avonmore, PA 15618
MLS# 1769168Listed by: JANUS REALTY ADVISORS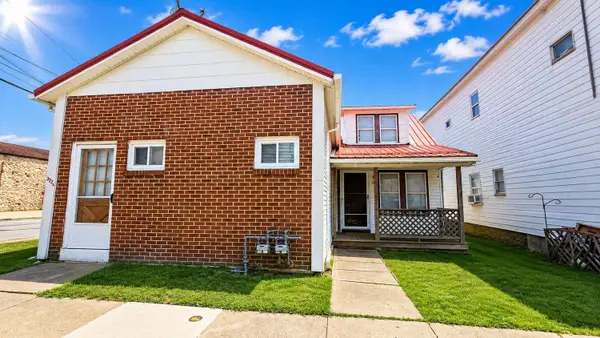 $149,900Active6 beds 3 baths
322 Indiana Avenue, Avonmore, PA 15618
MLS# 1766978Listed by: HOWARD HANNA REAL ESTATE SERVICES $65,000Active3 beds 1 baths
301 Armstrong Avenue, Avonmore, PA 15618
MLS# 1761345Listed by: INTEGRITY PLUS REALTY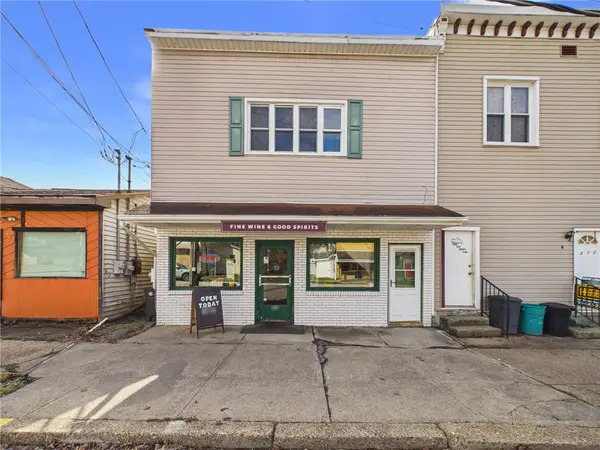 $99,900Active-- beds -- baths
214 5th St, Avonmore, PA 15681
MLS# 1742740Listed by: EXP REALTY LLC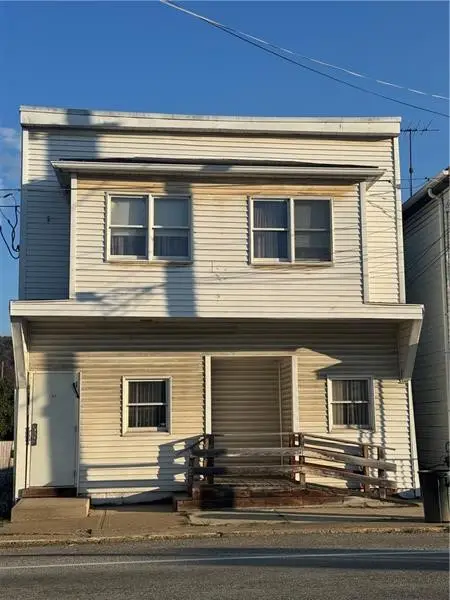 $125,000Active6 beds -- baths3,964 sq. ft.
527 Westmoreland Ave, Avonmore, PA 15618
MLS# 1742014Listed by: HOWARD HANNA REAL ESTATE SERVICES


Protect your home and budget from life's surprises with an Assurant Home Warranty, backed by a partner that supports you through every step of homeownership. Explore Plans.
© 2023 - 2026 ERA Franchise Systems LLC. All rights reserved. ERA Franchise Systems LLC fully supports the principles of the Fair Housing Act and the Equal Opportunity Act. ERA, ERA Real Estate powered, and their respective logos are registered service marks of ERA Franchise Systems LLC. Each office is independently owned and operated.