
129 Green Forest Dr, Baden, PA 15005
Local realty services provided by:ERA Johnson Real Estate, Inc.
Listed by: kelly matheis feckenrode
Office: berkshire hathaway the preferred realty
MLS#:1762995
Source:PA_WPN
Price summary
- Price:$384,900
- Price per sq. ft.:$267.66
About this home
Welcome to this timeless split-entry home nestled on a peaceful cul-de-sac in a picturesque rural setting less than 3 miles from Cranberry. Situated on a 2/3-acre lot surrounded by mature trees, this property offers the perfect blend of privacy, outdoor living and everyday comfort. Inside you will find 3 bedrooms, 2.5 baths, fresh paint and new carpeting, creating a move-in ready interior. The spacious living room is filled with natural light from a beautiful bay window and skylight. The kitchen offers a double-bowl stainless steel sink, durable retro vinyl flooring, all major appliances and plenty of opportunity to add your own personal style, including a 17x10 deck overlooking the level backyard. The primary ensuite features a large tiled walk-in shower, skylights and an oversized walk-in closet. Additional skylight brings in even more natural light. The finished lower level offers an expansive 29x21 family/game room with a half bath, wet bar and lots of addnl room for a pool table and entertaining. Outdoors is equally impressive with the level, vinyl fenced-in backyard, a patio with brick pavers, a fire pit, and an in-ground chlorine pool (currently not open) featuring a newer robotic cleaner plus a newer pump and filter. A separate 2-story shed provides convenient storage for pool equipment. Additional updates include a metal roof (2015) and new gutters (2014), newer garage door, custom window shades, walls foamed with extra insulation, newer windows and doors, and the well for outside bibs has a newer pump....
Contact an agent
Home facts
- Year built:1980
- Listing ID #:1762995
- Added:91 day(s) ago
- Updated:October 03, 2026 at 10:04 AM
Rooms and interior
- Bedrooms:3
- Total bathrooms:3
- Full bathrooms:2
- Half bathrooms:1
- Rooms Total:8
- Flooring:Carpet, Vinyl
- Kitchen Description:Cooktop, Dishwasher, Microwave, Refrigerator
- Basement:Yes
- Basement Description:FInished, Walk Out Access
- Living area:1,438 sq. ft.
Heating and cooling
- Cooling:Central Air
- Heating:Electric
- Central air:Yes
Structure and exterior
- Roof:Metal
- Year built:1980
- Building area:1,438 sq. ft.
- Lot area:0.7 Acres
- Construction Materials:Brick
Utilities
- Water:Public
Finances and disclosures
- Price:$384,900
- Price per sq. ft.:$267.66
- Tax amount:$5,830
Features and amenities
- Laundry features:Dryer, Washer
- Amenities:Multi Pane Windows, Screens, Some Electric Appliances
- Pool features:Pool
Parking
- Total parking spaces:2
- Garage:Yes
 Last Updated October 3, 2026. Information deemed reliable but not guaranteed. Information is provided exclusively for consumers' personal, non-commercial use and may not be used for any purpose other than to identify prospective properties consumers may be interested in purchasing.
New listings near 129 Green Forest Dr
- New
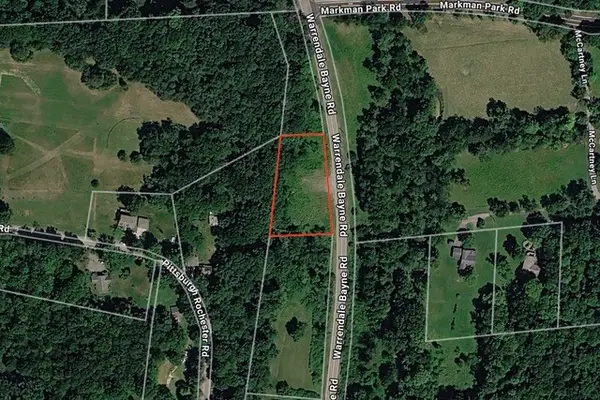 $150,000Active-- beds -- baths
2520 Warrendale Bayne Rd, Baden, PA 15005
MLS# 1777404Listed by: COLDWELL BANKER REALTY  $663,493Pending3 beds 3 baths
1059 Pasture Drive, Baden, PA 15005
MLS# 1776439Listed by: FOXLANE HOMES AT PITTSBURGH, LLC- New
 $285,000Active3 beds 2 baths1,230 sq. ft.
904 5th St, Baden, PA 15005
MLS# 1777164Listed by: COLDWELL BANKER REALTY 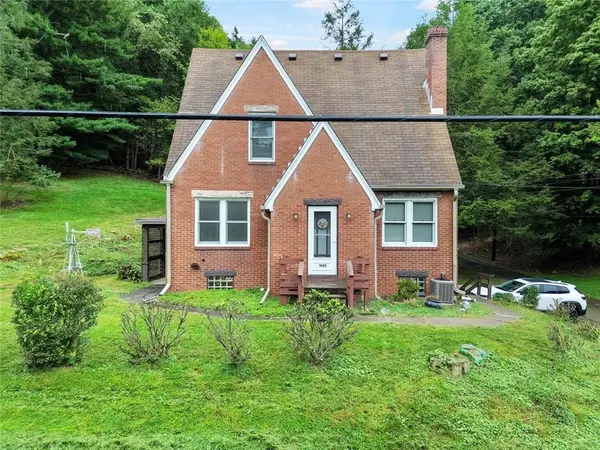 $109,900Pending3 beds 1 baths
1085 Phillips Street, Baden, PA 15005
MLS# 1776372Listed by: REALTY CO LLC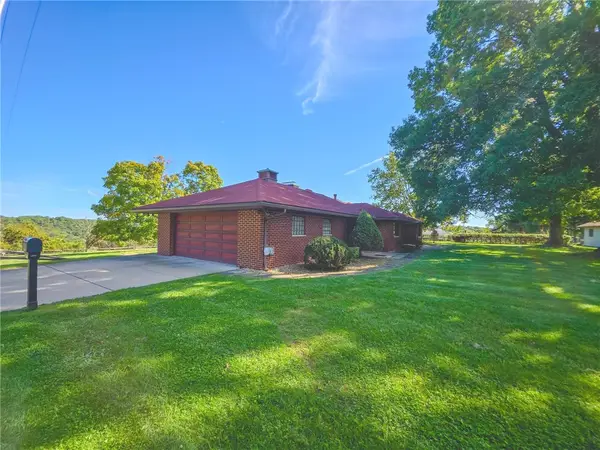 $300,000Pending3 beds 2 baths1,712 sq. ft.
248 Wallrose Heights Rd, Baden, PA 15005
MLS# 1776329Listed by: JANUS REALTY ADVISORS- New
 $180,000Active5 beds 2 baths2,077 sq. ft.
3744 Watson Street, Baden, PA 15005
MLS# 1775909Listed by: KELLER WILLIAMS REALTY - New
 $445,000Active3 beds 3 baths2,592 sq. ft.
202 Brookside Drive, Baden, PA 15005
MLS# 1776015Listed by: BERKSHIRE HATHAWAY THE PREFERRED REALTY - New
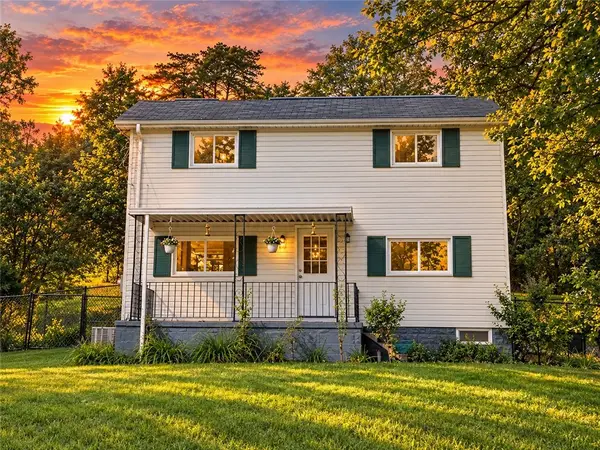 $299,000Active3 beds 2 baths1,264 sq. ft.
1610 Warrendale Bayne Rd, Baden, PA 15005
MLS# 1776055Listed by: RE/MAX HOME CENTER - New
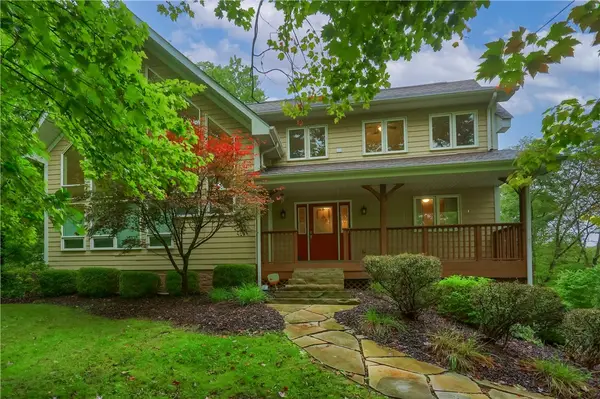 $450,000Active3 beds 3 baths1,824 sq. ft.
109 Lovi Road, Baden, PA 15005
MLS# 1776038Listed by: BERKSHIRE HATHAWAY THE PREFERRED REALTY - Open Sun, 12 to 2pm
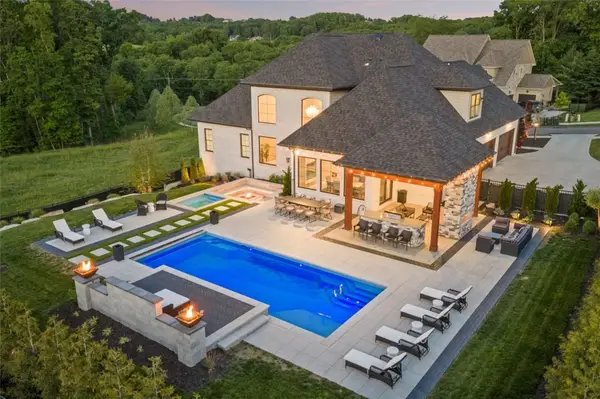 $1,999,999Pending5 beds 5 baths6,369 sq. ft.
2002 Mallard Ln, Baden, PA 15005
MLS# 1775729Listed by: KELLER WILLIAMS STEEL CITY


Protect your home and budget from life's surprises with an Assurant Home Warranty, backed by a partner that supports you through every step of homeownership. Explore Plans.
© 2023 - 2026 ERA Franchise Systems LLC. All rights reserved. ERA Franchise Systems LLC fully supports the principles of the Fair Housing Act and the Equal Opportunity Act. ERA, ERA Real Estate powered, and their respective logos are registered service marks of ERA Franchise Systems LLC. Each office is independently owned and operated.