
217 Pine Grove Ct, Baden, PA 15005
Local realty services provided by:ERA Lechner & Associates, Inc.
217 Pine Grove Ct,Baden, PA 15005
$905,000
- 4 Beds
- 5 Baths
- - sq. ft.
- Single family
- Sold
Listed by: nancy evans
Office: berkshire hathaway the preferred realty
MLS#:1749408
Source:PA_WPN
Sorry, we are unable to map this address
Price summary
- Price:$905,000
- Monthly HOA dues:$6.67
About this home
Exceptional sized home, Over 7,000 square feet, with 4,200 of finished living area! This custom, one-of-a-kind home in desirable Greenbriar Estates offers a unique and exciting floor plan paired with upscale finishes and breathtaking wooded views, with the 1.1 acre lot located on a culdesac, for wonderful privacy! The executive-style kitchen is a standout feature, showcasing expansive granite countertops, high-end appliances, and a bright table area surrounded by a wall of windows that fills the space with natural light. From here, step out onto the incredible approximately 16' x 15' screened-in porch. The impressive great room/family room, featuring one-of-a-kind views through floor to ceiling glass window walls that overlook a private, tree-lined backdrop, along with custom built-in cabinetry. Updates including freshly painted throughout, new interior doors and hardware. . The newly carpeted and painted walk-out lower level provides even more living space with two generously sized rooms, a cozy fireplace area perfect for a theater room or large den/hobby room, and two additional unfinished storage and workshop spaces. The lower level also features a huge workshop area, perfect for the tool/hobby enthusiast! All new interior doors have just recently been installed! Popular Greenbriar Estates with park-like settings, towering trees and lush landscape. This home offers convenience, located just a few minutes from the I-79 Warrendale exit for easy commuting. It is also part of the highly regarded North Allegheny School District. With a three car garage, two attached garage on the main level and an extra oversized lower level garage, there is no shortage of space for parking and storage. This is a rare opportunity to own a distinctive, move-in-ready home in one of the area’s most sought-after neighborhoods....
Contact an agent
Home facts
- Year built:1994
- Subdivision & Development:Greenbriar Estates
- Listing ID #:1749408
- Added:91 day(s) ago
- Updated:August 18, 2026 at 07:11 AM
Rooms and interior
- Bedrooms:4
- Total bathrooms:5
- Full bathrooms:4
- Half bathrooms:1
- Rooms Total:13
- Flooring:Carpet, Hardwood, Tile
- Bathrooms Description:Jetted Tub
- Kitchen Description:Cooktop, Dishwasher, Disposal, Microwave, Pantry, Refrigerator, Stove
- Basement:Yes
- Basement Description:Full, Walk Out Access
Heating and cooling
- Cooling:Central Air
- Heating:Gas
- Central air:Yes
Structure and exterior
- Year built:1994
- Construction Materials:Brick
Finances and disclosures
- Price:$905,000
- Tax amount:$13,458
Features and amenities
- Amenities:Multi Pane Windows, Screens, Some Gas Appliances, Window Treatments
Parking
- Total parking spaces:3
- Garage:Yes
 Last Updated August 18, 2026. Information deemed reliable but not guaranteed. Information is provided exclusively for consumers' personal, non-commercial use and may not be used for any purpose other than to identify prospective properties consumers may be interested in purchasing.
New listings near 217 Pine Grove Ct
- New
 $725,000Active3 beds 3 baths2,438 sq. ft.
1033 Pasture Dr, Baden, PA 15005
MLS# 1769935Listed by: HOMEZU - New
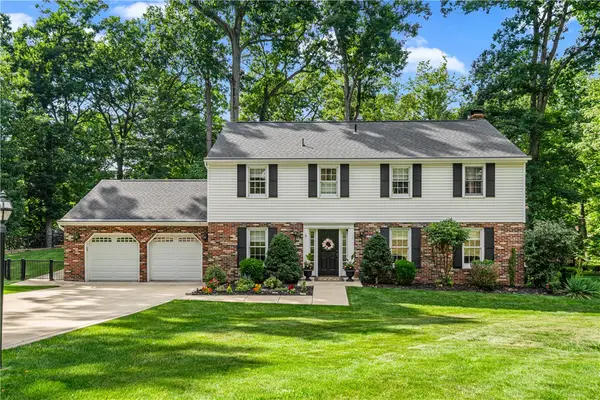 $549,900Active4 beds 3 baths2,352 sq. ft.
109 Lyndon Ln, Baden, PA 15005
MLS# 1768896Listed by: COLDWELL BANKER REALTY 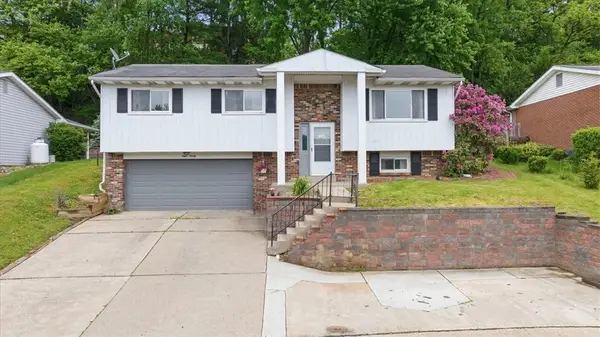 $224,900Active3 beds 2 baths1,477 sq. ft.
890 4th Street, Baden, PA 15005
MLS# 1768295Listed by: VENTURE HOME REAL ESTATE, LLC $185,000Active3 beds 1 baths1,267 sq. ft.
526 Dippold Ave, Baden, PA 15005
MLS# 1766532Listed by: COLDWELL BANKER REALTY $229,900Pending3 beds 2 baths1,145 sq. ft.
606 Wilson Avenue, Baden, PA 15005
MLS# 1767416Listed by: RE/MAX SELECT REALTY $475,000Pending4 beds 3 baths2,229 sq. ft.
115 Shady Hollow Dr, Baden, PA 15005
MLS# 1766884Listed by: RE/MAX SELECT REALTY $1,049,000Active3 beds 3 baths4,156 sq. ft.
2025 Froman Dr, Baden, PA 15005
MLS# 1766564Listed by: COLDWELL BANKER REALTY $395,000Pending4 beds 3 baths2,461 sq. ft.
204 Summerfield Dr, Baden, PA 15005
MLS# 1767039Listed by: BERKSHIRE HATHAWAY THE PREFERRED REALTY $489,000Pending4 beds 3 baths2,386 sq. ft.
126 Firethorn Rd, Baden, PA 15005
MLS# 1766964Listed by: BERKSHIRE HATHAWAY HOMESERVICES THE PREFERRED PROP $495,000Pending5 beds 3 baths3,244 sq. ft.
230 Dogwood Cir, Baden, PA 15005
MLS# 1766863Listed by: BERKSHIRE HATHAWAY THE PREFERRED REALTY


Protect your home and budget from life's surprises with an Assurant Home Warranty, backed by a partner that supports you through every step of homeownership. Explore Plans.
© 2023 - 2026 ERA Franchise Systems LLC. All rights reserved. ERA Franchise Systems LLC fully supports the principles of the Fair Housing Act and the Equal Opportunity Act. ERA, ERA Real Estate powered, and their respective logos are registered service marks of ERA Franchise Systems LLC. Each office is independently owned and operated.