
878 4th St, Baden, PA 15005
Local realty services provided by:ERA Lechner & Associates, Inc.
878 4th St,Baden, PA 15005
$200,000
- 3 Beds
- 3 Baths
- 1,063 sq. ft.
- Single family
- Active
Listed by: tarasa hurley
Office: river point realty, llc.
MLS#:1770897
Source:PA_WPN
Price summary
- Price:$200,000
- Price per sq. ft.:$188.15
About this home
Positioned at the very end of the street in Baden, this 1977 split-level home has been maintained by the original owners since the day it was built. The concrete driveway includes expanded off-street parking spots and leads to an integrated two-car garage, keeping your vehicles completely out of the elements.
Inside, large front-facing windows with marble sills pull natural daylight into the main living room and adjacent bedrooms. The primary bedroom features double closets and a private half-bathroom. Two additional bedrooms share the main hallway bathroom, which includes a fully tiled shower surround. The eat-in kitchen comes equipped with all appliances, ample drawer storage, and laminate countertops. It connects directly to the formal dining room, where sliding glass doors open to a covered rear patio.
The tiered backyard provides an exceptional level of privacy, with mature trees completely blocking the rear view. Hand-laid flagstone pathways navigate through the landscaping, leading past a koi pond, a storage shed, and a dedicated lean-to for firewood.
Downstairs, the finished basement expands the usable square footage. This lower level features excellent headroom, classic wood paneling, deep under-stair storage options, and a stove fireplace with a brick surround.
The dedicated mechanical and laundry room houses a utility sink, an additional working toilet, a hot water heater, and a Lennox furnace. Electrical service is handled by a labeled 100-amp panel located in the garage. The property is located just three minutes from the Northern Lights Shopping Center, providing fast access to daily necessities.
Search for "878 4th St" on YouTube for a full 16+ minute guided walkthrough video tour....
Contact an agent
Home facts
- Year built:1977
- Subdivision & Development:Virginia Heights Plan 5
- Listing ID #:1770897
- Added:9 day(s) ago
- Updated:September 03, 2026 at 10:03 AM
Rooms and interior
- Bedrooms:3
- Total bathrooms:3
- Full bathrooms:1
- Half bathrooms:2
- Rooms Total:8
- Flooring:Carpet
- Kitchen Description:Refrigerator, Stove
- Basement:Yes
- Basement Description:FInished, Walk Out Access
- Living area:1,063 sq. ft.
Heating and cooling
- Cooling:Central Air
- Heating:Electric
- Central air:Yes
Structure and exterior
- Roof:Asphalt
- Year built:1977
- Building area:1,063 sq. ft.
- Lot area:0.25 Acres
- Construction Materials:Brick
Utilities
- Water:Public
Finances and disclosures
- Price:$200,000
- Price per sq. ft.:$188.15
- Tax amount:$3,545
Features and amenities
- Laundry features:Dryer, Washer
- Amenities:Some Electric Appliances
Parking
- Total parking spaces:2
- Garage:Yes
 Last Updated September 3, 2026. Information deemed reliable but not guaranteed. Information is provided exclusively for consumers' personal, non-commercial use and may not be used for any purpose other than to identify prospective properties consumers may be interested in purchasing.
New listings near 878 4th St
- New
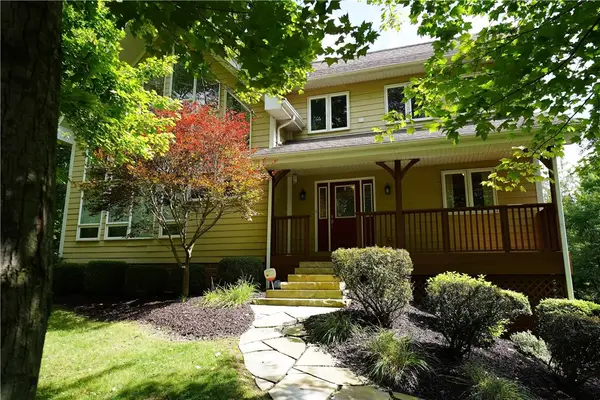 $485,000Active3 beds 3 baths
109 Lovi, Baden, PA 15005
MLS# 1771428Listed by: BERKSHIRE HATHAWAY THE PREFERRED REALTY - New
 $235,000Active-- beds -- baths
1-11 Market Street Extension, Baden, PA 15005
MLS# 1772403Listed by: COLDWELL BANKER REALTY - Open Sat, 11am to 1pmNew
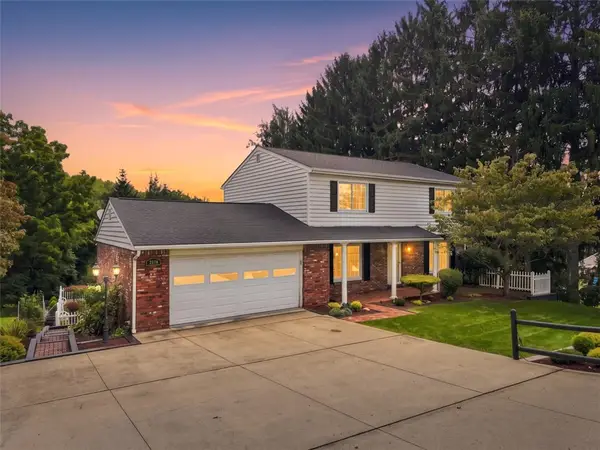 $349,000Active4 beds 3 baths1,980 sq. ft.
2578 Ridge Road Ext, Baden, PA 15005
MLS# 1772375Listed by: BERKSHIRE HATHAWAY THE PREFERRED REALTY - New
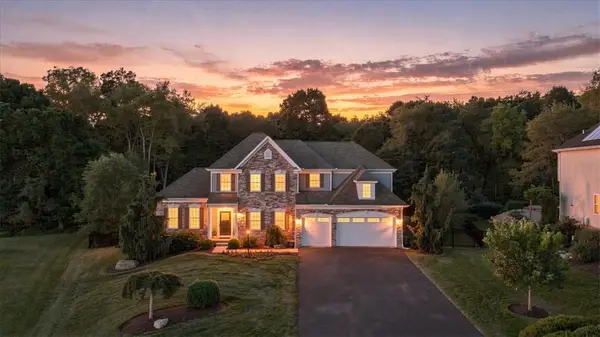 $899,000Active4 beds 4 baths5,771 sq. ft.
438 White Pine Ln, Baden, PA 15005
MLS# 1771949Listed by: RE/MAX SELECT REALTY - New
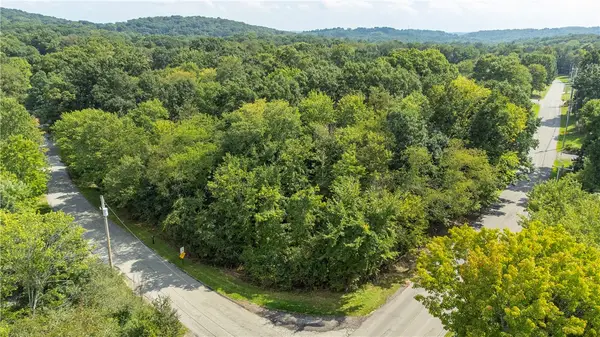 $94,900Active-- beds -- baths
664 Bradford Park (100-b Heath), Baden, PA 15005
MLS# 1771281Listed by: COLDWELL BANKER REALTY 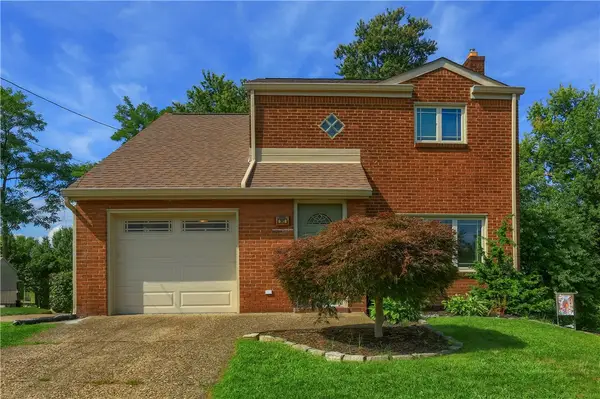 $230,000Pending3 beds 2 baths1,352 sq. ft.
941 6th Street, Baden, PA 15005
MLS# 1771519Listed by: BERKSHIRE HATHAWAY THE PREFERRED REALTY- Open Sat, 12:30 to 3:30pmNew
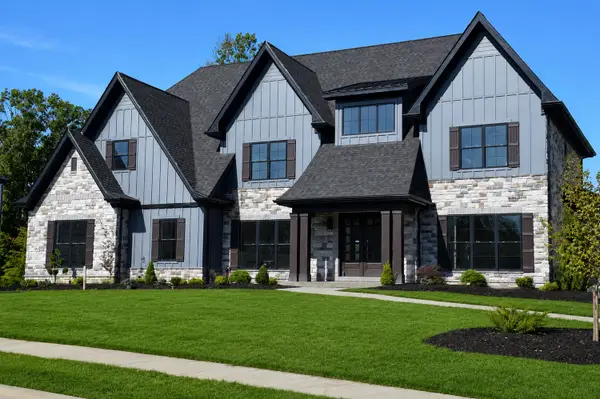 $2,199,000Active6 beds 7 baths
2012 Mallard Lane..., Baden, PA 15005
MLS# 1771354Listed by: HOWARD HANNA REAL ESTATE SERVICES - Open Sat, 12:30 to 3:30pm
 $2,000,000Active5 beds 6 baths5,200 sq. ft.
2020 Mallard Lane, Baden, PA 15005
MLS# 1770576Listed by: HOWARD HANNA REAL ESTATE SERVICES  $225,000Pending4 beds 2 baths
2871 Conway Wallrose Rd, Baden, PA 15005
MLS# 1770233Listed by: BERKSHIRE HATHAWAY THE PREFERRED REALTY


Protect your home and budget from life's surprises with an Assurant Home Warranty, backed by a partner that supports you through every step of homeownership. Explore Plans.
© 2023 - 2026 ERA Franchise Systems LLC. All rights reserved. ERA Franchise Systems LLC fully supports the principles of the Fair Housing Act and the Equal Opportunity Act. ERA, ERA Real Estate powered, and their respective logos are registered service marks of ERA Franchise Systems LLC. Each office is independently owned and operated.