
120 S 8th Street, Bangor, PA 18013
Local realty services provided by:ERA One Source Realty
120 S 8th Street,Bangor, PA 18013
$389,900
- 3 Beds
- 2 Baths
- 2,410 sq. ft.
- Single family
- Pending
Listed by: frank charles comunale, jr.
Office: country classic real estate
MLS#:PM-143982
Source:PA_PMAR
Price summary
- Price:$389,900
- Price per sq. ft.:$161.78
About this home
Natural stone accents and vinyl siding define this classic two-story residential home. The exterior features a newer shingle roof and an enclosed porch alongside a traditional front porch. Concrete sidewalks and a paved driveway lead to the property, which also includes a garage, a storage shed, and wood fencing enclosing a grassy lawn shaded by mature trees. Inside, visitors are greeted by an entrance foyer highlighting rich wood-look flooring and an elegant wooden staircase. The spacious main-level living areas connect seamlessly, featuring engineered floors, classic crown moldings, and wainscoting in the dining area. Comfortable living spaces and bedrooms are lined with neutral carpeting, ceiling fans and hot water baseboard heating. The bathrooms feature a wood vanity, stone countertops, and tile flooring, and custom shelving. The home also includes a sunroom with hardwood flooring, a utility room with vinyl flooring, and a spacious unfinished attic displaying exposed wooden beams and vaulted ceilings. The lower level features a basement that is partially finished and includes an exterior entry, circuit breakers, and an additional range and oven. Outdoors, a spacious concrete patio shaded by a detached metal gazebo offers an inviting setting overlooking the fenced yard. This Bangor Borough property presents a tranquil setting with scenic views of the surrounding hills and mountains. Experience the functional flow and classic details of this charming residence. In addition to this great location the home is only a 2-block walk to the Bangor Park, which offers a playground, pool, and fields for daily enjoyment. Schedule your showing today as this well-maintained home will not last....
Contact an agent
Home facts
- Year built:1952
- Subdivision & Development:None
- Listing ID #:PM-143982
- Added:47 day(s) ago
- Updated:October 04, 2026 at 08:13 AM
Rooms and interior
- Bedrooms:3
- Total bathrooms:2
- Full bathrooms:1
- Half bathrooms:1
- Flooring:Carpet, Hardwood, Tile
- Kitchen Description:Dishwasher, Gas Range, Refrigerator
- Basement:Yes
- Living area:2,410 sq. ft.
Heating and cooling
- Heating:Heating, Oil, Radiant
Structure and exterior
- Year built:1952
- Building area:2,410 sq. ft.
- Lot area:0.26 Acres
- Architectural Style:Colonial
- Construction Materials:Aluminum Siding
Utilities
- Water:Public
- Sewer:Public Sewer
Finances and disclosures
- Price:$389,900
- Price per sq. ft.:$161.78
- Tax amount:$4,726
Features and amenities
- Appliances:Dishwasher, Dryer, Gas Range, Refrigerator, Washer, Water Heater
- Laundry features:Dryer, Washer
- Amenities:Storage
Parking
- Parking description:Attached Garage
- Garage:Yes
New listings near 120 S 8th Street
- New
 $220,000Active3 beds 2 baths1,316 sq. ft.
340 South 4th Street, Bangor Boro, PA 18013
MLS# 785425Listed by: VALOR REALTY - New
 $225,000Active3 beds 2 baths1,512 sq. ft.
717 Market, Bangor Boro, PA 18013
MLS# 785357Listed by: GREAT AMERICAN REAL ESTATE CO - New
 $285,000Active4 beds 1 baths1,416 sq. ft.
141 N 4th St, BANGOR, PA 18013
MLS# PANH2010760Listed by: IRON VALLEY REAL ESTATE OF BERKS - New
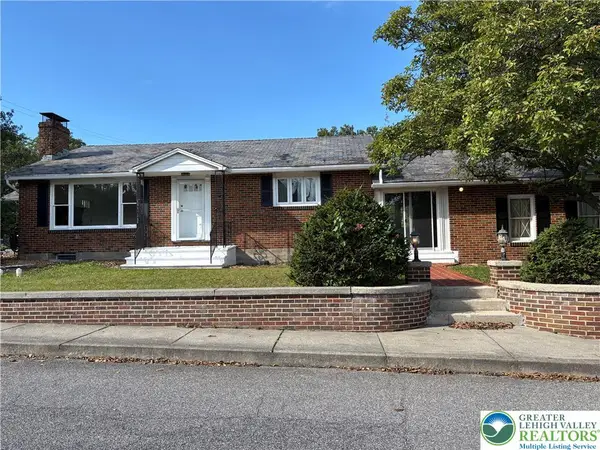 $370,000Active3 beds 2 baths2,260 sq. ft.
303 N 9th Street, Bangor Boro, PA 18013
MLS# 785152Listed by: IRONVALLEY RE OF LEHIGH VALLEY - New
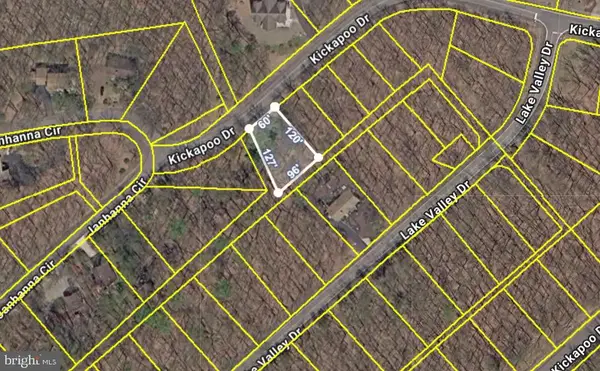 $33,000Active0.24 Acres
0 Kickapoo Dr, BANGOR, PA 18013
MLS# PALU2003342Listed by: KELLER WILLIAMS REAL ESTATE - ALLENTOWN 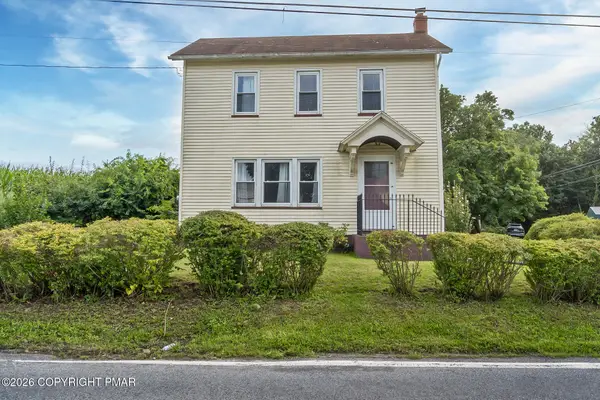 $315,000Pending2 beds 2 baths1,144 sq. ft.
506 Richmond Road, Bangor, PA 18013
MLS# PM-144624Listed by: ONE VALLEY REALTY, LLC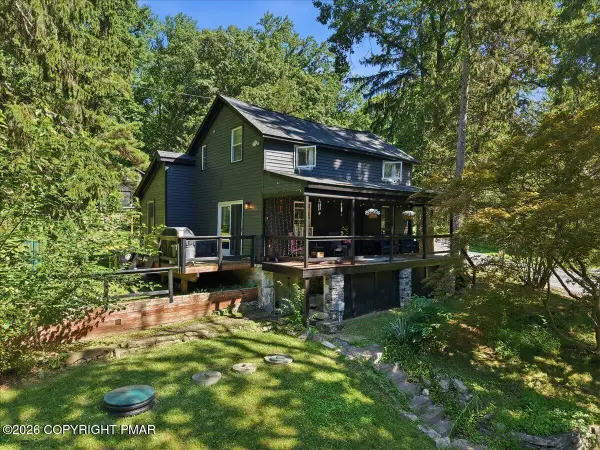 $419,900Active2 beds 2 baths1,158 sq. ft.
1408 Fox Gap Road, Bangor, PA 18013
MLS# PM-144597Listed by: IRON VALLEY REAL ESTATE NORTHEAST $1,099,500Active4 beds 3 baths3,350 sq. ft.
435 Sunset Dr, BANGOR, PA 18013
MLS# PANH2010580Listed by: RE/MAX REAL ESTATE-ALLENTOWN $299,000Pending3 beds 2 baths2,028 sq. ft.
319 N 4th, BANGOR, PA 18013
MLS# PANH2010576Listed by: RE/MAX CENTRE REALTORS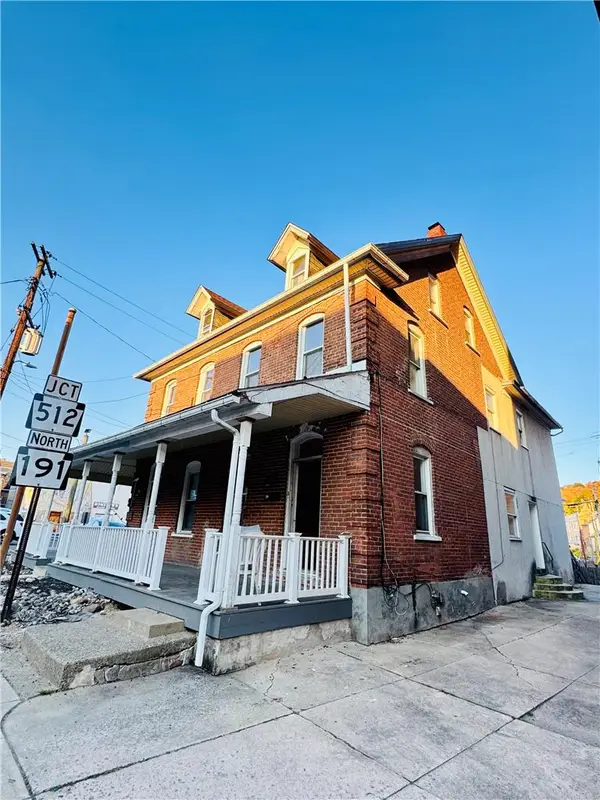 $375,000Active4 beds 2 baths1,440 sq. ft.
31 S 1st Street, Bangor Boro, PA 18013
MLS# 782994Listed by: TWIN RIVERS REAL ESTATE LLC


Protect your home and budget from life's surprises with an Assurant Home Warranty, backed by a partner that supports you through every step of homeownership. Explore Plans.
© 2023 - 2026 ERA Franchise Systems LLC. All rights reserved. ERA Franchise Systems LLC fully supports the principles of the Fair Housing Act and the Equal Opportunity Act. ERA, ERA Real Estate powered, and their respective logos are registered service marks of ERA Franchise Systems LLC. Each office is independently owned and operated.