
9809 N Delaware Drive, Bangor, PA 18013
Local realty services provided by:ERA One Source Realty
9809 N Delaware Drive,Bangor, PA 18013
$344,900
- 3 Beds
- 3 Baths
- 1,960 sq. ft.
- Single family
- Active
Listed by: terri b. harris
Office: re/max crossroads
MLS#:PM-145736
Source:PA_PMAR
Price summary
- Price:$344,900
- Price per sq. ft.:$127.18
About this home
Country Charm Meets Modern Comfort ~
Step back in time and enjoy the simple pleasures of country living in this charming turn-of-the-century farmhouse. Set on a full acre of level, lush green lawn, this property offers room to garden, grow your own fruits and vegetables in organic soil, and enjoy the beauty of the outdoors.
Inside, the character of a bygone era shines through in details like exposed wood beams, solid wood doors, and a welcoming covered porch. Thoughtful updates bring modern comfort, including luxury vinyl plank flooring, a refreshing neutral palette, and an open-concept main floor that feels bright, spacious, and inviting.
Step out onto the back deck with a cool glass of lemonade and take in the peaceful surroundings while the kids swing beneath the shade of stately, mature trees. A long grapevine-covered trellis creates a natural screen of privacy, making the backyard a wonderful place to relax or entertain with family.
And while the setting feels a world away from the hustle and bustle, convenience is closer than you think. With easy access to major highways, New Jersey, and the Lehigh Valley, this farmhouse offers the best of both worlds--a peaceful place to call home and a practical location for commuting. Lastly, there are no HOA rules or dues!
Come experience the charm, breathe in the fresh air, and discover the possibilities. Schedule your private tour today!...
Contact an agent
Home facts
- Year built:1900
- Subdivision & Development:None
- Listing ID #:PM-145736
- Added:1 day(s) ago
- Updated:October 17, 2026 at 05:56 PM
Rooms and interior
- Bedrooms:3
- Total bathrooms:3
- Full bathrooms:2
- Half bathrooms:1
- Flooring:Linoleum, Luxury Vinyl, Vinyl
- Dining Description:Eat-in Kitchen
- Kitchen Description:Dishwasher, Disposal, Eat-in Kitchen, Electric Range, Kitchen Island, Pantry, Range Hood, Refrigerator
- Basement:Yes
- Living area:1,960 sq. ft.
Heating and cooling
- Cooling:Ceiling Fan(s), Window Unit(s)
- Heating:Baseboard, Heating, Oil, Pellet Stove
Structure and exterior
- Year built:1900
- Building area:1,960 sq. ft.
- Lot area:1.14 Acres
- Lot Features:Corner Lot
- Architectural Style:Farm House, Traditional
- Construction Materials:Vinyl Siding
Utilities
- Water:Well
- Sewer:Cesspool
Finances and disclosures
- Price:$344,900
- Price per sq. ft.:$127.18
- Tax amount:$3,893
Features and amenities
- Appliances:Dishwasher, Disposal, Dryer, Electric Range, Range Hood, Refrigerator, Washer
- Laundry features:Dryer, Electric Dryer Hookup, Washer, Washer Hookup
- Amenities:Cathedral Ceiling(s), Ceiling Fan(s), Pantry
New listings near 9809 N Delaware Drive
- Open Sun, 1 to 3pmNew
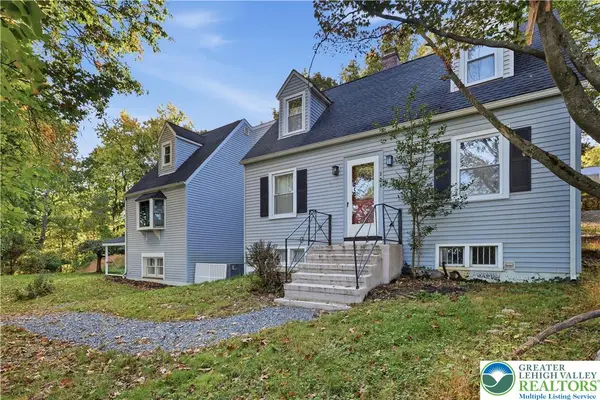 $380,000Active4 beds 3 baths2,544 sq. ft.
336 S 3rd Street, Bangor Boro, PA 18013
MLS# 786265Listed by: KELLER WILLIAMS ALLENTOWN - Open Sat, 12 to 3pmNew
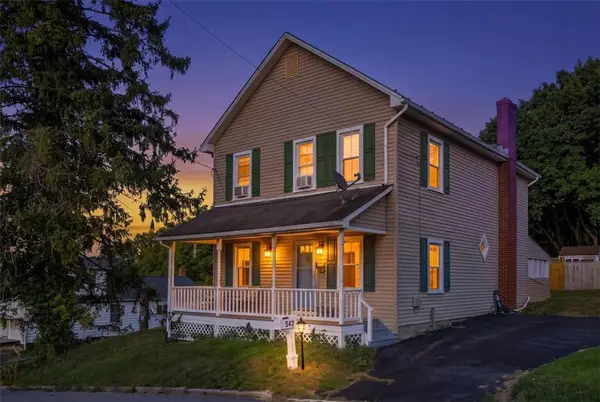 $339,900Active3 beds 2 baths1,581 sq. ft.
543 S 4th Street, Bangor Boro, PA 18013
MLS# 786133Listed by: KELLER WILLIAMS NORTHAMPTON  $225,000Active3 beds 2 baths1,512 sq. ft.
717 Market, Bangor Boro, PA 18013
MLS# 785357Listed by: GREAT AMERICAN REAL ESTATE CO $275,000Active4 beds 1 baths1,416 sq. ft.
141 N 4th St, BANGOR, PA 18013
MLS# PANH2010760Listed by: IRON VALLEY REAL ESTATE OF BERKS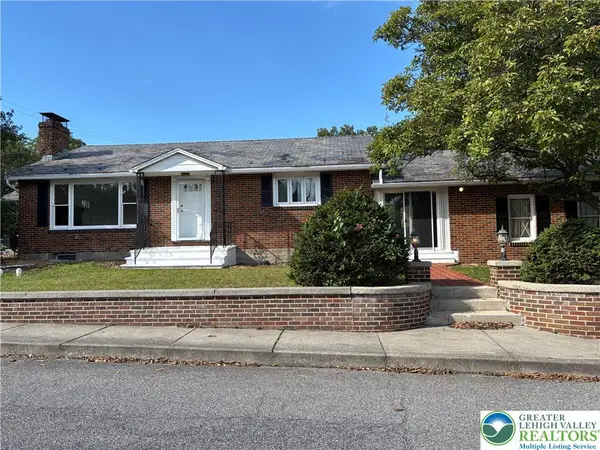 $365,000Active3 beds 2 baths2,260 sq. ft.
303 N 9th Street, Bangor Boro, PA 18013
MLS# 785152Listed by: IRONVALLEY RE OF LEHIGH VALLEY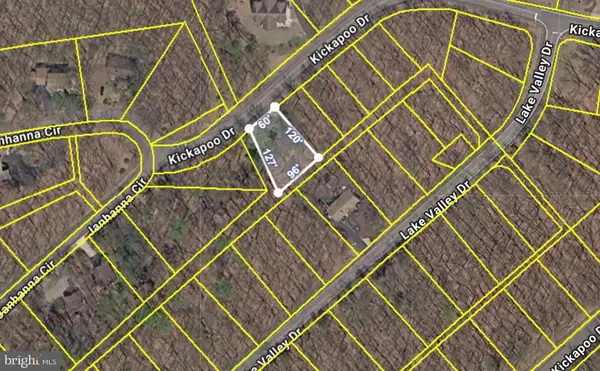 $33,000Active0.24 Acres
0 Kickapoo Dr, BANGOR, PA 18013
MLS# PALU2003342Listed by: KELLER WILLIAMS REAL ESTATE - ALLENTOWN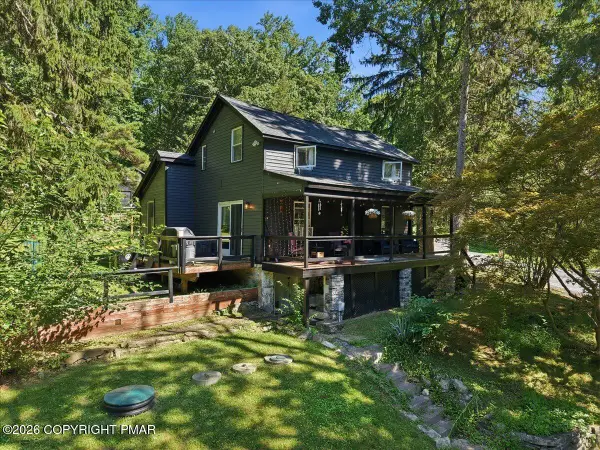 $419,900Pending2 beds 2 baths1,158 sq. ft.
1408 Fox Gap Road, Bangor, PA 18013
MLS# PM-144597Listed by: IRON VALLEY REAL ESTATE NORTHEAST- Open Sat, 11am to 2pm
 $1,056,200Active4 beds 3 baths3,350 sq. ft.
435 Sunset Dr, BANGOR, PA 18013
MLS# PANH2010580Listed by: RE/MAX REAL ESTATE-ALLENTOWN  $299,000Pending3 beds 2 baths2,028 sq. ft.
319 N 4th, BANGOR, PA 18013
MLS# PANH2010576Listed by: RE/MAX CENTRE REALTORS


Protect your home and budget from life's surprises with an Assurant Home Warranty, backed by a partner that supports you through every step of homeownership. Explore Plans.
© 2023 - 2026 ERA Franchise Systems LLC. All rights reserved. ERA Franchise Systems LLC fully supports the principles of the Fair Housing Act and the Equal Opportunity Act. ERA, ERA Real Estate powered, and their respective logos are registered service marks of ERA Franchise Systems LLC. Each office is independently owned and operated.