
614 Lavender Lane, Barrett, PA 18325
Local realty services provided by:ERA One Source Realty
614 Lavender Lane,Barrett Twp, PA 18325
$745,000
- 3 Beds
- 2 Baths
- 3,546 sq. ft.
- Single family
- Active
Listed by: stephanie benjamin
Office: classic properties
MLS#:788151
Source:PA_LVAR
Price summary
- Price:$745,000
- Price per sq. ft.:$210.1
About this home
Spacious and unique home with plenty of room for family, friends, and entertaining, located near Buck Hill Falls! Situated on 1.43 acres with over 4,000 square feet of living space, this home offers an abundance of space and a layout that provides something for everyone.
Enjoy the impressive indoor pool room for year-round fun, a private sauna for relaxing, and a lower-level game room with a pool table and mini bar. The primary bedroom features a cozy fireplace and private bath with a clawfoot soaking tub and separate shower. The kitchen includes stainless steel appliances and plenty of room for preparing meals and gathering with family and friends.
A separate detached apartment provides added flexibility for guests, extended family, a home office, or additional living space. There is no homeowners association, giving you the freedom to enjoy the property without HOA restrictions.
Located near Buck Hill Falls, this home is also approved by the township for Airbnb/short-term rental use, offering the potential to generate additional income when you're not using the home yourself.
Whether you're looking for a full-time residence, vacation home, family getaway, or a property with the potential for short-term rental income, this home offers a unique combination of space, amenities, flexibility, and location....
Contact an agent
Home facts
- Year built:1928
- Subdivision & Development:Not in Development
- Listing ID #:788151
- Added:1 day(s) ago
- Updated:November 18, 2026 at 09:44 PM
Rooms and interior
- Bedrooms:3
- Total bathrooms:2
- Full bathrooms:1
- Half bathrooms:1
- Rooms Total:7
- Flooring:Ceramic Tile, Hardwood
- Dining Description:Dining Area, Separate Formal Dining Room
- Kitchen Description:Dishwasher, Electric Oven, Microwave, Refrigerator
- Basement:Yes
- Basement Description:Finished
- Living area:3,546 sq. ft.
Heating and cooling
- Cooling:Central Air
- Heating:Baseboard, Electric, Heat Pump, Radiant
- Central air:Yes
Structure and exterior
- Roof:Asphalt, Fiberglass
- Year built:1928
- Building area:3,546 sq. ft.
- Lot area:1.43 Acres
- Construction Materials:Stone
- Exterior Features:Covered, Deck, Porch
- Levels:1 Story
Utilities
- Water:Well
- Sewer:Septic Tank
Finances and disclosures
- Price:$745,000
- Price per sq. ft.:$210.1
- Tax amount:$14,265
Features and amenities
- Appliances:Dishwasher, Electric Oven, Microwave, Propane Water Heater, Refrigerator
Parking
- Parking description:Garage
- Garage:Yes
- Garage spaces:3
New listings near 614 Lavender Lane
 $849,000Pending7 beds 5 baths5,087 sq. ft.
363 to 361 Preacher Hill Road, Cresco, PA 18326
MLS# PM-145090Listed by: MORE MODERN REAL ESTATE LLC- Open Sun, 11am to 2pmNew
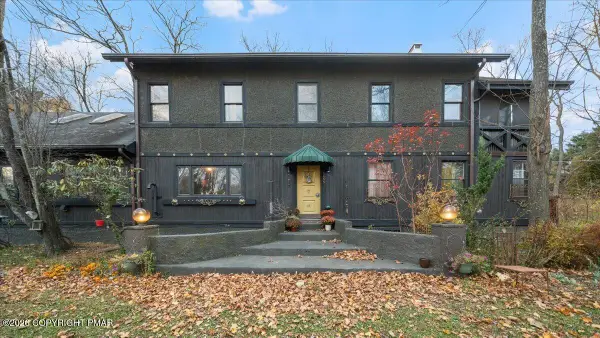 $625,000Active4 beds 4 baths4,560 sq. ft.
6699 Route 191, Cresco, PA 18326
MLS# PM-146401Listed by: RE/MAX CROSSROADS - New
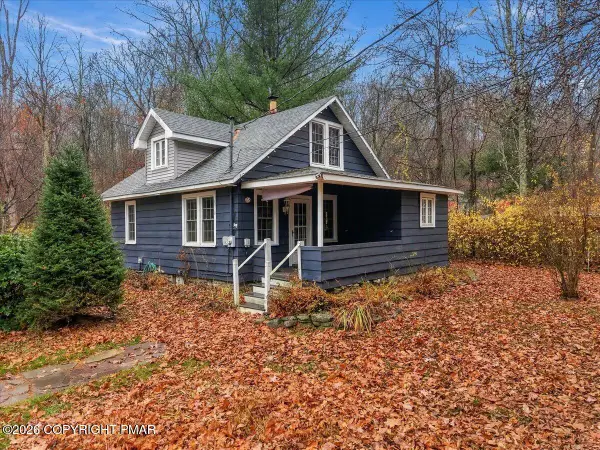 $184,500Active2 beds 1 baths1,056 sq. ft.
306 Park Place, Cresco, PA 18326
MLS# PM-146389Listed by: WILKINS & ASSOCIATES REAL ESTATE, INC. - New
 $1,750,000Active-- beds -- baths7,000 sq. ft.
Address Withheld By Seller, Barrett Twp, PA 18325
MLS# 787970Listed by: RE/MAX OF THE POCONOS - New
 $52,000Active3.08 Acres
Seese Hill Rd Road, Canadensis, PA 18325
MLS# PM-146249Listed by: KELLER WILLIAMS REAL ESTATE - STROUDSBURG 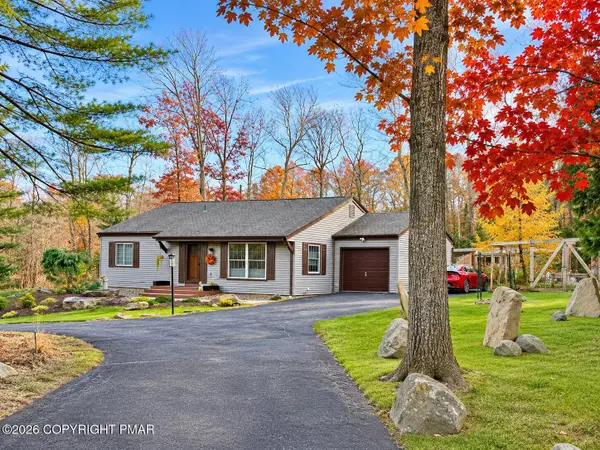 $314,900Pending3 beds 2 baths1,344 sq. ft.
687 White Oak Road, Cresco, PA 18326
MLS# PM-146095Listed by: SMART WAY AMERICA REALTY $1,500,000Active3 beds 2 baths2,790 sq. ft.
163 Goose Pond Road, Barrett Twp, PA 18325
MLS# 785416Listed by: TEEL REALTY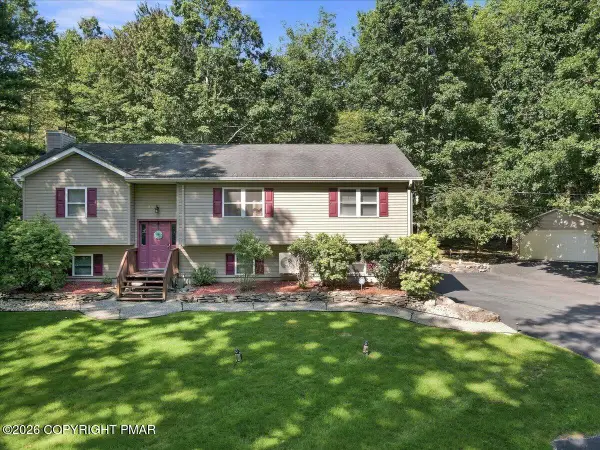 $425,000Active3 beds 3 baths2,008 sq. ft.
3417 Spruce Cabin Road, Cresco, PA 18326
MLS# PM-146021Listed by: KELLER WILLIAMS REAL ESTATE - STROUDSBURG $365,000Pending3 beds 2 baths1,513 sq. ft.
686 Lenape Lane, Buck Hill Falls, PA 18323
MLS# PM-145911Listed by: CLASSIC PROPERTIES - MOUNTAINHOME


Protect your home and budget from life's surprises with an Assurant Home Warranty, backed by a partner that supports you through every step of homeownership. Explore Plans.
© 2023 - 2026 ERA Franchise Systems LLC. All rights reserved. ERA Franchise Systems LLC fully supports the principles of the Fair Housing Act and the Equal Opportunity Act. ERA, ERA Real Estate powered, and their respective logos are registered service marks of ERA Franchise Systems LLC. Each office is independently owned and operated.