
136 Grouse Dr, Bath, PA 18014
Local realty services provided by:ERA Byrne Realty
136 Grouse Dr,Bath, PA 18014
$410,000
- 3 Beds
- 2 Baths
- 1,248 sq. ft.
- Single family
- Pending
Listed by: tina l moyer
Office: iron valley real estate of lehigh valley
MLS#:PANH2010528
Source:BRIGHTMLS
Price summary
- Price:$410,000
- Price per sq. ft.:$328.53
About this home
Welcome home to this beautifully renovated 3-bedroom, 1-1/2 bath ranch that combines classic charm with modern updates and plenty of space for everyday living and entertaining. The well-maintained home offers thoughtful upgrades throughout, making it truly move-in ready. The inviting living room features a wood-burning fireplace with newly chimney liner, creating a warm and cozy gathering space. Updated kitchen is sure to impress, featuring quartz countertops, a custom pantry, Lason Suson cabinetry with a convenient eating area just off the kitchen. Throughout the home, you'll find new Pella windows and doors, updated lighting, luxury vinyl plank flooring, and elegant crown molding, providing a fresh and stylish feel. The home also been newly painted on the exterior and is beautifully landscaped for great curb appeal. Additional storage is plentiful with attic storage, a storage shed, and an oversized 1 car detached garage with loft, while the 2-car attached garage provides convenient everyday access. Enjoy relaxing or entertaining outdoors from the covered back porch, overlooking the nicely landscaped property. With its extensive renovations, desirable features, and abundant storage and garage space, don't miss the opportunity to make this beautifully updated home your own....
Contact an agent
Home facts
- Year built:1965
- Subdivision & Development:NONE AVAILALBE
- Listing ID #:PANH2010528
- Added:5 day(s) ago
- Updated:August 20, 2026 at 07:52 AM
Rooms and interior
- Bedrooms:3
- Total bathrooms:2
- Full bathrooms:1
- Half bathrooms:1
- Flooring:Luxury Vinyl Plank
- Dining Description:Dining Area
- Kitchen Description:Crown Moldings, Dishwasher, Microwave, Oven/Range - Electric, Refrigerator
- Basement:Yes
- Basement Description:Full
- Living area:1,248 sq. ft.
Heating and cooling
- Cooling:Ceiling Fan(s), Central A/C
- Heating:Hot Water, Oil
Structure and exterior
- Roof:Asphalt
- Year built:1965
- Building area:1,248 sq. ft.
- Lot area:1.46 Acres
- Architectural Style:Ranch/Rambler
- Construction Materials:Brick
- Foundation Description:Concrete Perimeter
- Levels:1 Story
Utilities
- Water:Well
- Sewer:On Site Septic
Finances and disclosures
- Price:$410,000
- Price per sq. ft.:$328.53
- Tax amount:$5,440 (2026)
Features and amenities
- Laundry features:Dryer, Washer
- Amenities:Ceiling Fan(s), Crown Moldings
Parking
- Parking description:Attached Garage, Detached Garage, Oversized
- Garage:Yes
- Garage spaces:3
New listings near 136 Grouse Dr
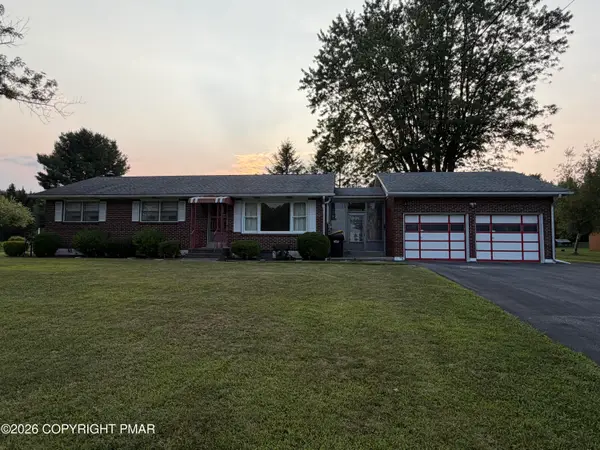 $369,900Active3 beds 1 baths1,260 sq. ft.
2662 Community Drive, Bath, PA 18014
MLS# PM-143725Listed by: MIKLAS REALTY $549,000Pending6 beds 4 baths3,520 sq. ft.
830 Gideons Ct, BATH, PA 18014
MLS# PANH2010410Listed by: KELLER WILLIAMS REAL ESTATE - BETHLEHEM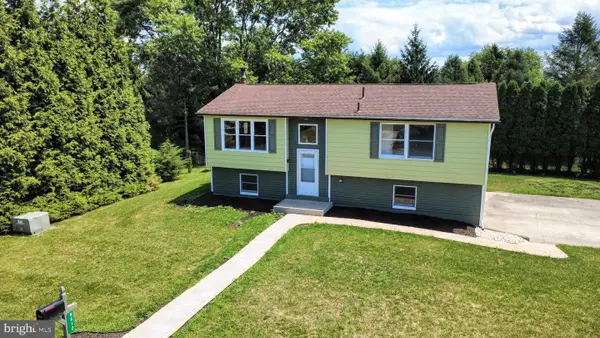 $349,900Pending3 beds 2 baths1,320 sq. ft.
8612 Beatrice Ln, BATH, PA 18014
MLS# PANH2010350Listed by: ASSIST 2 SELL BUYERS & SELLERS REALTY, LLC $59,900Active2 beds 2 baths847 sq. ft.
10 Sycamore Drive, Bath, PA 18014
MLS# PM-142961Listed by: VRA REALTY $450,000Active41.65 Acres
N Benders Drive, Bath, PA 18014
MLS# PM-141951Listed by: KOEHLER-MARVIN REALTY BROKERAGE, LLC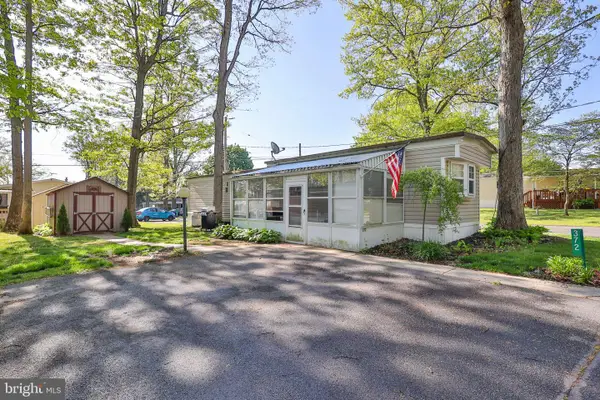 $58,000Active2 beds 1 baths
372 Black Oak Ln, BATH, PA 18014
MLS# PANH2009910Listed by: COLDWELL BANKER HEARTHSIDE-ALLENTOWN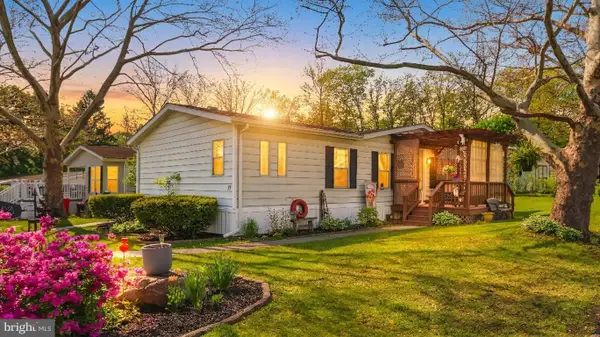 $129,000Active2 beds 2 baths1,149 sq. ft.
17 Valley View Dr, BATH, PA 18014
MLS# PANH2009924Listed by: KELLER WILLIAMS REAL ESTATE - BETHLEHEM $300,000Pending11.97 Acres
Millheim Rd, BATH, PA 18014
MLS# PANH2009442Listed by: KELLER WILLIAMS REAL ESTATE $114,900Active3 beds 2 baths1,248 sq. ft.
110 Greenbriar Dr N, BATH, PA 18014
MLS# PANH2009440Listed by: OWNERENTRY.COM


Protect your home and budget from life's surprises with an Assurant Home Warranty, backed by a partner that supports you through every step of homeownership. Explore Plans.
© 2023 - 2026 ERA Franchise Systems LLC. All rights reserved. ERA Franchise Systems LLC fully supports the principles of the Fair Housing Act and the Equal Opportunity Act. ERA, ERA Real Estate powered, and their respective logos are registered service marks of ERA Franchise Systems LLC. Each office is independently owned and operated.