
536 River Road, Beach Lake, PA 18405
Local realty services provided by:ERA One Source Realty
536 River Road,Beach Lake, PA 18405
$599,000
- 2 Beds
- 2 Baths
- 1,067 sq. ft.
- Single family
- Pending
Upcoming open houses
- Sun, Aug 0905:00 pm - 07:00 pm
Listed by: linda hanf
Office: lake homes realty, llc.
MLS#:PW262218
Source:PA_PWAR
Price summary
- Price:$599,000
- Price per sq. ft.:$561.39
About this home
Welcome to the ultimate Delaware Riverfront home, 100 feet of fully accessible unobstructed river front property. From the deck you have breathtaking views of the Delaware River and views of the beautiful Catskill Mountains of New York, directly across the river. Totally creating a lifestyle you'll never want to leave. If you've dreamed of owning a riverfront property, this is the one you've been waiting for. This beautifully maintained 2-bedroom, 1.5-bath year-round home and has been tastefully updated and offers an inviting open floor plan designed to showcase the spectacular river views. Whether you're relaxing indoors or entertaining guests, the scenery is always the centerpiece. Step outside onto the expansive Trex deck, then down to the private lower viewing platform overlooking the Delaware River. From there, take a short walk to the water's edge for fishing, kayaking, swimming, or simply enjoying the peaceful surroundings. The spacious primary bedroom opens to a private screened porch, creating the perfect place to enjoy your morning coffee or unwind at the end of the day. A unique outdoor wood stove on the deck extends your enjoyment well into the cooler months, while the home's beautiful wood stove creates a warm and inviting atmosphere inside. Central air provides comfort throughout the summer.A versatile bonus area offers endless possibilities--additional sleeping space for guests, a home office, hobby room, or it could easily be transformed into a stylish refreshment bar for entertaining family and friends.With no HOA, this property offers exceptional flexibility as a full-time residence, vacation home, or short-term rental investment.The home itself is exceptional, but the true showstopper is the view. Wake up every morning to the Delaware River, spend your days surrounded by nature, and end each evening watching the river flow by. This is more than a home--it's a lifesty...
Contact an agent
Home facts
- Year built:1950
- Subdivision & Development:None
- Listing ID #:PW262218
- Added:34 day(s) ago
- Updated:August 08, 2026 at 10:48 AM
Rooms and interior
- Bedrooms:2
- Total bathrooms:2
- Full bathrooms:1
- Half bathrooms:1
- Rooms Total:5
- Flooring:wood
- Kitchen Description:Gas Oven, Gas Range, Microwave, Refrigerator
- Basement:Yes
- Living area:1,067 sq. ft.
Heating and cooling
- Cooling:Central Air
- Heating:Forced Air, Wood Stove
- Central air:Yes
Structure and exterior
- Roof:Metal
- Year built:1950
- Building area:1,067 sq. ft.
- Lot area:0.48 Acres
- Lot Features:Sloped, Views
- Architectural Style:Ranch
- Construction Materials:Wood siding
- Exterior Features:Balcony, Covered, Deck, Porch, Screened, Storage
Utilities
- Water:Well
Finances and disclosures
- Price:$599,000
- Price per sq. ft.:$561.39
- Tax amount:$4,877
Features and amenities
- Appliances:Gas Oven, Gas Range, Microwave, Refrigerator
- Amenities:Open Floorplan
Parking
- Total parking spaces:5
- Parking description:Detached, Off street, On Site
- Garage:Yes
- Garage spaces:1
New listings near 536 River Road
- New
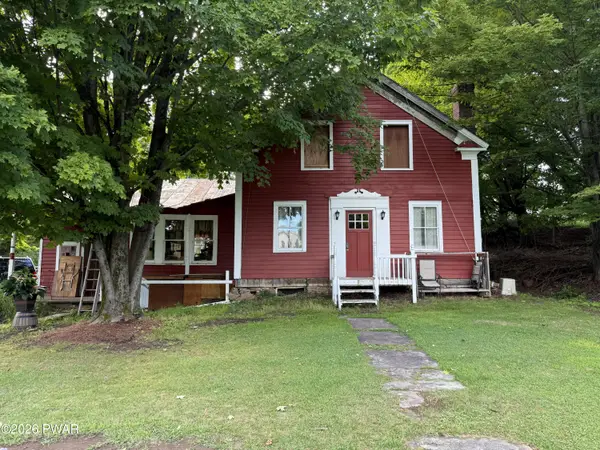 $650,000Active7 beds 2 baths2,220 sq. ft.
Address Withheld By Seller, Honesdale, PA 18431
MLS# PW262678Listed by: NON-MEMBER OFFICE - New
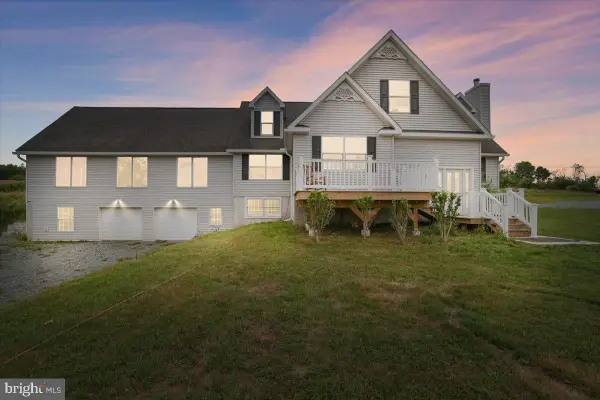 $799,000Active7 beds 5 baths5,276 sq. ft.
219 Plank Rd, BEACH LAKE, PA 18405
MLS# PAWN2000934Listed by: BERKSHIRE HATHAWAY HOME SERVICES POCONO REAL ESTATE 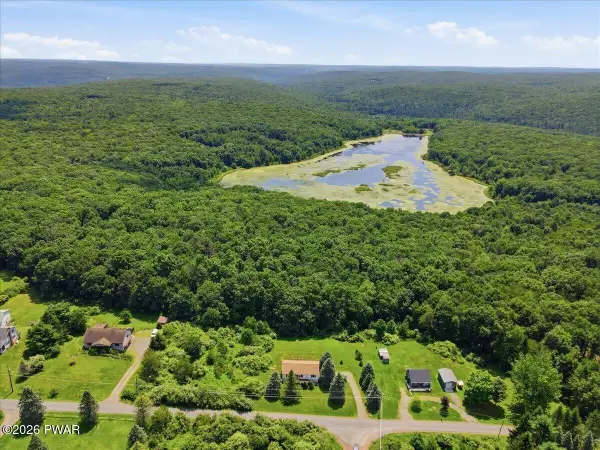 $13,000Pending1.02 Acres
47 T-487, Beach Lake, PA 18405
MLS# PW262575Listed by: KELLER WILLIAMS RE HAWLEY- New
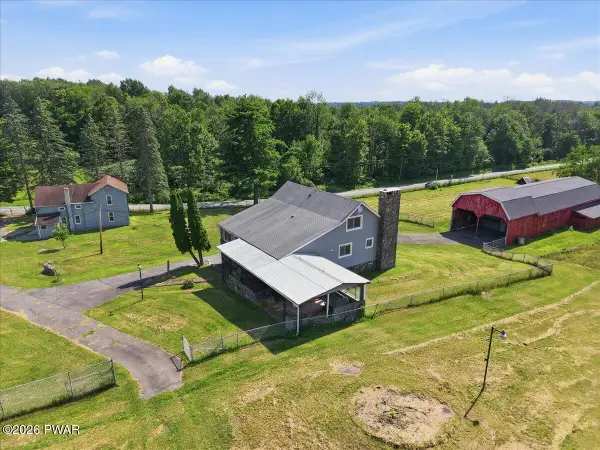 $849,000Active4 beds 3 baths2,492 sq. ft.
381 Milanville Road, Beach Lake, PA 18405
MLS# PW262528Listed by: IRON VALLEY R E INNOVATE - New
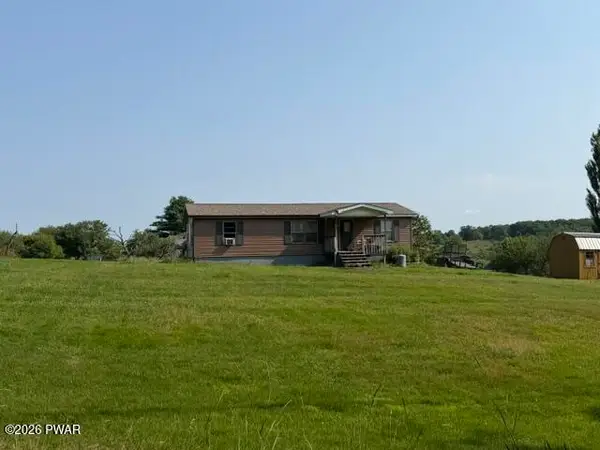 $149,000Active3 beds 2 baths1,005 sq. ft.
47 Spruce Swamp Road, Beach Lake, PA 18405
MLS# PW262521Listed by: POCONO MOUNTAIN LAKES REALTY 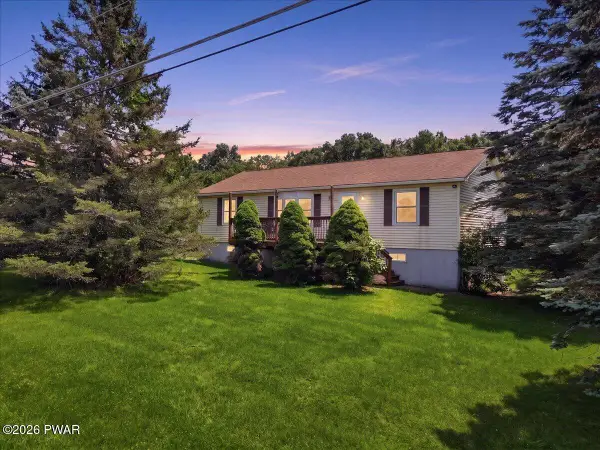 $179,000Pending3 beds 2 baths1,275 sq. ft.
175 Mott Road, Beach Lake, PA 18405
MLS# PW262508Listed by: KELLER WILLIAMS RE HAWLEY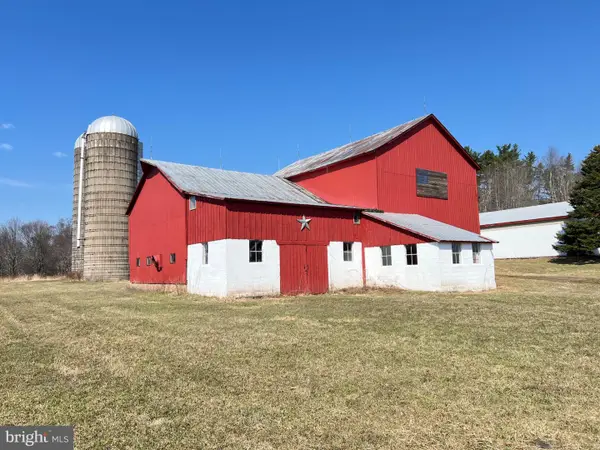 $450,000Active14.41 Acres
145 Butternut Flt, BEACH LAKE, PA 18405
MLS# PAWN2000918Listed by: PENN YORK REAL ESTATE $299,000Active4 beds 3 baths1,969 sq. ft.
1427 Beach Lake Highway, Other, PA 18405
MLS# 1019396Listed by: DAVIS R CHANT REAL ESTATE INC. $210,000Pending5 beds 3 baths2,080 sq. ft.
751 Milanville Road, Beach Lake, PA 18405
MLS# PW261847Listed by: RE/MAX WAYNE


Protect your home and budget from life's surprises with an Assurant Home Warranty, backed by a partner that supports you through every step of homeownership. Explore Plans.
© 2023 - 2026 ERA Franchise Systems LLC. All rights reserved. ERA Franchise Systems LLC fully supports the principles of the Fair Housing Act and the Equal Opportunity Act. ERA, ERA Real Estate powered, and their respective logos are registered service marks of ERA Franchise Systems LLC. Each office is independently owned and operated.