
131 Laurelbrook Drive, Bear Creek, PA 18702
Local realty services provided by:ERA One Source Realty
131 Laurelbrook Drive,Bear Creek Township, PA 18702
$1,400,000
- 4 Beds
- 4 Baths
- 4,350 sq. ft.
- Single family
- Active
Listed by: svitlana turetska
Office: e-realty services - pocono summit
MLS#:PM-141872
Source:PA_PMAR
Price summary
- Price:$1,400,000
- Price per sq. ft.:$276.68
About this home
TO BE BUILT
Construction scheduled to begin July 6, 2026. Exceptional opportunity to own a custom modern luxury estate situated on 2 private acres with breathtaking water views in desirable Laurelbrook Estates.
This stunning contemporary residence will offer over 4,000 square feet of luxury living space featuring a sauna, steam room, recreation room, full basement, infinity-edge pool, and private tennis court. This is a Turnkey Option available for buyers seeking a fully completed, move-in-ready luxury residence with custom-selected finishes, kitchen, bathrooms, flooring, lighting, appliances, and designer details throughout.
White Box Option #1 includes completed exterior finishes, drywall installed and primed, finished ceilings, electrical rough-in, plumbing rough-in, HVAC rough-in, subfloors prepared for final flooring, and temporary lighting fixtures. Exterior improvements include an asphalt driveway, infinity pool, playground area, and basic grading/landscaping, luxurious primary suite and attached 3-car garage Offered at $1.15M
White Box options do not include final paint colors, flooring, kitchen cabinetry and countertops, bathroom fixtures beyond rough plumbing, interior doors and trim, appliances, or decorative finishes.
Current list price reflects a Turn-key option.
All floor plans, specifications, and package details are available under Documents.
Photos and renderings are for reference only. Colors, finishes, materials, fixtures, and design details may differ from those shown....
Contact an agent
Home facts
- Year built:2026
- Subdivision & Development:Laurel Brook Estates
- Listing ID #:PM-141872
- Added:89 day(s) ago
- Updated:September 03, 2026 at 02:43 PM
Rooms and interior
- Bedrooms:4
- Total bathrooms:4
- Full bathrooms:4
- Flooring:Luxury Vinyl, Tile
- Basement:Yes
- Living area:4,350 sq. ft.
Heating and cooling
- Cooling:Central Air
- Heating:Heating, Propane, Radiant Floor
- Central air:Yes
Structure and exterior
- Year built:2026
- Building area:4,350 sq. ft.
- Lot area:2 Acres
- Exterior Features:Balcony, Tennis Court(s)
Utilities
- Water:Well
Finances and disclosures
- Price:$1,400,000
- Price per sq. ft.:$276.68
- Tax amount:$1,602
Features and amenities
- Amenities:Sauna
Parking
- Parking description:Attached Garage
- Garage:Yes
New listings near 131 Laurelbrook Drive
- New
 $480,000Active5 beds 4 baths3,217 sq. ft.
480 Pittston Boulevard, Bear Creek, PA 18702
MLS# 26-4468Listed by: EXP NEPA - New
 $979,900Active4 beds 4 baths3,763 sq. ft.
1020 Fairway Drive #45, Forks Twp, PA 18040
MLS# 783765Listed by: TUSKES REALTY - New
 $45,000Active0 Acres
54 Aleeda Boulevard, Wilkes-Barre, PA 18702
MLS# 26-4409Listed by: CLASSIC PROPERTIES BACK MOUNTAIN 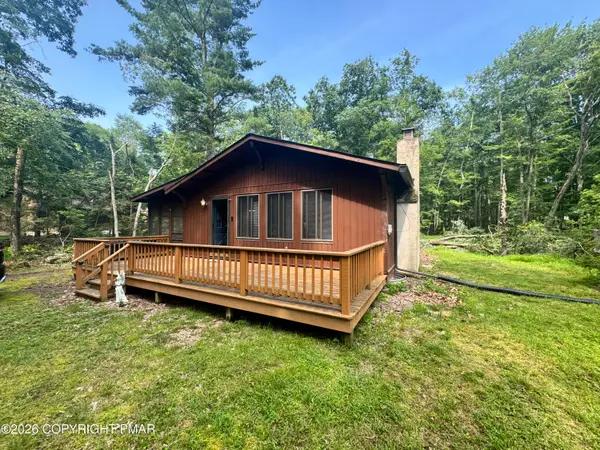 $199,900Active3 beds 1 baths960 sq. ft.
4142 Paper Birch Lane, White Haven, PA 18661
MLS# PM-143917Listed by: RE/MAX UNLIMITED REAL ESTATE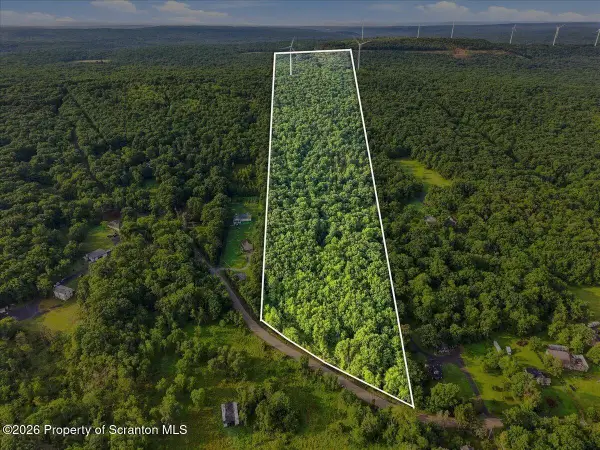 $534,000Active48.63 Acres
Bald Mountain Road, Wilkes-Barre, PA 18702
MLS# SC263969Listed by: KELLER WILLIAMS REAL ESTATE-CLARKS SUMMIT $125,000Active2 beds 1 baths972 sq. ft.
1303 Meadow Run Road, Bear Creek, PA 18702
MLS# 26-4035Listed by: CROSSIN REAL ESTATE $159,000Active1 beds 2 baths756 sq. ft.
505 Thornhurst Road, Bear Creek, PA 18702
MLS# 26-3821Listed by: CLASSIC PROPERTIES KINGSTON $114,900Active9.03 Acres
Bald Mountain Road, Wilkes-Barre, PA 18705
MLS# PW262552Listed by: IRON VALLEY R E TRI-STATE $54,900Active5.34 Acres
Bald Mountain Road, Wilkes-Barre, PA 18702
MLS# PW262553Listed by: IRON VALLEY R E TRI-STATE $364,000Active4 beds 1 baths1,978 sq. ft.
33 Balsam Road, Bear Creek, PA 18702
MLS# 26-3630Listed by: LEWITH & FREEMAN, SHAVERTOWN


Protect your home and budget from life's surprises with an Assurant Home Warranty, backed by a partner that supports you through every step of homeownership. Explore Plans.
© 2023 - 2026 ERA Franchise Systems LLC. All rights reserved. ERA Franchise Systems LLC fully supports the principles of the Fair Housing Act and the Equal Opportunity Act. ERA, ERA Real Estate powered, and their respective logos are registered service marks of ERA Franchise Systems LLC. Each office is independently owned and operated.