
275 Buck Boulevard, Bear Creek, PA 18602
Local realty services provided by:ERA One Source Realty
275 Buck Boulevard,Bear Creek, PA 18602
$699,900
- 5 Beds
- 3 Baths
- 2,876 sq. ft.
- Single family
- Active
Listed by: michael o'donnell
Office: more modern real estate llc.
MLS#:PM-144442
Source:PA_PMAR
Price summary
- Price:$699,900
- Price per sq. ft.:$159.39
About this home
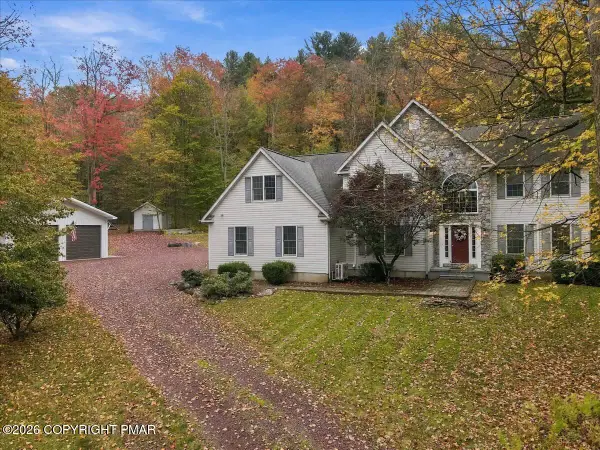
Recently Renovated Five-Bedroom Three Bath Home offering Privacy and Seclusion on 10 Plus Acres in Bear Creek PA with TREMENDOUS STR POTENTIAL. This Home offers many Recent Updates and Luxurious Finishes in addition to a MASSIVE 5 Car Carport with SUPER LOW TAXES and NO ASSOCIATION FEES. Recent updates and renovations include: a BRAND NEW KITCHEN with STAINLESS STEEL APPLIANCES, QUARTZ COUNTERTOPS, BRAND NEW FLOORS and Primary Bathroom. A Very Large Covered Porch facing a Spacious Private Back Yard perfect for entertaining Friends and Family. Plenty of storage is offered with a 5 Car Carport, Full Basement and Attached Two Car Garage perfect for the car collector or someone with equipment. This Four-Season Home is located minutes from many great Pocono attractions including Lake Harmony, Jack Frost/Big Boulder and much MORE! Located just 2 ½ Hours from Philadelphia and New York. You must see this great property in person to appreciate. **Virtual staging used for some photos
Contact an agent
Home facts
- Year built:1993
- Subdivision & Development:None
- Listing ID #:PM-144442
- Added:43 day(s) ago
- Updated:October 16, 2026 at 02:58 PM
Rooms and interior
- Bedrooms:5
- Total bathrooms:3
- Full bathrooms:2
- Half bathrooms:1
- Flooring:Luxury Vinyl
- Kitchen Description:Gas Oven, Gas Range, Microwave, Pantry, Pot Filler, Refrigerator, Stainless Steel Appliance(s)
- Basement:Yes
- Living area:2,876 sq. ft.
Heating and cooling
- Cooling:Central Air
- Heating:Heating, Propane
- Central air:Yes
Structure and exterior
- Year built:1993
- Building area:2,876 sq. ft.
- Lot area:10.5 Acres
- Lot Features:Level, Wooded Lot
- Architectural Style:Contemporary
- Construction Materials:Aluminum Siding, Brick
- Exterior Features:Storage
Utilities
- Water:Well
Finances and disclosures
- Price:$699,900
- Price per sq. ft.:$159.39
- Tax amount:$5,295
Features and amenities
- Appliances:Gas Oven, Gas Range, Microwave, Refrigerator, Stainless Steel Appliance(s)
- Amenities:Pantry, Storage, Walk-In Closet(s)
Parking
- Parking description:Attached Garage
- Garage:Yes
New listings near 275 Buck Boulevard
- Open Fri, 4 to 6pmNew
 $797,000Active5 beds 5 baths4,422 sq. ft.
1300 Beaupland Road, Bear Creek, PA 18602
MLS# PM-145690Listed by: IRON VALLEY REAL ESTATE - COAL REGION 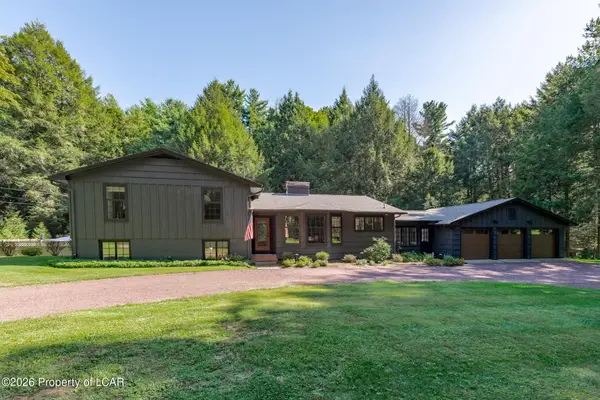 $750,000Active3 beds 3 baths2,700 sq. ft.
11 Hedge Road, Bear Creek Village, PA 18602
MLS# 26-4800Listed by: LEWITH & FREEMAN, SHAVERTOWN $850,000Active4 beds 4 baths3,135 sq. ft.
77 Sullivan Trail, Bear Creek, PA 18602
MLS# PM-143918Listed by: EXP REALTY, LLC - PHILADELPHIA $850,000Active4 beds 4 baths3,135 sq. ft.
77 Sullivan Trail, Bear Creek Village, PA 18702
MLS# 26-3943Listed by: EXP REALTY- SCRANTON/WILKES-BARRE


Protect your home and budget from life's surprises with an Assurant Home Warranty, backed by a partner that supports you through every step of homeownership. Explore Plans.
© 2023 - 2026 ERA Franchise Systems LLC. All rights reserved. ERA Franchise Systems LLC fully supports the principles of the Fair Housing Act and the Equal Opportunity Act. ERA, ERA Real Estate powered, and their respective logos are registered service marks of ERA Franchise Systems LLC. Each office is independently owned and operated.