
1013 Shenango Rd, Beaver Falls, PA 15010
Local realty services provided by:ERA Lechner & Associates, Inc.
1013 Shenango Rd,Beaver Falls, PA 15010
$335,000
- 3 Beds
- 2 Baths
- 1,285 sq. ft.
- Single family
- Active
Listed by: chandler kincade
Office: howard hanna real estate services
MLS#:1770086
Source:PA_WPN
Price summary
- Price:$335,000
- Price per sq. ft.:$260.7
About this home
Space and flexibility come together at 1013 Shenango Rd! This turnkey 3-bedroom, 2-bathroom home in Chippewa Township offers an abundance of usable living space across two finished levels. The main floor provides a comfortable layout for everyday living, while the completely finished basement significantly expands the home's functionality with an additional living room, finished bathroom, and versatile den. The den could easily serve as a home office, bedroom, playroom, gym, or whatever best suits your needs. With multiple living areas and flexible rooms throughout, there is plenty of space for a larger household to spread out!
The .82-acre property adds another layer of versatility with a flat, open backyard featuring a storage shed and an impressive amount of parking. Two separate driveways provide plenty of room for vehicles, with one leading directly to the garage and the other offering space for RVs, work trucks, trailers, equipment, or recreational toys!
Located on Shenango Road, you're close to everything Chippewa Township has to offer and just minutes from Beaver Falls, with easy access to I-376 and the PA Turnpike. Move-in ready and waiting for its next owner, 1013 Shenango Rd is ready to be yours!...
Contact an agent
Home facts
- Year built:1956
- Listing ID #:1770086
- Added:44 day(s) ago
- Updated:October 17, 2026 at 10:00 AM
Rooms and interior
- Bedrooms:3
- Total bathrooms:2
- Full bathrooms:2
- Rooms Total:5
- Flooring:Hardwood
- Kitchen Description:Dishwasher, Microwave, Refrigerator, Stove
- Basement:Yes
- Basement Description:Walk Out Access
- Living area:1,285 sq. ft.
Heating and cooling
- Cooling:Central Air
- Heating:Gas
- Central air:Yes
Structure and exterior
- Roof:Asphalt
- Year built:1956
- Building area:1,285 sq. ft.
- Lot area:0.82 Acres
- Architectural Style:Ranch
- Construction Materials:Brick
Utilities
- Water:Public
Finances and disclosures
- Price:$335,000
- Price per sq. ft.:$260.7
- Tax amount:$3,660
Features and amenities
- Amenities:Some Gas Appliances
Parking
- Total parking spaces:3
- Garage:Yes
 Last Updated October 17, 2026. Information deemed reliable but not guaranteed. Information is provided exclusively for consumers' personal, non-commercial use and may not be used for any purpose other than to identify prospective properties consumers may be interested in purchasing.
New listings near 1013 Shenango Rd
- New
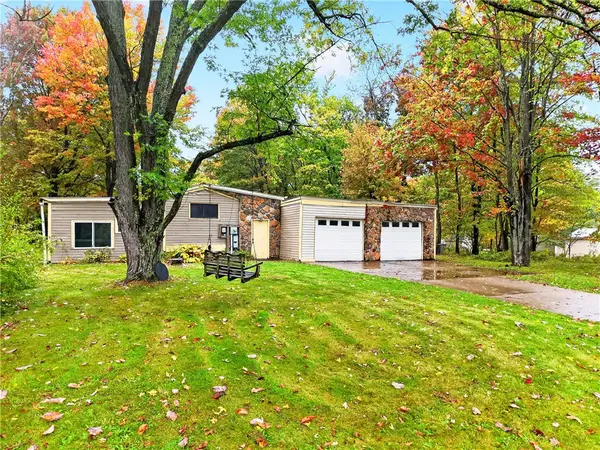 $125,000Active3 beds 1 baths1,290 sq. ft.
470 Braden School Rd., Beaver Falls, PA 15010
MLS# 1779274Listed by: EXP REALTY LLC - New
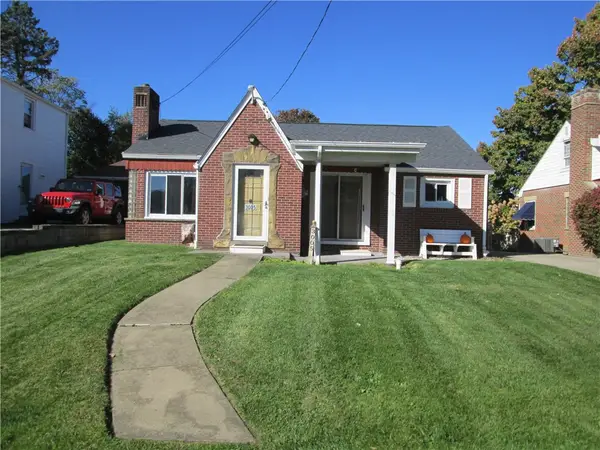 $149,900Active2 beds 2 baths
3005 21 St. Ave., Beaver Falls, PA 15010
MLS# 1779491Listed by: COLDWELL BANKER REALTY - Open Sat, 10:30am to 12pmNew
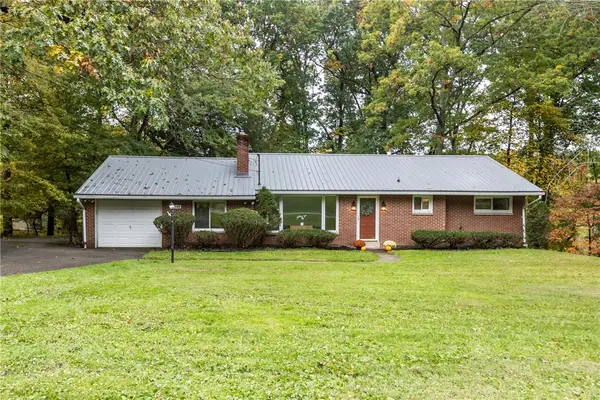 $262,500Active3 beds 2 baths1,304 sq. ft.
148 Carol Rose Dr, Beaver Falls, PA 15010
MLS# 1779331Listed by: HOWARD HANNA REAL ESTATE SERVICES - New
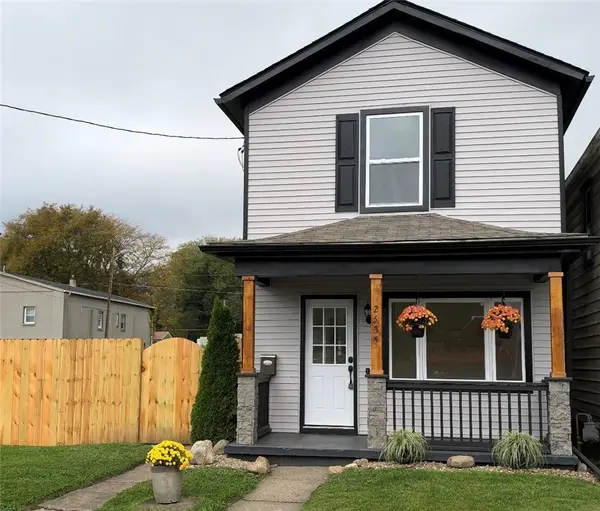 $199,500Active2 beds 1 baths
2535 8th Ave, Beaver Falls, PA 15010
MLS# 1779254Listed by: REALTY ONE GROUP ULTIMATE - Open Sun, 11am to 1pmNew
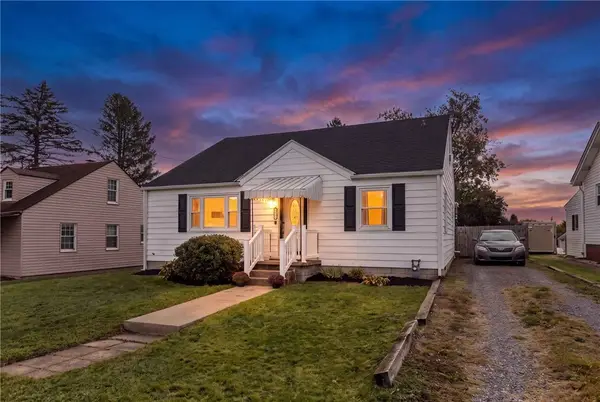 $236,000Active3 beds 3 baths1,763 sq. ft.
3616 Knape Street, Beaver Falls, PA 15010
MLS# 1779342Listed by: PIATT SOTHEBY'S INTERNATIONAL REALTY - Open Sat, 11am to 1pmNew
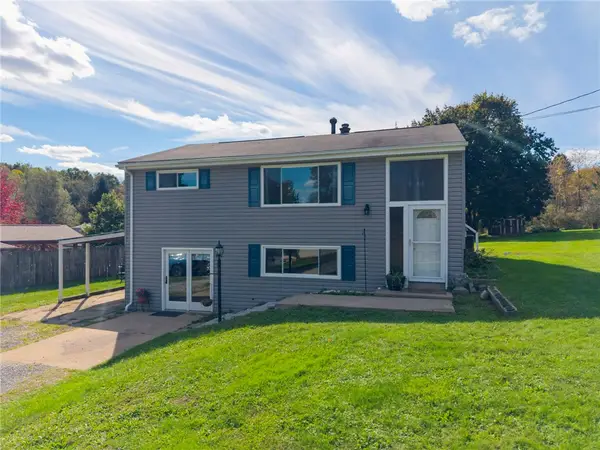 $185,000Active2 beds 2 baths840 sq. ft.
166 Concord Circle Rd, Beaver Falls, PA 15010
MLS# 1778763Listed by: BERKSHIRE HATHAWAY THE PREFERRED REALTY - Open Sat, 12 to 3pmNew
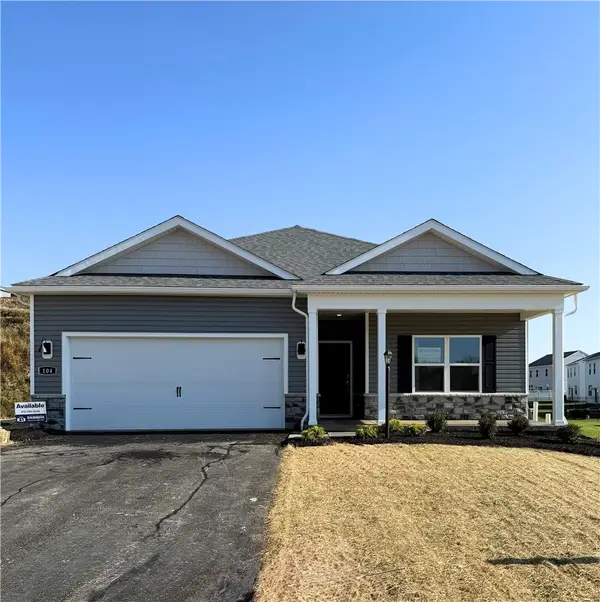 $344,990Active3 beds 2 baths1,498 sq. ft.
104 Dominic Court, Beaver Falls, PA 15010
MLS# 1779045Listed by: D.R. HORTON REALTY OF PA 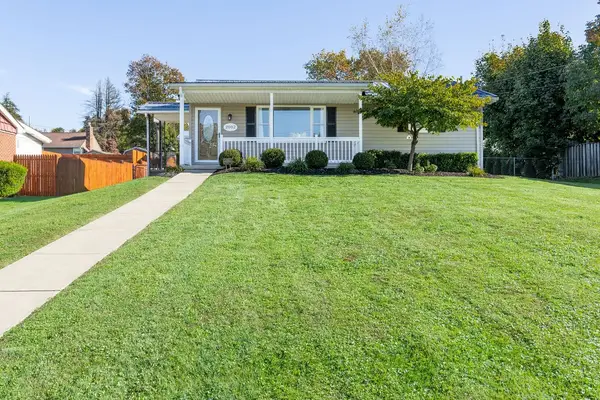 $225,000Pending2 beds 1 baths
2002 Nippert Avenue, Beaver Falls, PA 15010
MLS# 1778754Listed by: HOWARD HANNA REAL ESTATE SERVICES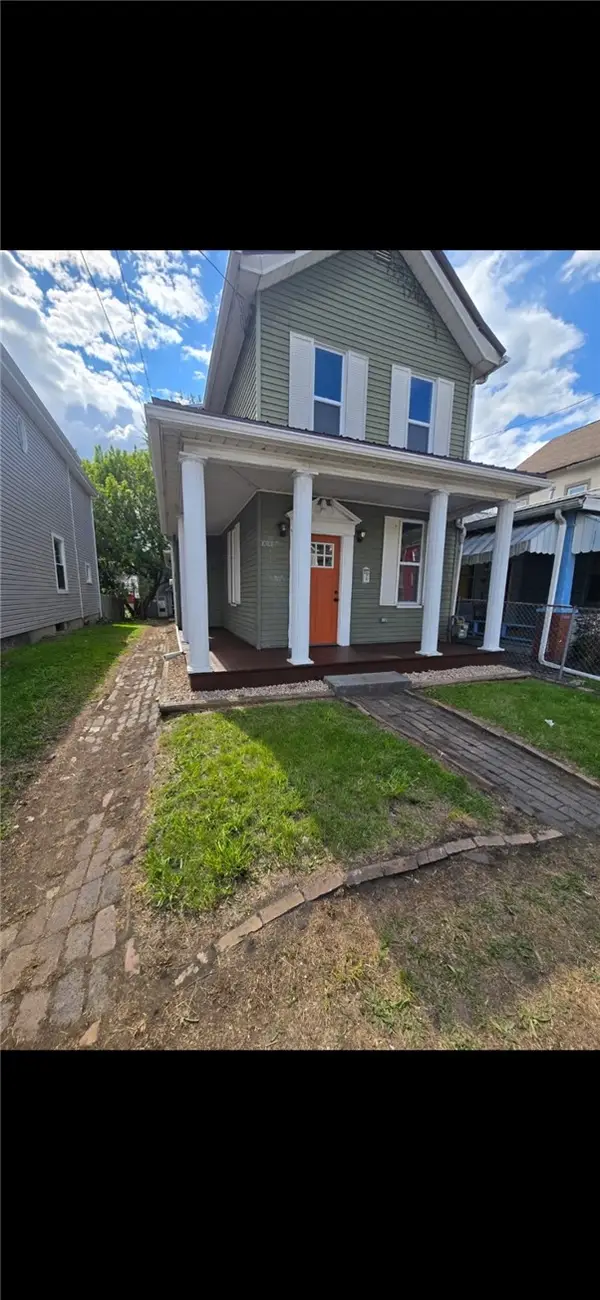 $120,000Pending3 beds 1 baths754 sq. ft.
1711 4th Ave, Beaver Falls, PA 15010
MLS# 1778553Listed by: KELLER WILLIAMS STEEL CITY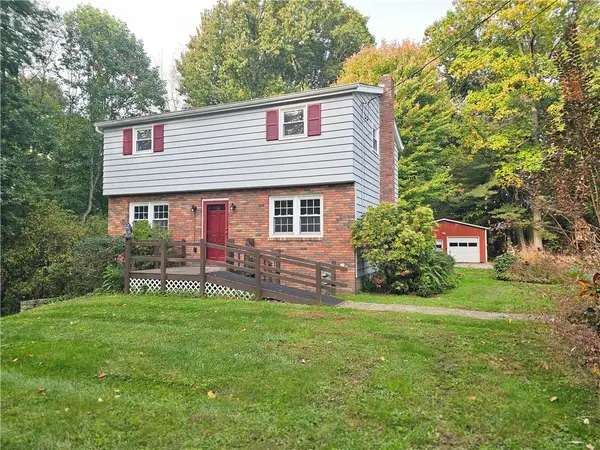 $248,000Pending3 beds 2 baths1,350 sq. ft.
955 Eastwood Rd, Beaver Falls, PA 15010
MLS# 1778588Listed by: BERKSHIRE HATHAWAY THE PREFERRED REALTY


Protect your home and budget from life's surprises with an Assurant Home Warranty, backed by a partner that supports you through every step of homeownership. Explore Plans.
© 2023 - 2026 ERA Franchise Systems LLC. All rights reserved. ERA Franchise Systems LLC fully supports the principles of the Fair Housing Act and the Equal Opportunity Act. ERA, ERA Real Estate powered, and their respective logos are registered service marks of ERA Franchise Systems LLC. Each office is independently owned and operated.