
111 Hillcrest Ave, Beaver Falls, PA 15010
Local realty services provided by:ERA Lechner & Associates, Inc.
111 Hillcrest Ave,Beaver Falls, PA 15010
$335,000
- 3 Beds
- 3 Baths
- 2,527 sq. ft.
- Single family
- Active
Listed by: tammy shiel
Office: coldwell banker realty
MLS#:1780987
Source:PA_WPN
Price summary
- Price:$335,000
- Price per sq. ft.:$132.57
About this home
Looking for one floor living? This 2527 square foot ranch home has it all! The Living room is very spacious and has a beautiful accent wall and shares a double sided fireplace with the dining room to keep things extra cozy. The dining room is big enough for all of your entertaining needs. The main living areas have terrazzo flooring through out under the carpets. The kitchen offers plenty of storage, with wood cabinets and a full length refrigerator and full length freezer. There are two generously sized primary bedrooms, each with its own ensuite! The third bedroom is the perfect guest room or office. The large den gives extra room for entertaining or an extra living space that will fit all of your needs. The two car garage is extra wide and there is plenty of storage through out the home. This home sits on a beautiful corner lot and has a covered back patio with cooking area and courtyard. If you are looking for one floor living with plenty of space this home was meant for you.
Contact an agent
Home facts
- Year built:1957
- Subdivision & Development:Gravenhurst
- Listing ID #:1780987
- Added:1 day(s) ago
- Updated:October 28, 2026 at 10:09 AM
Rooms and interior
- Bedrooms:3
- Total bathrooms:3
- Full bathrooms:2
- Half bathrooms:1
- Rooms Total:9
- Flooring:Carpet, Laminate
- Kitchen Description:Dishwasher, Microwave, Refrigerator, Stove
- Living area:2,527 sq. ft.
Heating and cooling
- Cooling:Central Air
- Heating:Electric
- Central air:Yes
Structure and exterior
- Roof:Asphalt
- Year built:1957
- Building area:2,527 sq. ft.
- Lot area:0.7 Acres
- Architectural Style:Ranch
- Construction Materials:Brick
Utilities
- Water:Public
Finances and disclosures
- Price:$335,000
- Price per sq. ft.:$132.57
- Tax amount:$4,942
Features and amenities
- Laundry features:Dryer, Washer
- Amenities:Some Electric Appliances, Window Treatments
Parking
- Total parking spaces:2
- Garage:Yes
 Last Updated October 28, 2026. Information deemed reliable but not guaranteed. Information is provided exclusively for consumers' personal, non-commercial use and may not be used for any purpose other than to identify prospective properties consumers may be interested in purchasing.
New listings near 111 Hillcrest Ave
- New
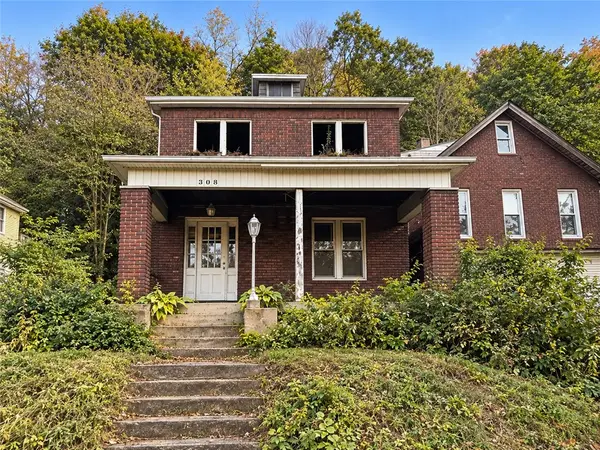 $20,000Active3 beds 1 baths1,248 sq. ft.
308 4th Ave, Beaver Falls, PA 15010
MLS# 1780613Listed by: RIVER POINT REALTY, LLC - Open Sat, 11am to 1pmNew
 $184,900Active3 beds 1 baths1,092 sq. ft.
551 Old Blackhawk Road, Beaver Falls, PA 15010
MLS# 1781112Listed by: HOWARD HANNA REAL ESTATE SERVICES - Open Sat, 11am to 1pmNew
 $130,000Active4 beds 2 baths1,647 sq. ft.
2025 7th Ave, Beaver Falls, PA 15010
MLS# 1781048Listed by: COLDWELL BANKER REALTY - New
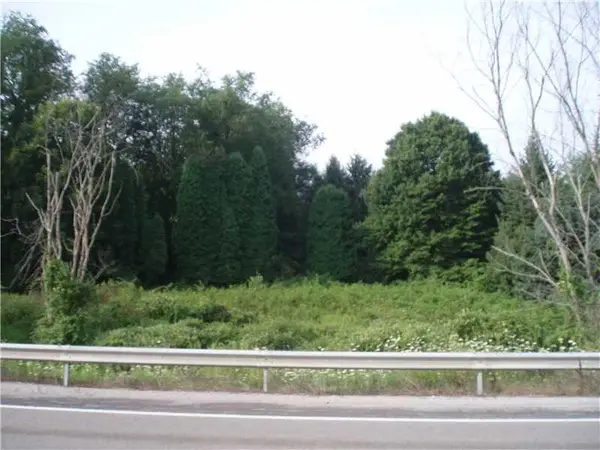 $170,000Active-- beds -- baths
3029 Constitution Blvd/lot Rt 51, Beaver Falls, PA 15010
MLS# 1780875Listed by: BOVARD ANDERSON CO. - New
 $299,900Active3 beds 2 baths1,285 sq. ft.
1013 Shenango Rd, Beaver Falls, PA 15010
MLS# 1780937Listed by: HOWARD HANNA REAL ESTATE SERVICES - New
 $425,000Active3 beds 3 baths1,751 sq. ft.
139 Lipinwood Dr, Beaver Falls, PA 15010
MLS# 1780700Listed by: HOSTETTER LEE W. R E - New
 $149,900Active3 beds 2 baths1,426 sq. ft.
2312 7th Ave, Beaver Falls, PA 15010
MLS# 1780736Listed by: BERKSHIRE HATHAWAY THE PREFERRED REALTY - New
 $230,000Active2 beds 2 baths940 sq. ft.
503 Wissner Ave, Beaver Falls, PA 15010
MLS# 1780557Listed by: ETERNITY REAL ESTATE LLC - New
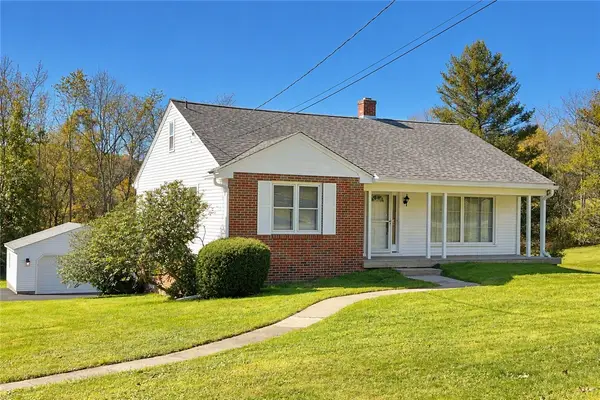 $249,900Active3 beds 2 baths1,815 sq. ft.
3373 37th Street Ext, Beaver Falls, PA 15010
MLS# 1779311Listed by: BERKSHIRE HATHAWAY THE PREFERRED REALTY


Protect your home and budget from life's surprises with an Assurant Home Warranty, backed by a partner that supports you through every step of homeownership. Explore Plans.
© 2023 - 2026 ERA Franchise Systems LLC. All rights reserved. ERA Franchise Systems LLC fully supports the principles of the Fair Housing Act and the Equal Opportunity Act. ERA, ERA Real Estate powered, and their respective logos are registered service marks of ERA Franchise Systems LLC. Each office is independently owned and operated.