
118 Foster Rd, Beaver Falls, PA 15010
Local realty services provided by:ERA Lechner & Associates, Inc.
118 Foster Rd,Beaver Falls, PA 15010
$289,500
- 3 Beds
- 2 Baths
- 1,240 sq. ft.
- Single family
- Active
Upcoming open houses
- Sat, Oct 1011:00 am - 01:00 pm
Listed by: michael veloso
Office: re/max infinity
MLS#:1776498
Source:PA_WPN
Price summary
- Price:$289,500
- Price per sq. ft.:$233.47
About this home
A Place to Slow Down, Spread Out & Make It Your Own
Imagine waking up to the sounds of nature, enjoying your morning coffee overlooking a peaceful pond, and having 3.60 acres of your own private retreat to explore. Tucked away in the highly desirable Riverside School District, this charming 3-bedroom, 1-bath home offers something that’s becoming harder to find—space, privacy, character, and endless possibilities.
Inside, the warmth of original hardwood floors welcomes you into a spacious living room and comfortable dining area, while the kitchen features newer cabinetry and a charming breakfast nook. But one of the home's most inviting spaces may be the sunroom, where large windows bring the outdoors in and offer peaceful views of the pond and surrounding property. It’s the kind of space where mornings linger a little longer and evenings feel a little more relaxed.
Outside is where this property truly comes alive. With 3.60 beautiful acres, there’s room to garden, entertain, explore, watch wildlife, or simply enjoy having a little breathing room. The backyard even features the former footprint of an in-ground pool, giving you the opportunity to bring it back or create an entirely new outdoor oasis.
The full basement provides plenty of potential for the next owner—perhaps a game room, family room, home office, workshop, or simply the storage space you’ve always wanted.
And then there’s the feature you certainly won’t find in every home: a spacious fallout shelter capable of accommodating approximately three families. Whether used for storage, a hobby space, or something entirely unique, it adds another layer of character to an already one-of-a-kind property.
Thoughtful improvements, including a French drain system and underground drainage piping extending to the road, add practical value while preserving the charm and character of the home.
If you’ve been dreaming about a home where you can have a little more privacy, a little more land, and a lot more opportunity, this may be the one you've been waiting for.
3 Bedrooms | 1 Bath | 3.60 Acres | Riverside School District
Come see it, walk the property, and imagine what you could create here. The possibilities are waiting....
Contact an agent
Home facts
- Year built:1957
- Listing ID #:1776498
- Added:3 day(s) ago
- Updated:October 02, 2026 at 10:07 AM
Rooms and interior
- Bedrooms:3
- Total bathrooms:2
- Full bathrooms:1
- Half bathrooms:1
- Rooms Total:8
- Flooring:Hardwood
- Kitchen Description:Microwave, Pantry, Refrigerator, Stove
- Basement:Yes
- Basement Description:Full, Walk Out Access
- Living area:1,240 sq. ft.
Heating and cooling
- Cooling:Electric
- Heating:Gas
Structure and exterior
- Roof:Asphalt
- Year built:1957
- Building area:1,240 sq. ft.
- Lot area:3.6 Acres
- Architectural Style:Ranch
Utilities
- Water:Well
Finances and disclosures
- Price:$289,500
- Price per sq. ft.:$233.47
- Tax amount:$2,415
Features and amenities
- Amenities:Some Gas Appliances
Parking
- Total parking spaces:1
- Garage:Yes
 Last Updated October 2, 2026. Information deemed reliable but not guaranteed. Information is provided exclusively for consumers' personal, non-commercial use and may not be used for any purpose other than to identify prospective properties consumers may be interested in purchasing.
New listings near 118 Foster Rd
- Open Sat, 12 to 2pmNew
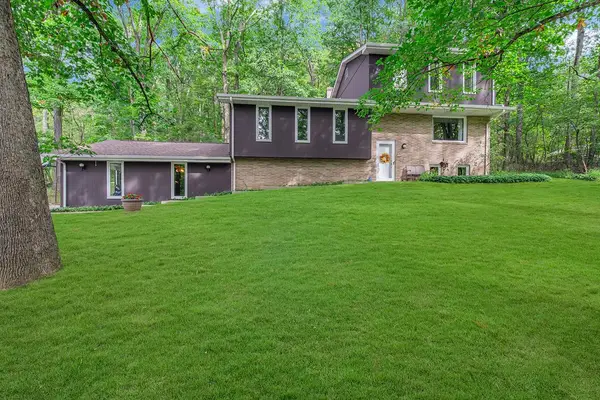 $465,000Active5 beds 3 baths2,236 sq. ft.
187 Dehaven Rd, Beaver Falls, PA 15010
MLS# 1777087Listed by: HOWARD HANNA REAL ESTATE SERVICES - New
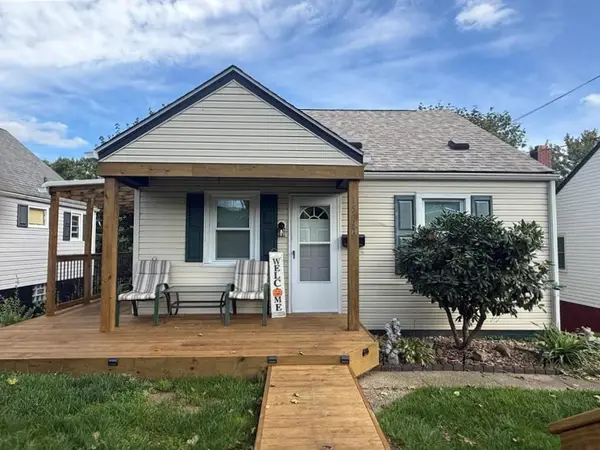 $139,900Active2 beds 2 baths924 sq. ft.
1504 16th Ave, Beaver Falls, PA 15010
MLS# 1776678Listed by: CLEAR CHOICE ENTERPRISES LLC - New
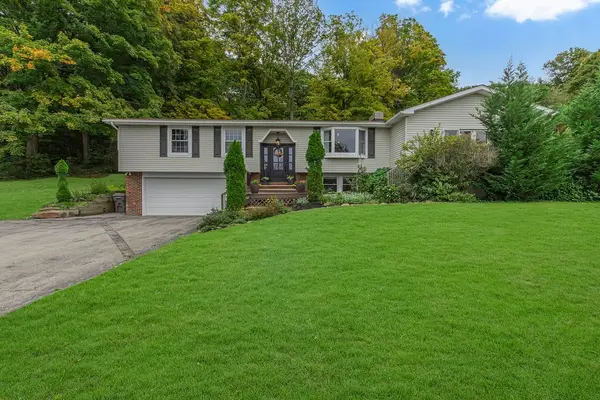 $392,000Active3 beds 2 baths2,263 sq. ft.
4173 River Road, Beaver Falls, PA 15010
MLS# 1776833Listed by: BOVARD ANDERSON CO. - Open Sun, 11am to 1pmNew
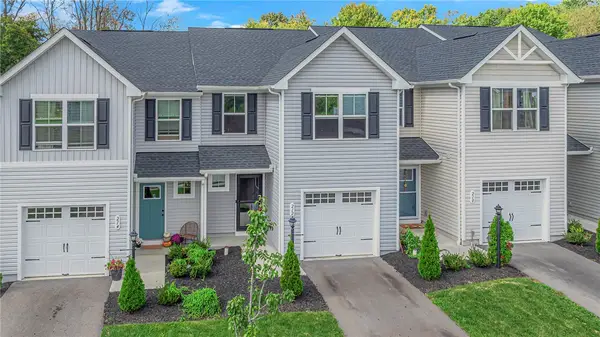 $320,000Active3 beds 3 baths1,408 sq. ft.
212 Smith Ln, Beaver Falls, PA 15010
MLS# 1776860Listed by: BERKSHIRE HATHAWAY THE PREFERRED REALTY - New
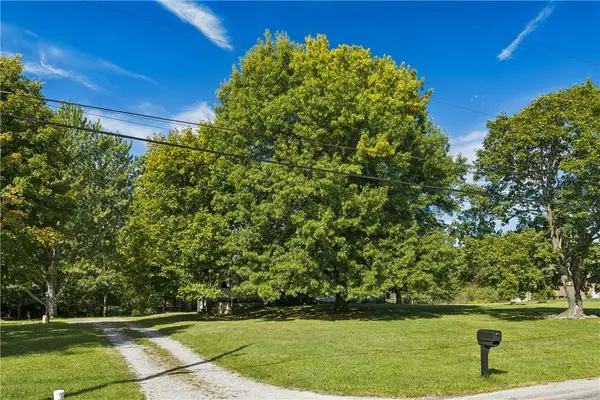 $189,000Active3 beds 1 baths1,411 sq. ft.
126 James Street, Beaver Falls, PA 15010
MLS# 1775836Listed by: HOWARD HANNA REAL ESTATE SERVICES - New
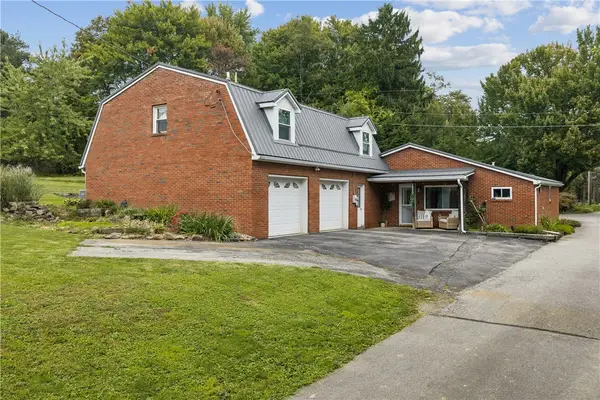 $325,000Active5 beds 2 baths1,419 sq. ft.
122 Young Ln, Beaver Falls, PA 15010
MLS# 1776835Listed by: COLDWELL BANKER REALTY - New
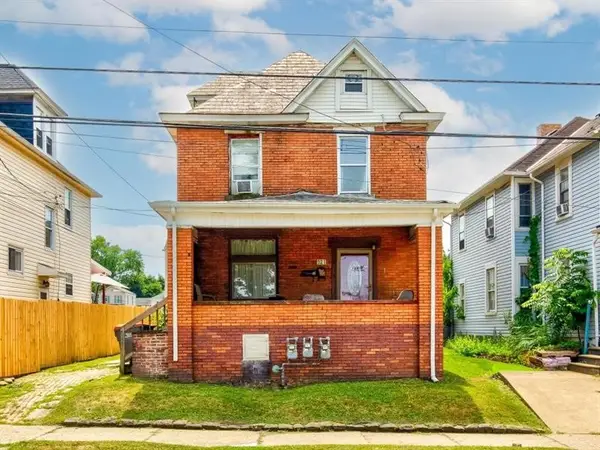 $169,900Active-- beds -- baths
921 15th St, Beaver Falls, PA 15010
MLS# 1776695Listed by: RE/MAX SELECT REALTY - New
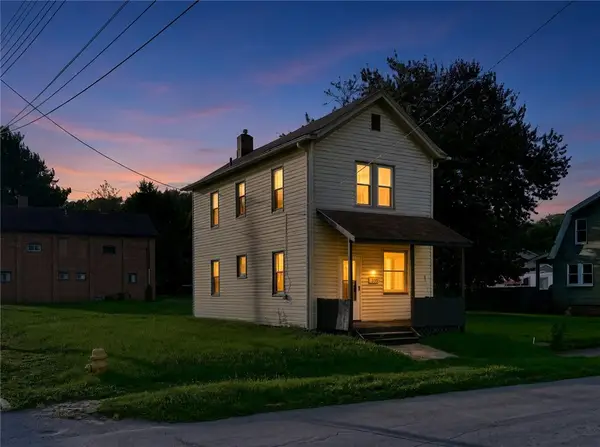 $99,900Active2 beds 1 baths1,024 sq. ft.
2503 8th Ave, Beaver Falls, PA 15010
MLS# 1776587Listed by: HOWARD HANNA REAL ESTATE SERVICES - Open Sun, 12 to 3pmNew
 $307,500Active3 beds 3 baths1,621 sq. ft.
272 Smith Lane, Beaver Falls, PA 15010
MLS# 1776594Listed by: HOWARD HANNA REAL ESTATE SERVICES


Protect your home and budget from life's surprises with an Assurant Home Warranty, backed by a partner that supports you through every step of homeownership. Explore Plans.
© 2023 - 2026 ERA Franchise Systems LLC. All rights reserved. ERA Franchise Systems LLC fully supports the principles of the Fair Housing Act and the Equal Opportunity Act. ERA, ERA Real Estate powered, and their respective logos are registered service marks of ERA Franchise Systems LLC. Each office is independently owned and operated.