
190 Evergreen Trail, Beaver Falls, PA 15010
Local realty services provided by:ERA Lechner & Associates, Inc.
Upcoming open houses
- Sat, Oct 1001:00 pm - 02:30 pm
Listed by: alexander phillips
Office: berkshire hathaway the preferred realty
MLS#:1777511
Source:PA_WPN
Price summary
- Price:$759,900
- Price per sq. ft.:$235.99
About this home
Welcome to this stunning brick residence situated on a prime 0.56-acre corner lot in the highly desirable Evergreen Hills subdivision of Beaver Falls, PA. Spanning two full stories of exquisite craftsmanship, this 4-bedroom, 2.5-bathroom home seamlessly combines timeless elegance with exceptional everyday functionality.
Main Level Features
Grand Living Spaces: A massive, sun-drenched living room serves as the focal point of the home, centered around a cozy fireplace and enhanced by high ceilings and rich wood trim throughout.
Dedicated Home Office: A beautifully designed main-floor home office provides an ideal, quiet setup for remote work or study.
Refined Finishes: Features rich hardwood floors, custom tile work, and inviting living areas bathed in abundant natural light.
Upper Level & Primary Suite
Owner's Retreat: The expansive primary bedroom boasts a huge walk-in closet designed for optimal organization.
Skylit Bathrooms: Both full bathrooms upstairs feature skylights that fill the spaces with bright, natural sunshine.
Bedrooms: Four generous bedrooms with ample storage and large windows.
Outdoor Living & Additional Highlights
Massive Unfinished Basement: A colossal lower level offering limitless potential to create a game room, home theater, or customized gym space.
Oversized Back Deck: Perfect for entertaining, outdoor dining, and relaxing while taking in views of the expansive yard.
3-Car Attached Garage: Provides abundant parking alongside extra space for storage or a workbench.
Set in a serene neighborhood setting with unbeatable curb appeal, this home offers everything you've been looking for and more!...
Contact an agent
Home facts
- Year built:1996
- Subdivision & Development:Evergreen Hills
- Listing ID #:1777511
- Added:4 day(s) ago
- Updated:October 07, 2026 at 09:05 PM
Rooms and interior
- Bedrooms:4
- Total bathrooms:3
- Full bathrooms:2
- Half bathrooms:1
- Flooring:Carpet, Hardwood, Tile
- Kitchen Description:Dishwasher, Refrigerator, Stove
- Basement:Yes
- Basement Description:Full, Interior Entry
- Living area:3,220 sq. ft.
Heating and cooling
- Cooling:Central Air
- Heating:Gas
- Central air:Yes
Structure and exterior
- Roof:Asphalt
- Year built:1996
- Building area:3,220 sq. ft.
- Lot area:0.56 Acres
- Architectural Style:Colonial
- Construction Materials:Brick
Utilities
- Water:Public
Finances and disclosures
- Price:$759,900
- Price per sq. ft.:$235.99
- Tax amount:$9,452
Features and amenities
- Laundry features:Dryer, Washer
- Amenities:Security System, Some Electric Appliances
Parking
- Total parking spaces:3
- Garage:Yes
 Last Updated October 7, 2026. Information deemed reliable but not guaranteed. Information is provided exclusively for consumers' personal, non-commercial use and may not be used for any purpose other than to identify prospective properties consumers may be interested in purchasing.
New listings near 190 Evergreen Trail
- Open Sat, 12am to 2pmNew
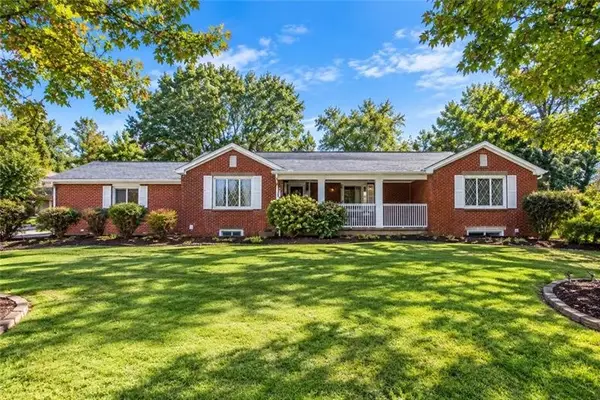 $325,000Active3 beds 2 baths1,504 sq. ft.
2724 20th Street Ext, Beaver Falls, PA 15010
MLS# 1777996Listed by: KELLER WILLIAMS REALTY - Open Sat, 1 to 3pmNew
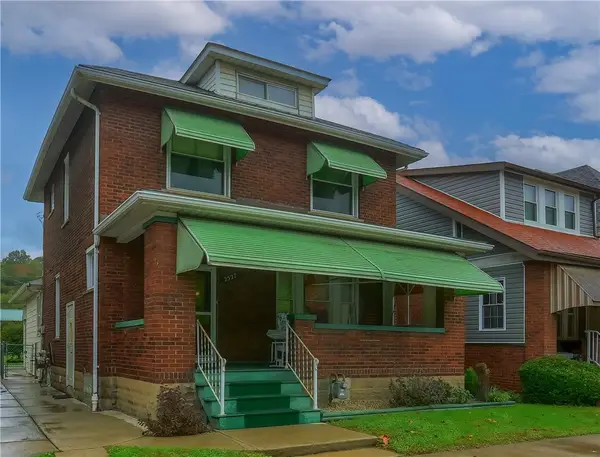 $185,000Active3 beds 2 baths1,824 sq. ft.
2527 7th Ave, Beaver Falls, PA 15010
MLS# 1777755Listed by: COLDWELL BANKER REALTY - New
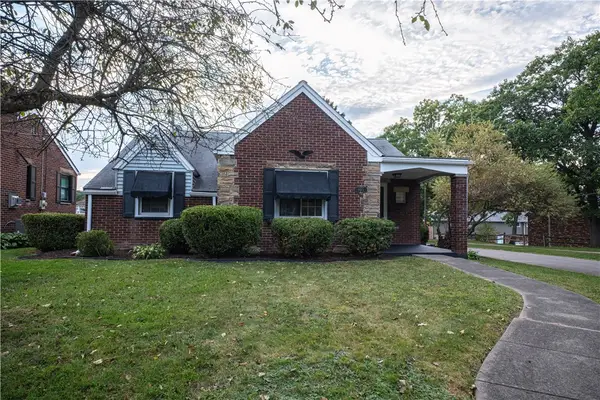 $219,900Active2 beds 1 baths1,570 sq. ft.
3013 21st Ave, Beaver Falls, PA 15010
MLS# 1777803Listed by: AGRESTI REAL ESTATE - New
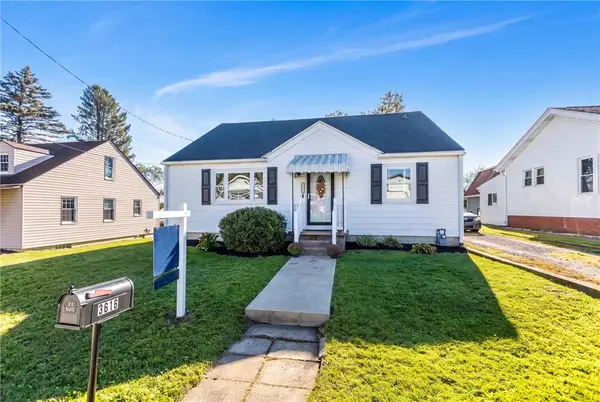 $249,000Active3 beds 3 baths1,763 sq. ft.
3616 Knape Street, Beaver Falls, PA 15010
MLS# 1777476Listed by: PIATT SOTHEBY'S INTERNATIONAL REALTY - New
 $99,900Active3 beds 2 baths910 sq. ft.
2710 Locust St, Beaver Falls, PA 15010
MLS# 1776949Listed by: HOWARD HANNA REAL ESTATE SERVICES - New
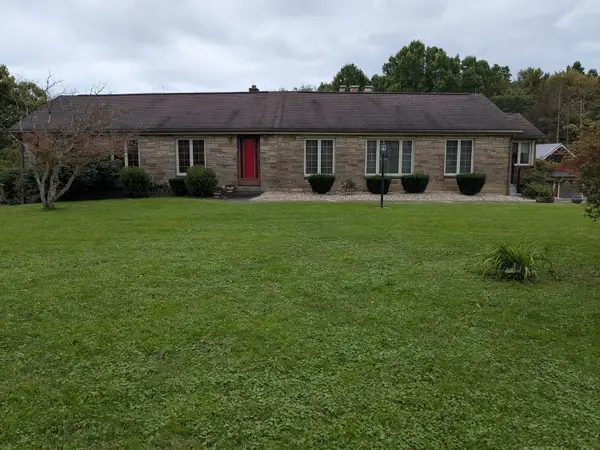 $370,000Active2 beds 2 baths1,666 sq. ft.
637 Wallace Run Rd, Beaver Falls, PA 15010
MLS# 1777385Listed by: HOWARD HANNA REAL ESTATE SERVICES - Open Sun, 11am to 1pmNew
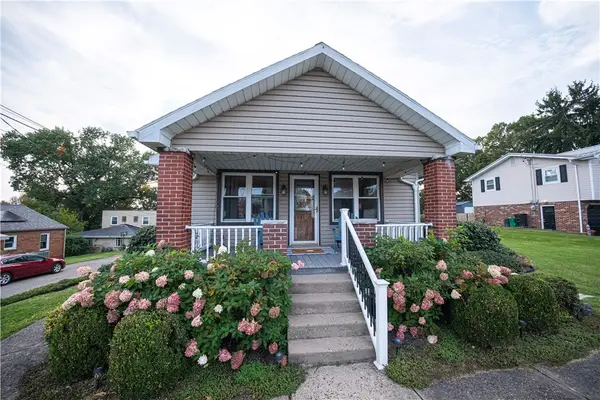 $250,000Active3 beds 2 baths1,668 sq. ft.
501 Hillcrest Ave, Beaver Falls, PA 15010
MLS# 1777258Listed by: RE/MAX SELECT REALTY - New
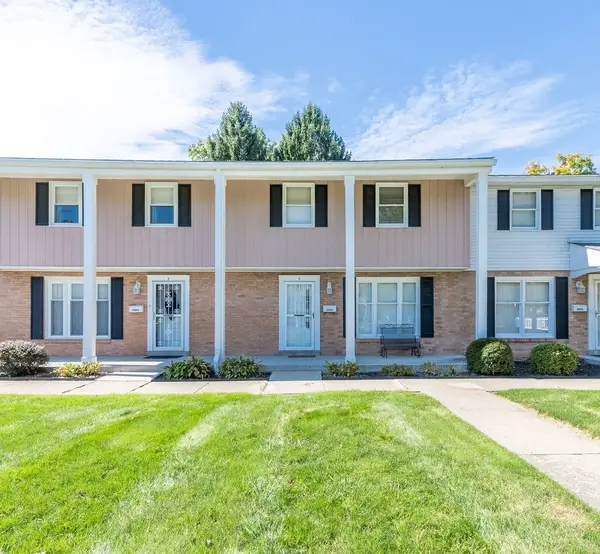 $129,000Active3 beds 2 baths1,100 sq. ft.
2605 19th Street #D, Beaver Falls, PA 15010
MLS# 1777463Listed by: HOWARD HANNA REAL ESTATE SERVICES - New
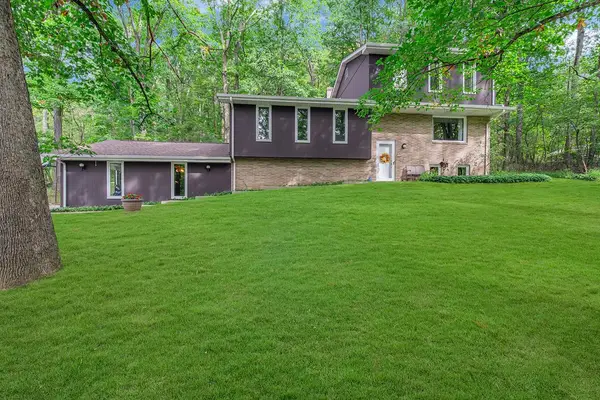 $465,000Active5 beds 3 baths2,236 sq. ft.
187 Dehaven Rd, Beaver Falls, PA 15010
MLS# 1777087Listed by: HOWARD HANNA REAL ESTATE SERVICES


Protect your home and budget from life's surprises with an Assurant Home Warranty, backed by a partner that supports you through every step of homeownership. Explore Plans.
© 2023 - 2026 ERA Franchise Systems LLC. All rights reserved. ERA Franchise Systems LLC fully supports the principles of the Fair Housing Act and the Equal Opportunity Act. ERA, ERA Real Estate powered, and their respective logos are registered service marks of ERA Franchise Systems LLC. Each office is independently owned and operated.