
248 Center Street, Beaver Falls, PA 15010
Local realty services provided by:ERA Lechner & Associates, Inc.
Listed by: tammy romesburg
Office: coldwell banker realty
MLS#:1769197
Source:PA_WPN
Price summary
- Price:$185,000
- Price per sq. ft.:$147.06
About this home
This family friendly cape cod home is situated on a large lot. The main level features the living room and a spacious eat in kitchen with lots of cabinet space for storage. Two main floor bedrooms and a recently updated bath with a walk in shower. Original hardwood floors in living area, bedrooms and hallway. Extra large third bedroom on the upper level. The paved driveway leads to an integral garage in the back. A well maintained home with vinyl siding, newer furnace and hot water tank. In 2024, blown in insulation was added to the home and attic. Kitchen appliances and the washer and dryer are included. Solid construction with real 2x4's and 12" centers for studs.
Contact an agent
Home facts
- Year built:1966
- Listing ID #:1769197
- Added:1 day(s) ago
- Updated:August 12, 2026 at 10:09 AM
Rooms and interior
- Bedrooms:3
- Total bathrooms:1
- Full bathrooms:1
- Rooms Total:5
- Basement:Yes
- Basement Description:Full, Walk Out Access
- Living area:1,258 sq. ft.
Heating and cooling
- Cooling:Central Air
- Heating:Gas
- Central air:Yes
Structure and exterior
- Year built:1966
- Building area:1,258 sq. ft.
- Lot area:0.4 Acres
Utilities
- Water:Public
Finances and disclosures
- Price:$185,000
- Price per sq. ft.:$147.06
- Tax amount:$2,690
Parking
- Total parking spaces:1
- Garage:Yes
 Last Updated August 12, 2026. Information deemed reliable but not guaranteed. Information is provided exclusively for consumers' personal, non-commercial use and may not be used for any purpose other than to identify prospective properties consumers may be interested in purchasing.
New listings near 248 Center Street
- New
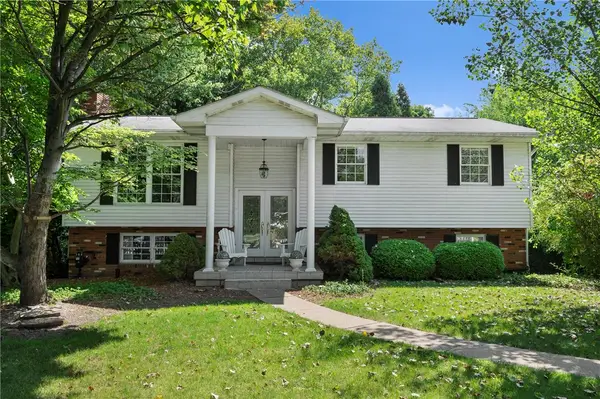 $370,000Active3 beds 3 baths
111 Blackwood St, Beaver Falls, PA 15010
MLS# 1769252Listed by: ACHIEVE REALTY, INC. - New
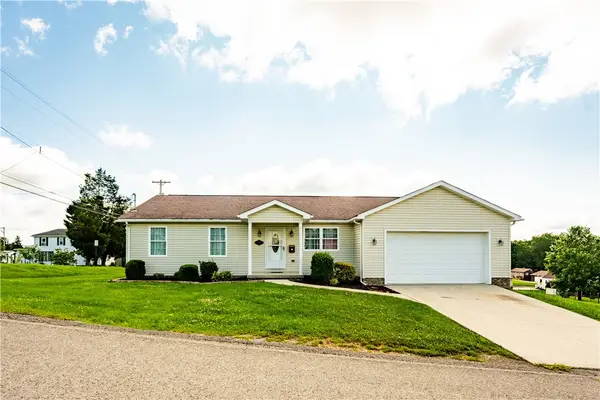 $249,000Active3 beds 2 baths1,416 sq. ft.
312 16th Avenue, Beaver Falls, PA 15010
MLS# 1768866Listed by: PIATT SOTHEBY'S INTERNATIONAL REALTY 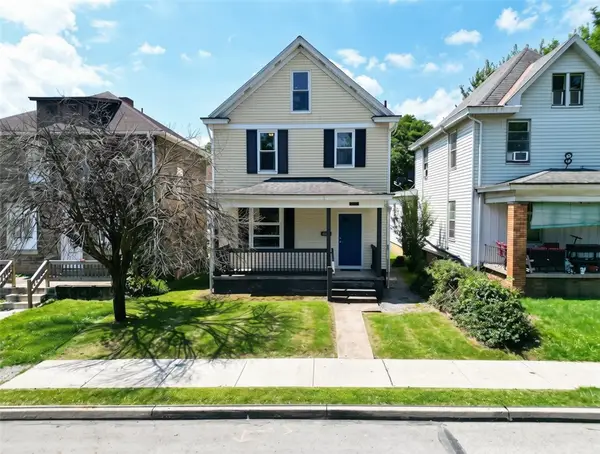 $135,000Pending3 beds 1 baths1,179 sq. ft.
4403 4th Ave, Beaver Falls, PA 15010
MLS# 1768919Listed by: BERKSHIRE HATHAWAY THE PREFERRED REALTY- New
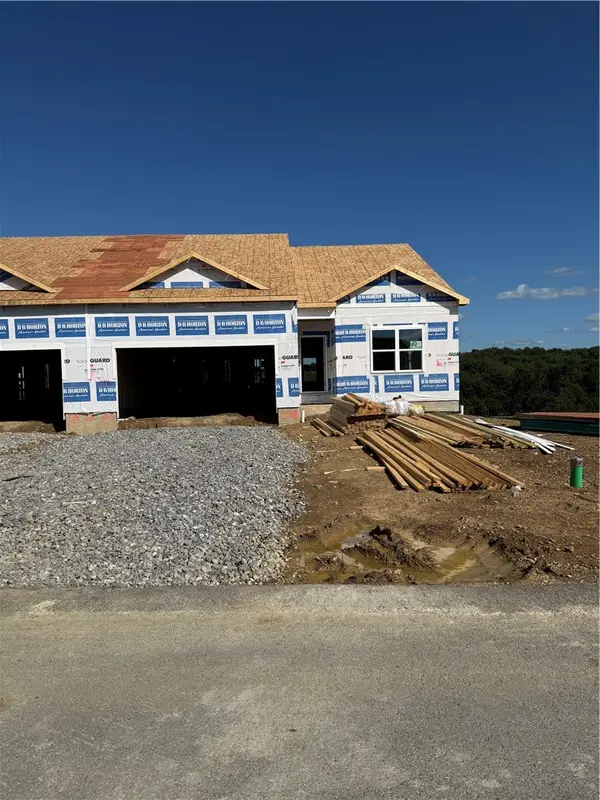 $349,990Active3 beds 2 baths1,498 sq. ft.
151 Smith Ln, Beaver Falls, PA 15010
MLS# 1768861Listed by: D.R. HORTON REALTY OF PA - New
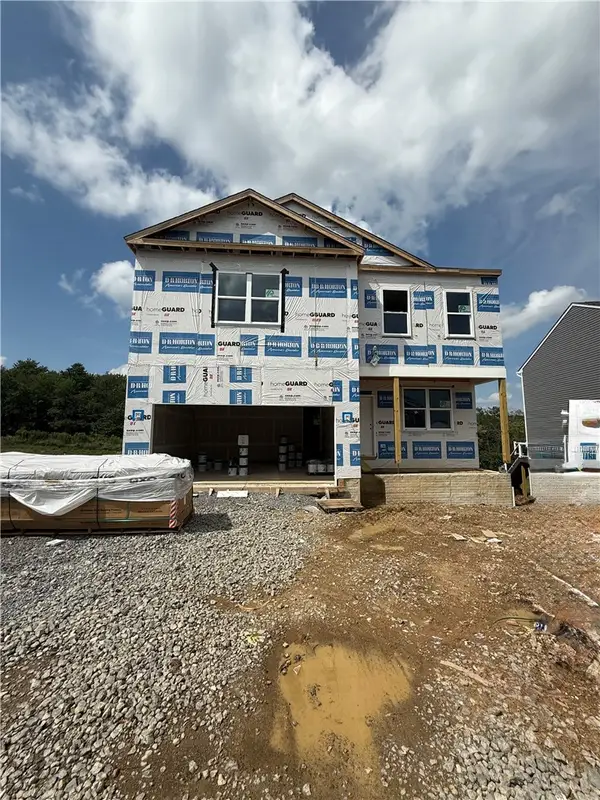 $414,990Active4 beds 3 baths2,637 sq. ft.
133 Smith Ln, Beaver Falls, PA 15010
MLS# 1768877Listed by: D.R. HORTON REALTY OF PA - New
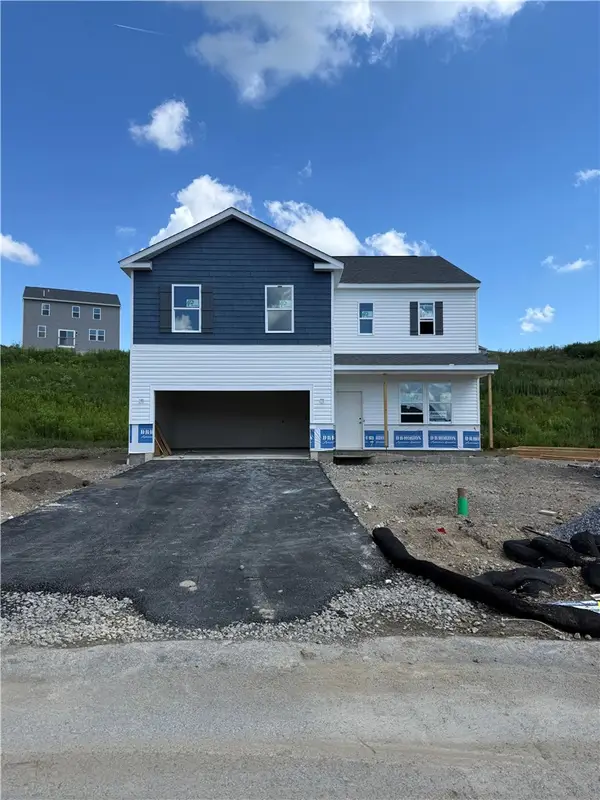 $374,990Active4 beds 3 baths2,384 sq. ft.
108 Dominic Court, Beaver Falls, PA 15010
MLS# 1768853Listed by: D.R. HORTON REALTY OF PA - New
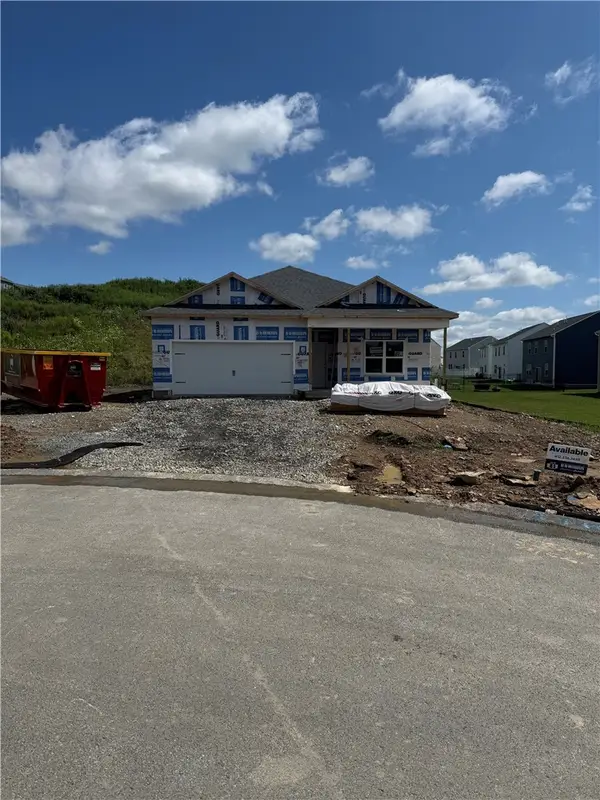 $354,990Active3 beds 2 baths1,498 sq. ft.
104 Dominic Ct, Beaver Falls, PA 15010
MLS# 1768857Listed by: D.R. HORTON REALTY OF PA - New
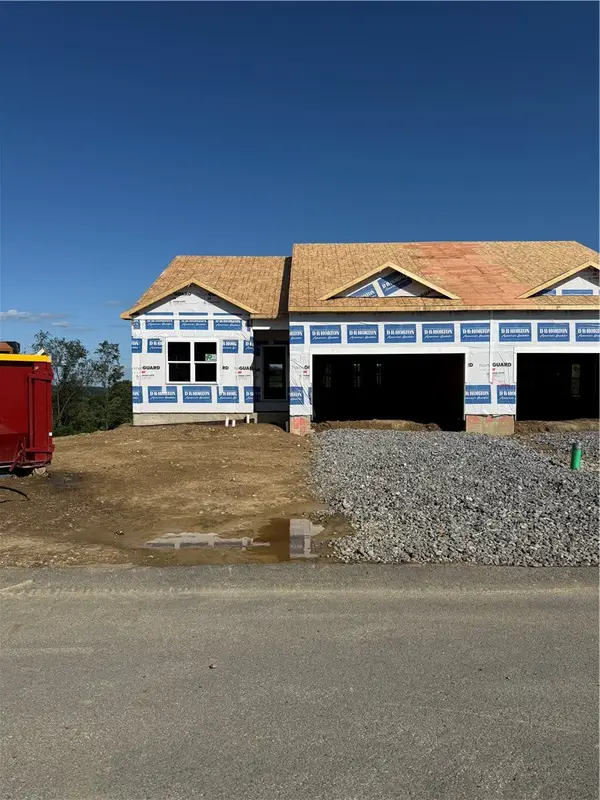 $354,990Active3 beds 2 baths1,498 sq. ft.
149 Smith Ln, Beaver Falls, PA 15010
MLS# 1768860Listed by: D.R. HORTON REALTY OF PA - New
 $159,900Active2 beds 2 baths864 sq. ft.
407 Darlington Rd, Beaver Falls, PA 15010
MLS# 1768765Listed by: EXP REALTY LLC


Protect your home and budget from life's surprises with an Assurant Home Warranty, backed by a partner that supports you through every step of homeownership. Explore Plans.
© 2023 - 2026 ERA Franchise Systems LLC. All rights reserved. ERA Franchise Systems LLC fully supports the principles of the Fair Housing Act and the Equal Opportunity Act. ERA, ERA Real Estate powered, and their respective logos are registered service marks of ERA Franchise Systems LLC. Each office is independently owned and operated.