
2724 20th Street Ext, Beaver Falls, PA 15010
Local realty services provided by:ERA Johnson Real Estate, Inc.
Upcoming open houses
- Sat, Oct 1012:00 am - 02:00 pm
Listed by: kathleen cooper
Office: keller williams realty
MLS#:1777996
Source:PA_WPN
Price summary
- Price:$325,000
- Price per sq. ft.:$216.09
About this home
Fall in love with this adorable, completely updated ranch, where rustic charm and modern comfort come together beautifully! Nestled on a large corner lot, this inviting home welcomes you with a cozy covered front porch and warm, welcoming character throughout. Rustic LVT flooring flows across the main level, setting the tone for the charming living room featuring a shiplap accent wall, a stunning floor-to-ceiling stone decorative fireplace with a rustic wood mantle, and windows that frame a lovely view of the pool. The dining room adds even more character with a sliding barn door leading to the kitchen, built-in shelving, chair rail and decorative paneling, and a picture window that fills the space with natural light. The warm and inviting kitchen features natural raised-panel maple cabinetry, granite countertops, a beautiful island with stained wood top, ceramic flooring, stacked stone backsplash, and stainless-steel appliances including a gas range, microwave, dishwasher, and refrigerator. A convenient rear door makes it easy to step right out to the pool area or into the garage. Both main-floor bedrooms offer custom double closets and ceiling fans, while the charmingly updated hall bath features ceramic flooring, a white vanity with plenty of storage, a glass-enclosed stone shower, relaxing soaking tub with stone surround, and a spacious linen closet.
The recently finished lower level continues the home’s inviting rustic feel with LVT flooring, a decorative fireplace surrounded by stacked stone, and plenty of flexible living space. A large laundry and storage area adds convenience, while the beautifully updated new bathroom features an oversized ceramic shower with stone pan, ceramic flooring, and new vanity. One finished room is perfect for a home office, hobby room, or cozy guest space, while the smaller adjoining room offers great storage or could make the perfect walk-in closet for a potential third bedroom. Convenient access to the rear yard makes entertaining and everyday living a breeze. Outside, the fenced backyard is your own private summer retreat, centered around a refreshing swimming pool with a new liner, new pump, and new concrete deck. A new wood deck completes the outdoor living space and provides the perfect spot for morning coffee, afternoon lounging, or gathering with family and friends on warm summer evenings. Charming, comfortable, beautifully updated, and filled with character, this is the kind of home that feels welcoming the moment you walk through the door—and makes you want to stay awhile....
Contact an agent
Home facts
- Year built:1950
- Listing ID #:1777996
- Added:1 day(s) ago
- Updated:October 07, 2026 at 11:04 PM
Rooms and interior
- Bedrooms:3
- Total bathrooms:2
- Full bathrooms:2
- Rooms Total:10
- Flooring:Vinyl
- Kitchen Description:Dishwasher, Microwave, Refrigerator, Stove
- Basement:Yes
- Basement Description:FInished, Walk Up Access
- Living area:1,504 sq. ft.
Heating and cooling
- Cooling:Central Air
- Heating:Gas
- Central air:Yes
Structure and exterior
- Roof:Asphalt
- Year built:1950
- Building area:1,504 sq. ft.
- Lot area:0.4 Acres
- Architectural Style:Colonial, Ranch
Utilities
- Water:Public
Finances and disclosures
- Price:$325,000
- Price per sq. ft.:$216.09
- Tax amount:$3,984
Features and amenities
- Amenities:Some Gas Appliances, Window Treatments
- Pool features:Pool
Parking
- Total parking spaces:2
- Garage:Yes
 Last Updated October 7, 2026. Information deemed reliable but not guaranteed. Information is provided exclusively for consumers' personal, non-commercial use and may not be used for any purpose other than to identify prospective properties consumers may be interested in purchasing.
New listings near 2724 20th Street Ext
- Open Sat, 1 to 3pmNew
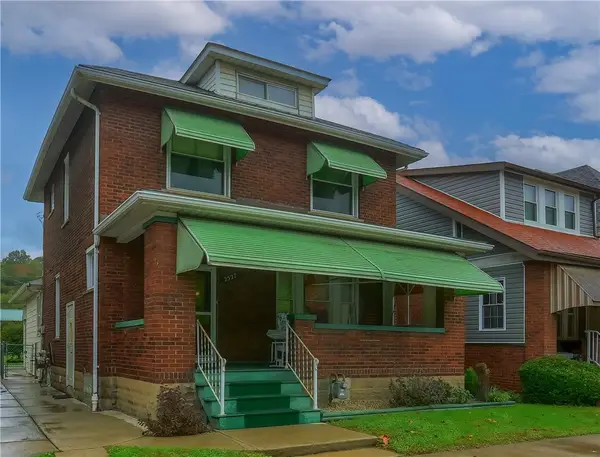 $185,000Active3 beds 2 baths1,824 sq. ft.
2527 7th Ave, Beaver Falls, PA 15010
MLS# 1777755Listed by: COLDWELL BANKER REALTY - New
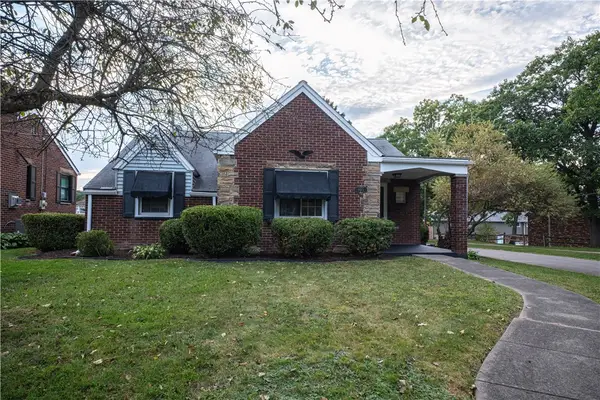 $219,900Active2 beds 1 baths1,570 sq. ft.
3013 21st Ave, Beaver Falls, PA 15010
MLS# 1777803Listed by: AGRESTI REAL ESTATE - New
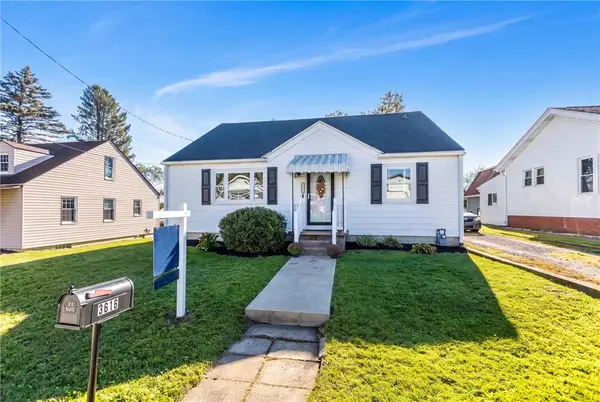 $249,000Active3 beds 3 baths1,763 sq. ft.
3616 Knape Street, Beaver Falls, PA 15010
MLS# 1777476Listed by: PIATT SOTHEBY'S INTERNATIONAL REALTY - New
 $99,900Active3 beds 2 baths910 sq. ft.
2710 Locust St, Beaver Falls, PA 15010
MLS# 1776949Listed by: HOWARD HANNA REAL ESTATE SERVICES - New
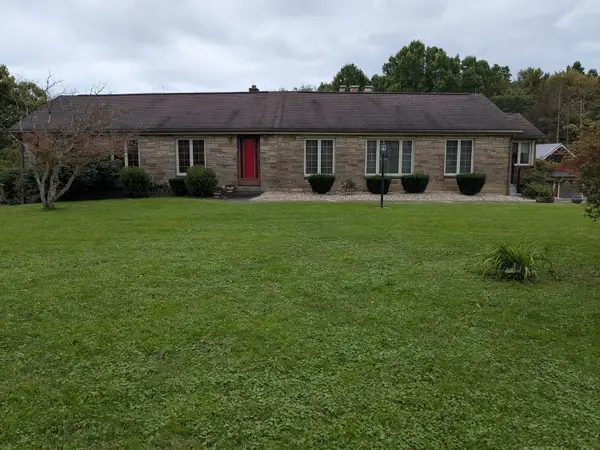 $370,000Active2 beds 2 baths1,666 sq. ft.
637 Wallace Run Rd, Beaver Falls, PA 15010
MLS# 1777385Listed by: HOWARD HANNA REAL ESTATE SERVICES - Open Sat, 1 to 2:30pmNew
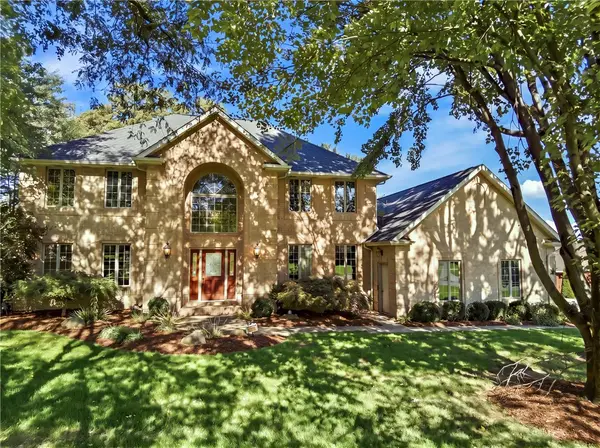 $759,900Active4 beds 3 baths3,220 sq. ft.
190 Evergreen Trail, Beaver Falls, PA 15010
MLS# 1777511Listed by: BERKSHIRE HATHAWAY THE PREFERRED REALTY - Open Sun, 11am to 1pmNew
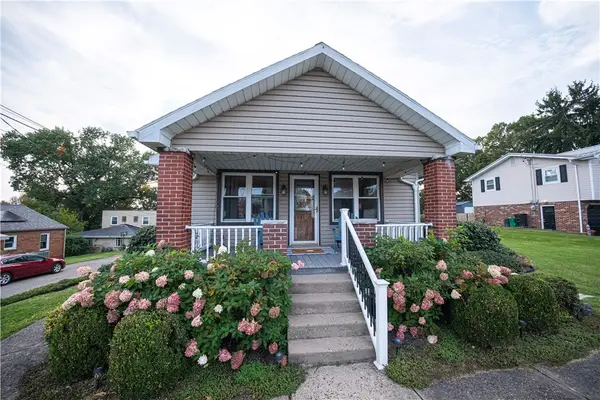 $250,000Active3 beds 2 baths1,668 sq. ft.
501 Hillcrest Ave, Beaver Falls, PA 15010
MLS# 1777258Listed by: RE/MAX SELECT REALTY - New
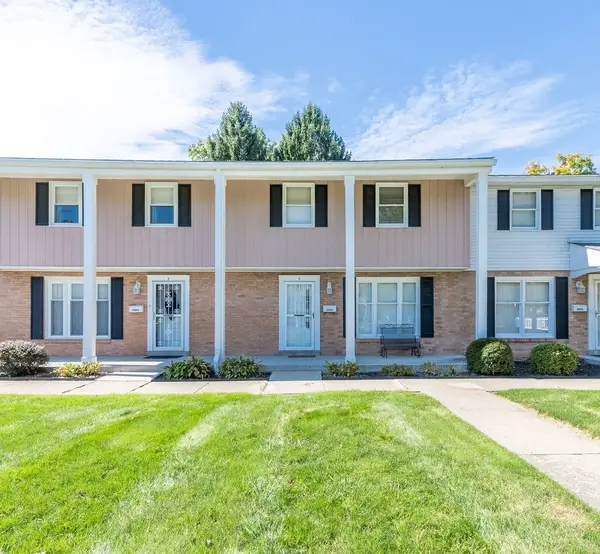 $129,000Active3 beds 2 baths1,100 sq. ft.
2605 19th Street #D, Beaver Falls, PA 15010
MLS# 1777463Listed by: HOWARD HANNA REAL ESTATE SERVICES - New
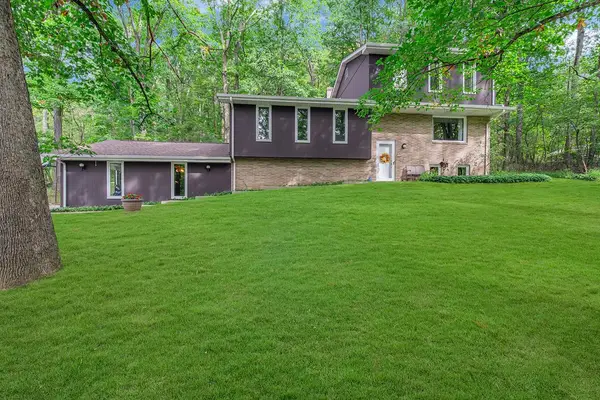 $465,000Active5 beds 3 baths2,236 sq. ft.
187 Dehaven Rd, Beaver Falls, PA 15010
MLS# 1777087Listed by: HOWARD HANNA REAL ESTATE SERVICES


Protect your home and budget from life's surprises with an Assurant Home Warranty, backed by a partner that supports you through every step of homeownership. Explore Plans.
© 2023 - 2026 ERA Franchise Systems LLC. All rights reserved. ERA Franchise Systems LLC fully supports the principles of the Fair Housing Act and the Equal Opportunity Act. ERA, ERA Real Estate powered, and their respective logos are registered service marks of ERA Franchise Systems LLC. Each office is independently owned and operated.