
2902 Darlington Road #203, Beaver Falls, PA 15010
Local realty services provided by:ERA Lechner & Associates, Inc.
Listed by: jan livingston
Office: piatt sotheby's international realty
MLS#:1781712
Source:PA_WPN
Price summary
- Price:$159,900
- Price per sq. ft.:$117.57
- Monthly HOA dues:$170
About this home
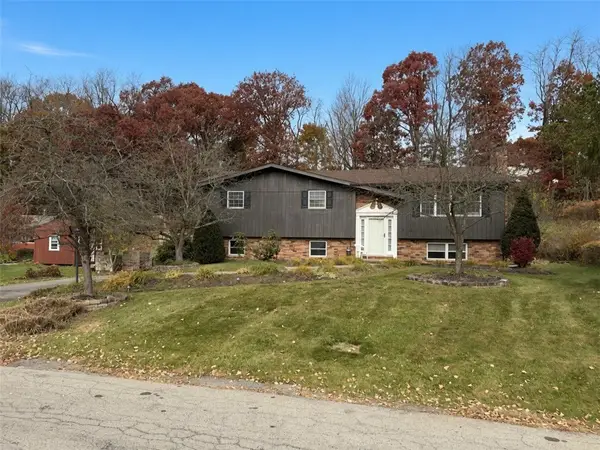
More Living. Less Maintenance. More Time for What Matters. What if downsizing your responsibilities didn't mean downsizing your lifestyle? Welcome to Chippewa Riviera, where comfortable living and a low-maintenance lifestyle come together in a community that reflects pride of ownership. With 1,360 square feet across the first two floors, plus an impressive 18.9' x 32.4' finished family room in the walk-out lower level, this 2-bedroom, 2-bath condominium offers nearly 2,000 square feet of living space to enjoy, with even more room for laundry and storage. Natural light finds its way throughout the home, giving the generously sized rooms a bright, open feel. The oversized living room offers plenty of room to relax or entertain, while the cheerful eat-in kitchen features brand-new cabinetry, granite countertops, a pantry, and newer appliances. Updated fixtures and easy-care laminate flooring bring a fresh, practical touch to the main level. Upstairs, you'll find two spacious bedrooms, newer carpeting, and a full bath. Downstairs, the expansive family room creates an entirely different living space—perfect for movie nights, hobbies, a home office, or simply spreading out. A second full bath and separate laundry room with storage add even more everyday convenience. And when it's time for some fresh air, step outside and enjoy your deck.
Some of the most valuable features aren't always the ones you see first. A new roof, furnace, and central air conditioning mean three major components have already been taken care of. And here's where the lifestyle gets even better! For just $170 per month, the HOA handles exterior painting, roofing, common elements, lawn care, snow removal, and trash service. Chippewa Riviera's well-kept lawns and exteriors reflect the pride taken in this community. Located in Chippewa Township within the Blackhawk School District, with convenient access to Ohio, the PA Turnpike (I-76), and I-376, this home makes it easy to get where you're going—and even easier to enjoy coming home. ~ Generous where it counts. ~ Manageable where it matters. ~ A home that gives you more time to live....
Contact an agent
Home facts
- Year built:1979
- Subdivision & Development:Chippewa Riviera
- Listing ID #:1781712
- Added:1 day(s) ago
- Updated:November 07, 2026 at 11:00 AM
Rooms and interior
- Bedrooms:2
- Total bathrooms:2
- Full bathrooms:2
- Rooms Total:6
- Flooring:Carpet, Laminate
- Kitchen Description:Dishwasher, Disposal, Microwave, Pantry, Refrigerator, Stove
- Basement:Yes
- Basement Description:Full, Walk Out Access
- Living area:1,360 sq. ft.
Heating and cooling
- Cooling:Central Air
- Heating:Electric
- Central air:Yes
Structure and exterior
- Roof:Asphalt
- Year built:1979
- Building area:1,360 sq. ft.
- Construction Materials:Brick
Utilities
- Water:Public
Finances and disclosures
- Price:$159,900
- Price per sq. ft.:$117.57
- Tax amount:$1,741
Features and amenities
- Laundry features:Dryer, Washer
- Amenities:Some Electric Appliances
 Last Updated November 7, 2026. Information deemed reliable but not guaranteed. Information is provided exclusively for consumers' personal, non-commercial use and may not be used for any purpose other than to identify prospective properties consumers may be interested in purchasing.
New listings near 2902 Darlington Road #203
- Open Sun, 12 to 2pmNew
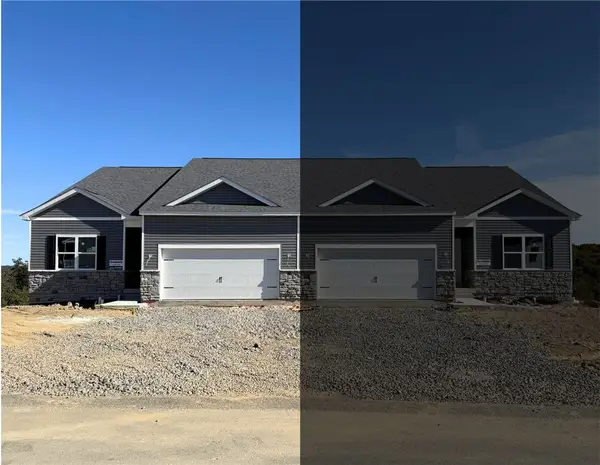 $344,990Active3 beds 2 baths1,498 sq. ft.
149 Smith Ln, Beaver Falls, PA 15010
MLS# 1782436Listed by: D.R. HORTON REALTY OF PA - New
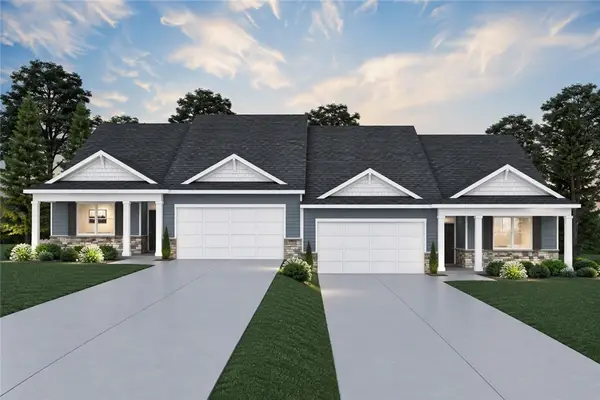 $373,990Active3 beds 2 baths2,243 sq. ft.
153 Smith Ln, Beaver Falls, PA 15010
MLS# 1782433Listed by: D.R. HORTON REALTY OF PA - New
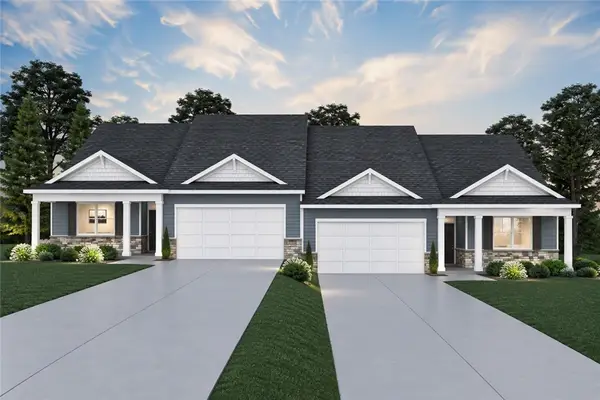 $373,990Active3 beds 2 baths2,243 sq. ft.
155 Smith Ln, Beaver Falls, PA 15010
MLS# 1782434Listed by: D.R. HORTON REALTY OF PA - New
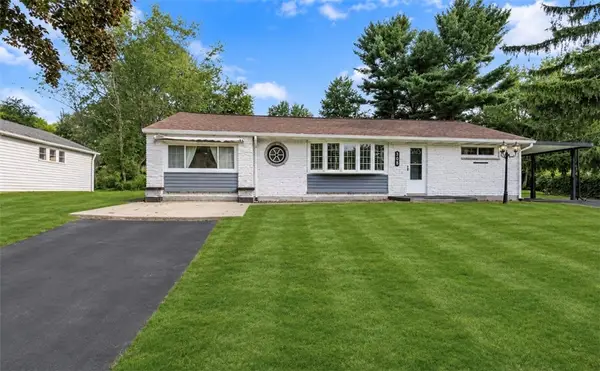 $315,000Active4 beds 2 baths
145 Mclanahan, Beaver Falls, PA 15010
MLS# 1782367Listed by: REALTY ONE GROUP ULTIMATE - New
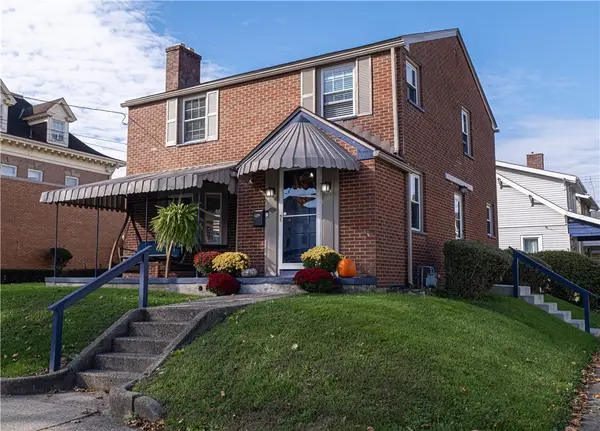 $169,000Active3 beds 1 baths1,408 sq. ft.
1127 5th Avenue, Beaver Falls, PA 15010
MLS# 1781936Listed by: PIATT SOTHEBY'S INTERNATIONAL REALTY - New
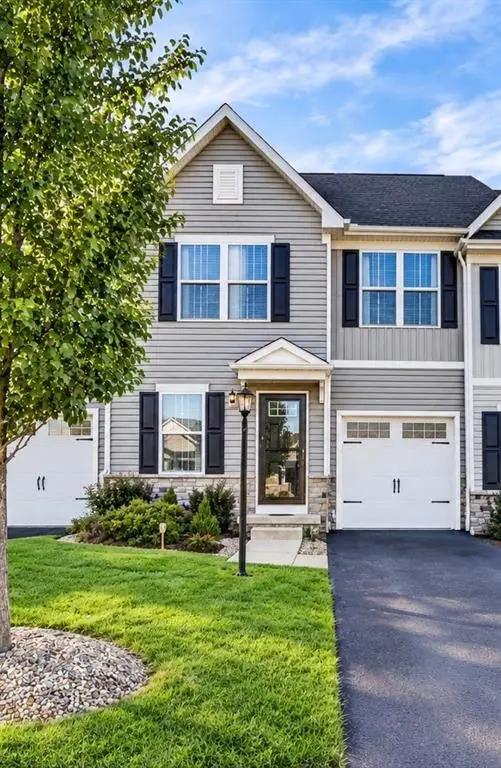 $305,000Active3 beds 3 baths1,621 sq. ft.
272 Smith Lane, Beaver Falls, PA 15010
MLS# 1782280Listed by: HOWARD HANNA REAL ESTATE SERVICES - Open Sat, 11am to 1pmNew
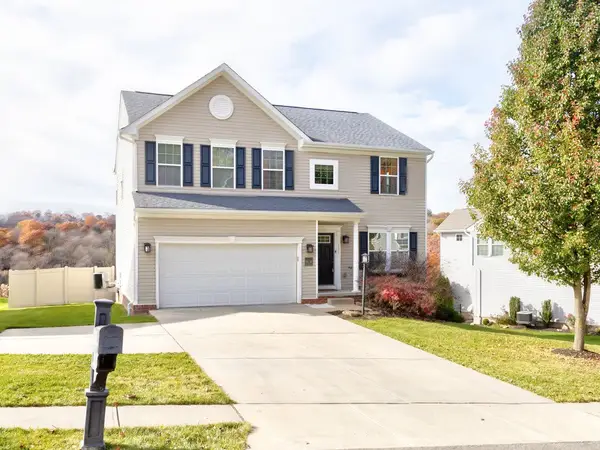 $450,000Active4 beds 4 baths2,384 sq. ft.
111 Maple Dr, Beaver Falls, PA 15010
MLS# 1781812Listed by: RIVER POINT REALTY, LLC - Open Sun, 1 to 3pmNew
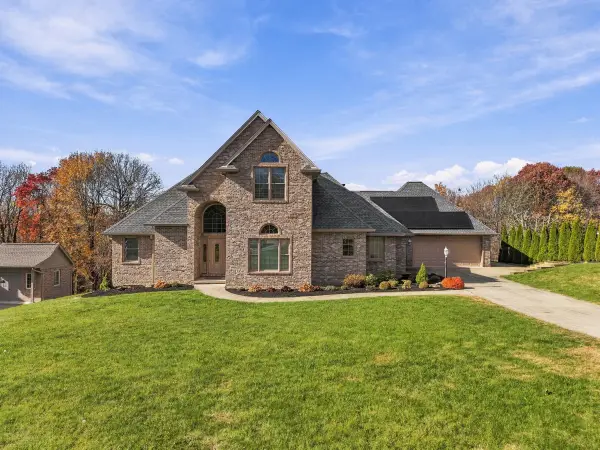 $689,900Active4 beds 4 baths3,900 sq. ft.
155 Meadow Drive, Beaver Falls, PA 15010
MLS# 1782139Listed by: HOWARD HANNA REAL ESTATE SERVICES - Open Sat, 11am to 1pmNew
 $359,000Active3 beds 3 baths2,668 sq. ft.
129 Pinebrook Dr, Beaver Falls, PA 15010
MLS# 1781888Listed by: BOVARD ANDERSON CO.


Protect your home and budget from life's surprises with an Assurant Home Warranty, backed by a partner that supports you through every step of homeownership. Explore Plans.
© 2023 - 2026 ERA Franchise Systems LLC. All rights reserved. ERA Franchise Systems LLC fully supports the principles of the Fair Housing Act and the Equal Opportunity Act. ERA, ERA Real Estate powered, and their respective logos are registered service marks of ERA Franchise Systems LLC. Each office is independently owned and operated.