
2923 Clayton Rd, Beaver Falls, PA 15010
Local realty services provided by:ERA Lechner & Associates, Inc.
2923 Clayton Rd,Beaver Falls, PA 15010
$175,000
- 2 Beds
- 2 Baths
- 900 sq. ft.
- Single family
- Active
Upcoming open houses
- Sun, Nov 1511:00 am - 01:00 pm
Listed by: chandler kincade
Office: howard hanna real estate services
MLS#:1782963
Source:PA_WPN
Price summary
- Price:$175,000
- Price per sq. ft.:$194.44
About this home
Exceptional home ownership opportunity in the Blackhawk School District! Welcome to 2923 Clayton Rd - a 2-bed, 1.5-bath home offering the convenience of single-level living! The main floor features beautiful hardwood floors, a spacious, cozy living room, kitchen, two bedrooms, and a full bath.
Downstairs, the finished basement is an entertainer's paradise with a built-in bar, a pool table, a half bath, laundry, and extra storage.
Outside, the spacious .4-acre lot offers a covered front porch, covered back patio, a detached 1-car garage, and a long driveway with plenty of parking.
Offered at $175,000, this home gives its next owner a fantastic chance to make improvements over time and truly make it their own. Come take a look at everything 2923 Clayton Rd has to offer!
Contact an agent
Home facts
- Year built:1950
- Listing ID #:1782963
- Added:1 day(s) ago
- Updated:November 11, 2026 at 10:05 PM
Rooms and interior
- Bedrooms:2
- Total bathrooms:2
- Full bathrooms:1
- Half bathrooms:1
- Flooring:Hardwood
- Kitchen Description:Dishwasher, Refrigerator
- Basement:Yes
- Living area:900 sq. ft.
Heating and cooling
- Heating:Gas
Structure and exterior
- Roof:Asphalt
- Year built:1950
- Building area:900 sq. ft.
- Lot area:0.4 Acres
- Architectural Style:Ranch
- Construction Materials:Brick
Utilities
- Water:Public
Finances and disclosures
- Price:$175,000
- Price per sq. ft.:$194.44
- Tax amount:$2,668
Parking
- Garage:Yes
 Last Updated November 11, 2026. Information deemed reliable but not guaranteed. Information is provided exclusively for consumers' personal, non-commercial use and may not be used for any purpose other than to identify prospective properties consumers may be interested in purchasing.
New listings near 2923 Clayton Rd
- New
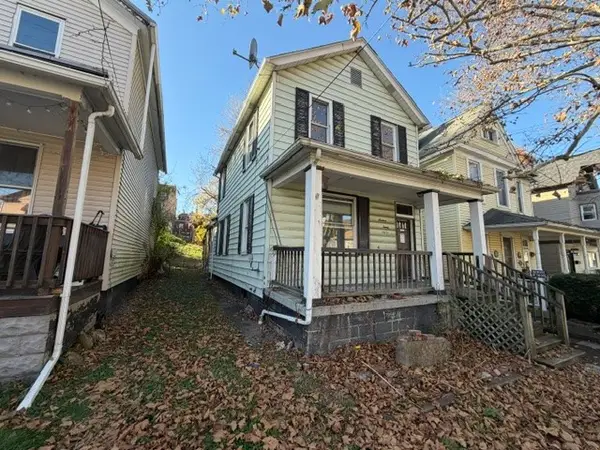 $29,900Active3 beds 2 baths1,124 sq. ft.
1923 6th Ave, Beaver Falls, PA 15010
MLS# 1783055Listed by: BERKSHIRE HATHAWAY THE PREFERRED REALTY - New
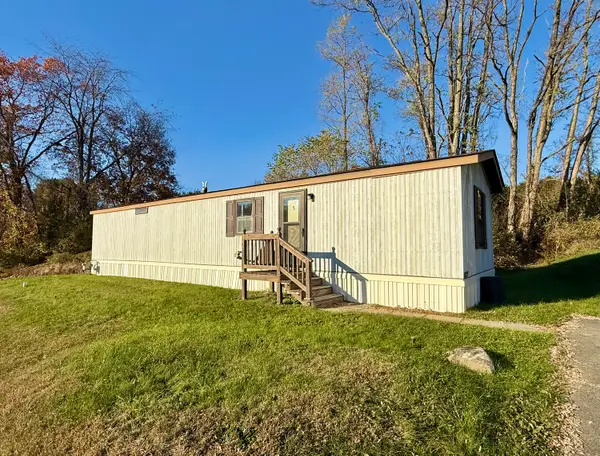 $19,500Active2 beds 1 baths784 sq. ft.
5 Hemlock Drive, Beaver Falls, PA 15010
MLS# 1783020Listed by: HOWARD HANNA REAL ESTATE SERVICES - New
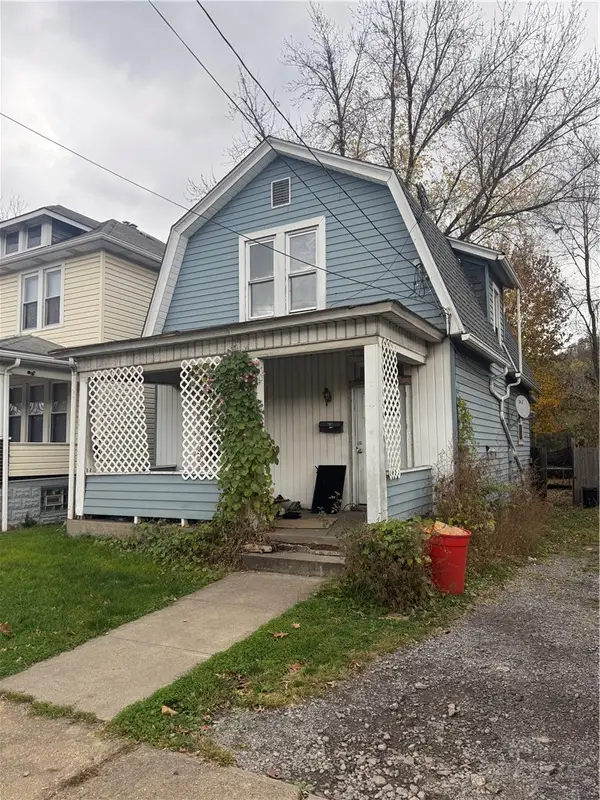 $50,000Active2 beds 1 baths1,100 sq. ft.
2516 7th Avenue, Beaver Falls, PA 15010
MLS# 1782793Listed by: COLDWELL BANKER REALTY - New
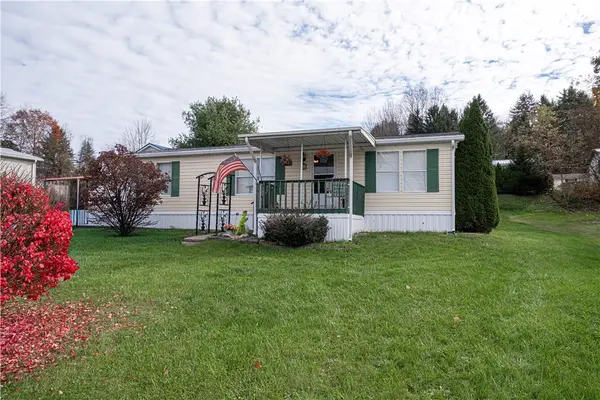 $29,000Active3 beds 2 baths1,012 sq. ft.
26 Aspen Court, Beaver Falls, PA 15010
MLS# 1782678Listed by: PIATT SOTHEBY'S INTERNATIONAL REALTY - Open Sat, 12 to 2pmNew
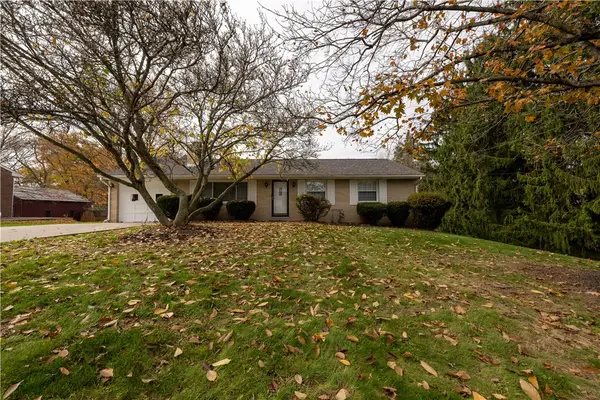 $279,900Active3 beds 2 baths1,218 sq. ft.
1017 Shenango Rd, Beaver Falls, PA 15010
MLS# 1782565Listed by: HOWARD HANNA REAL ESTATE SERVICES - New
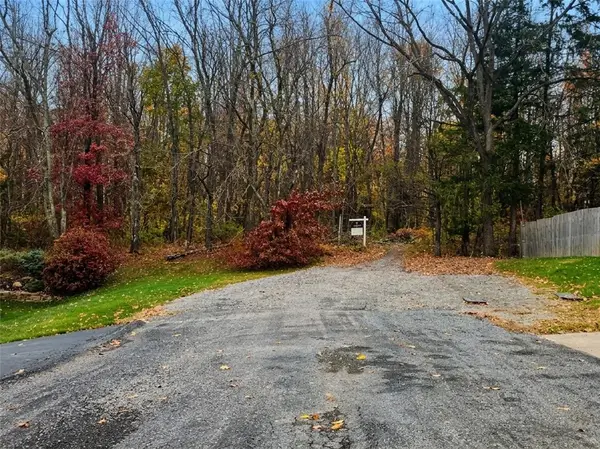 $499,000Active-- beds -- baths
0 Hollywood/concord Church (rt588), Beaver Falls, PA 15010
MLS# 1782547Listed by: BERKSHIRE HATHAWAY THE PREFERRED REALTY - New
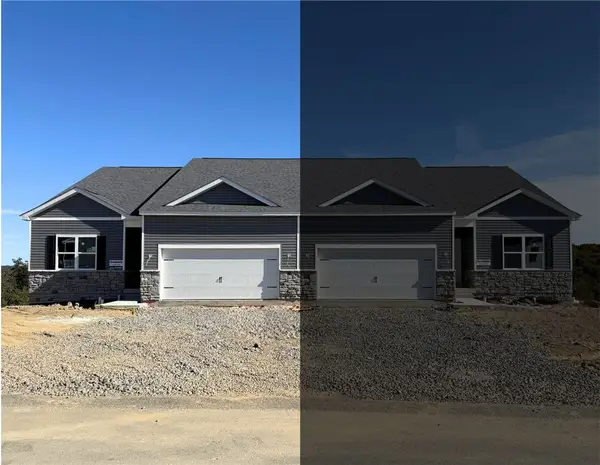 $344,990Active3 beds 2 baths1,498 sq. ft.
149 Smith Ln, Beaver Falls, PA 15010
MLS# 1782436Listed by: D.R. HORTON REALTY OF PA - New
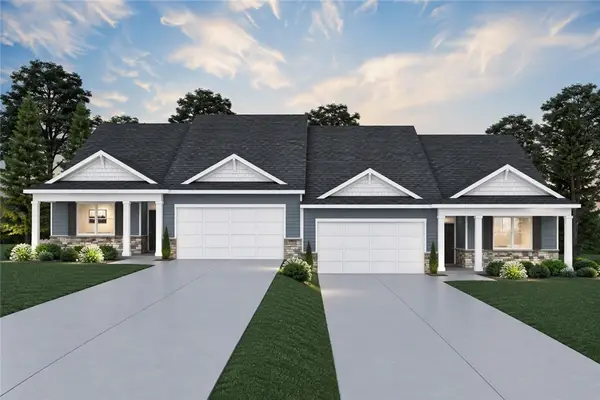 $373,990Active3 beds 2 baths2,243 sq. ft.
153 Smith Ln, Beaver Falls, PA 15010
MLS# 1782433Listed by: D.R. HORTON REALTY OF PA - New
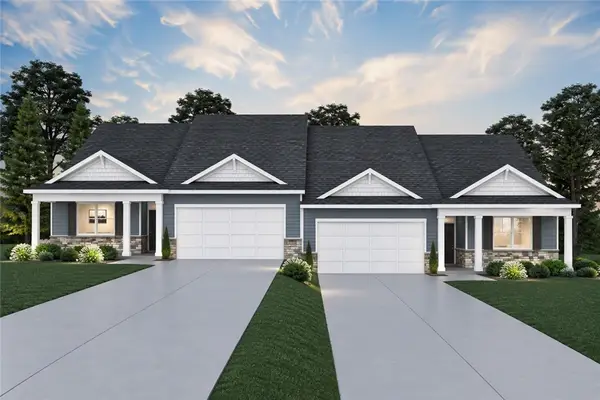 $373,990Active3 beds 2 baths2,243 sq. ft.
155 Smith Ln, Beaver Falls, PA 15010
MLS# 1782434Listed by: D.R. HORTON REALTY OF PA


Protect your home and budget from life's surprises with an Assurant Home Warranty, backed by a partner that supports you through every step of homeownership. Explore Plans.
© 2023 - 2026 ERA Franchise Systems LLC. All rights reserved. ERA Franchise Systems LLC fully supports the principles of the Fair Housing Act and the Equal Opportunity Act. ERA, ERA Real Estate powered, and their respective logos are registered service marks of ERA Franchise Systems LLC. Each office is independently owned and operated.