
931 Shenango Rd, Beaver Falls, PA 15010
Local realty services provided by:ERA Lechner & Associates, Inc.
931 Shenango Rd,Beaver Falls, PA 15010
$385,000
- 4 Beds
- 4 Baths
- - sq. ft.
- Single family
- Sold
Listed by: gregory salopek
Office: re/max select realty
MLS#:1769805
Source:PA_WPN
Sorry, we are unable to map this address
Price summary
- Price:$385,000
About this home
Welcome to 931 Shenango Rd! Located in Chippewa Twp and the Blackhawk School District, this wonderfully maintained 4 bedroom, 2 full and 2 half bath house is situated on a half-acre corner lot and ready to be your next home. The first floor features a large eat-in kitchen with breakfast bar, a family room and a living room both anchored by beautiful fireplaces, and a half bath perfect for guests. The newly refinished hardwood floors continue upstairs throughout the 4 spacious bedrooms. In the sizable primary bedroom, there is ample space, an en suite full bathroom and a walk-in closet. The second floor is rounded out by another full bath and an additional walk-in closet. Heading to the basement, there is an extra deep 2 car garage, laundry room, a conveniently located half bath, and a game room with walk out access to your own private summer retreat. Enjoy the expansive brick patio, large swimming pool with deck, and a covered entertaining area.
Contact an agent
Home facts
- Year built:1966
- Listing ID #:1769805
- Added:49 day(s) ago
- Updated:October 03, 2026 at 08:27 AM
Rooms and interior
- Bedrooms:4
- Total bathrooms:4
- Full bathrooms:2
- Half bathrooms:2
- Rooms Total:9
- Flooring:Hardwood, Tile
- Kitchen Description:Cooktop, Dishwasher, Disposal, Microwave, Refrigerator, Stove
- Basement:Yes
- Basement Description:Partially Finished, Walk Out Access
Heating and cooling
- Cooling:Central Air
- Heating:Gas
- Central air:Yes
Structure and exterior
- Roof:Asphalt
- Year built:1966
Utilities
- Water:Public
Finances and disclosures
- Price:$385,000
- Tax amount:$4,954
Features and amenities
- Laundry features:Dryer, Washer
- Amenities:Multi Pane Windows, Some Electric Appliances
- Pool features:Pool
Parking
- Total parking spaces:2
- Garage:Yes
 Last Updated October 3, 2026. Information deemed reliable but not guaranteed. Information is provided exclusively for consumers' personal, non-commercial use and may not be used for any purpose other than to identify prospective properties consumers may be interested in purchasing.
New listings near 931 Shenango Rd
- New
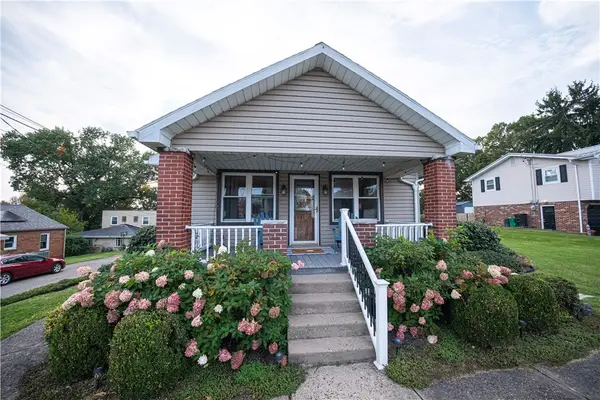 $250,000Active3 beds 2 baths1,668 sq. ft.
501 Hillcrest Ave, Beaver Falls, PA 15010
MLS# 1777258Listed by: RE/MAX SELECT REALTY - New
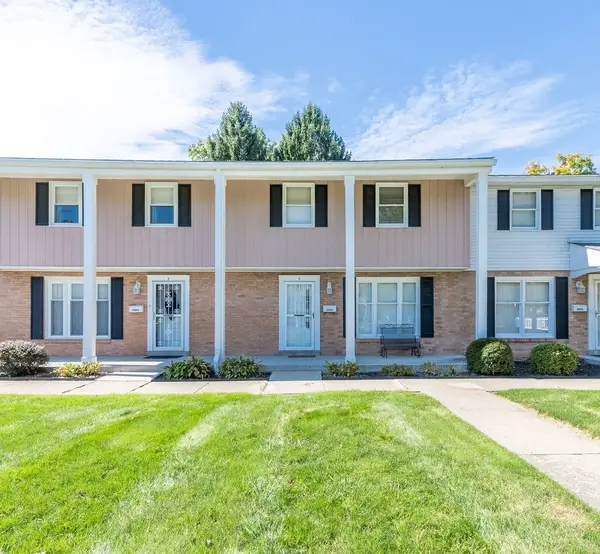 $129,000Active3 beds 2 baths1,100 sq. ft.
2605 19th Street #D, Beaver Falls, PA 15010
MLS# 1777463Listed by: HOWARD HANNA REAL ESTATE SERVICES - Open Sat, 12 to 2pmNew
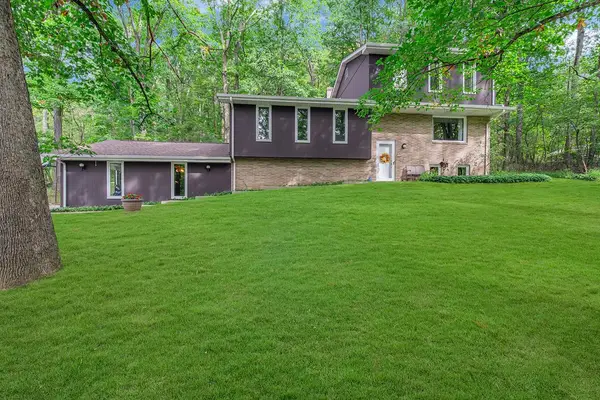 $465,000Active5 beds 3 baths2,236 sq. ft.
187 Dehaven Rd, Beaver Falls, PA 15010
MLS# 1777087Listed by: HOWARD HANNA REAL ESTATE SERVICES - New
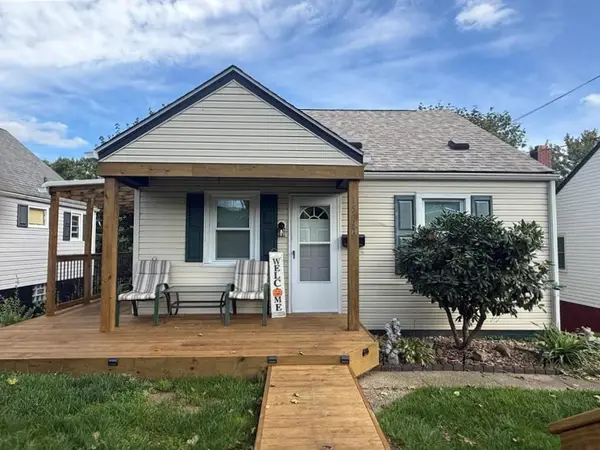 $139,900Active2 beds 1 baths924 sq. ft.
1504 16th Ave, Beaver Falls, PA 15010
MLS# 1776678Listed by: CLEAR CHOICE ENTERPRISES LLC - New
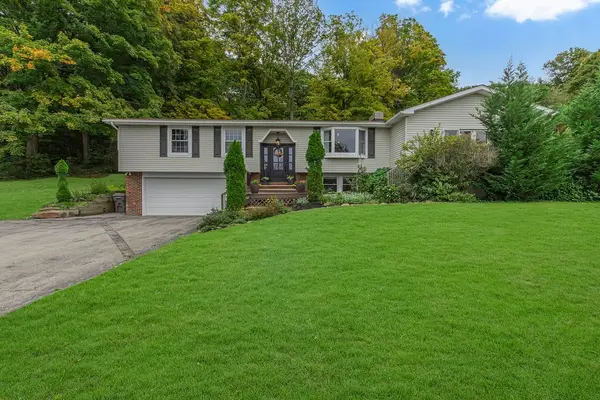 $392,000Active3 beds 2 baths2,263 sq. ft.
4173 River Road, Beaver Falls, PA 15010
MLS# 1776833Listed by: BOVARD ANDERSON CO. - Open Sun, 11am to 1pmNew
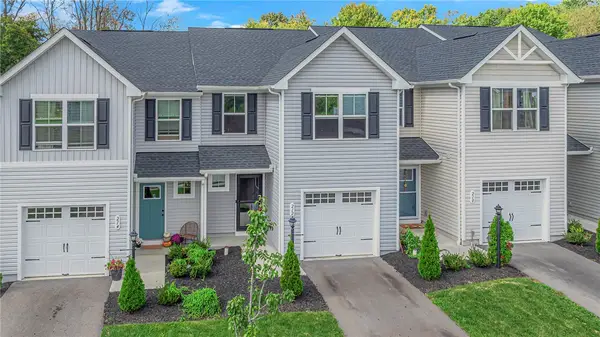 $320,000Active3 beds 3 baths1,408 sq. ft.
212 Smith Ln, Beaver Falls, PA 15010
MLS# 1776860Listed by: BERKSHIRE HATHAWAY THE PREFERRED REALTY - New
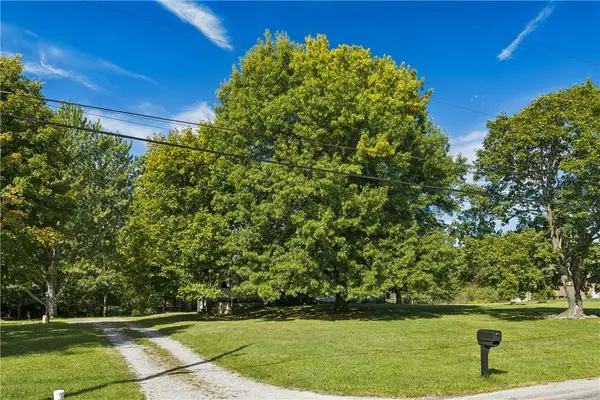 $189,000Active3 beds 1 baths1,411 sq. ft.
126 James Street, Beaver Falls, PA 15010
MLS# 1775836Listed by: HOWARD HANNA REAL ESTATE SERVICES - Open Sat, 12 to 2pmNew
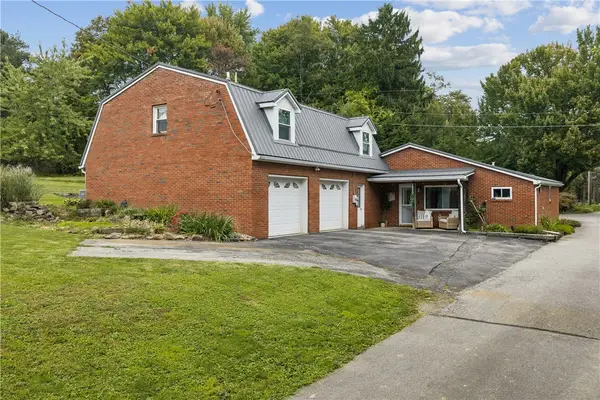 $325,000Active5 beds 2 baths1,419 sq. ft.
122 Young Ln, Beaver Falls, PA 15010
MLS# 1776835Listed by: COLDWELL BANKER REALTY - New
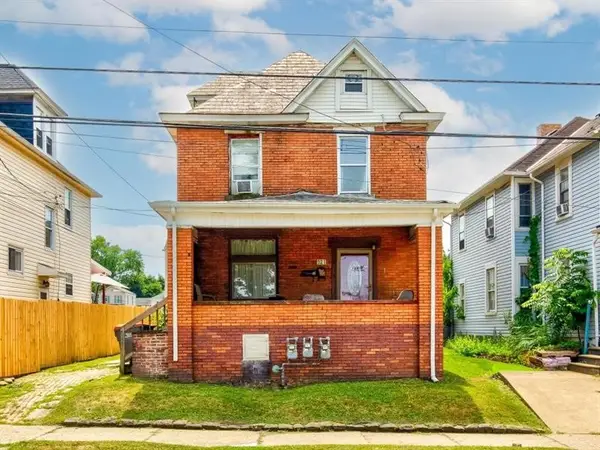 $169,900Active-- beds -- baths
921 15th St, Beaver Falls, PA 15010
MLS# 1776695Listed by: RE/MAX SELECT REALTY - New
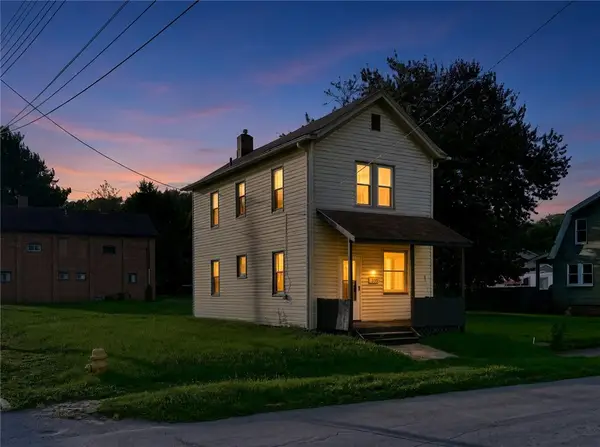 $99,900Active2 beds 1 baths1,024 sq. ft.
2503 8th Ave, Beaver Falls, PA 15010
MLS# 1776587Listed by: HOWARD HANNA REAL ESTATE SERVICES


Protect your home and budget from life's surprises with an Assurant Home Warranty, backed by a partner that supports you through every step of homeownership. Explore Plans.
© 2023 - 2026 ERA Franchise Systems LLC. All rights reserved. ERA Franchise Systems LLC fully supports the principles of the Fair Housing Act and the Equal Opportunity Act. ERA, ERA Real Estate powered, and their respective logos are registered service marks of ERA Franchise Systems LLC. Each office is independently owned and operated.