
113 Shadylane Dr, Beaver, PA 15009
Local realty services provided by:ERA Lechner & Associates, Inc.
113 Shadylane Dr,Beaver, PA 15009
$400,000
- 4 Beds
- 3 Baths
- 2,050 sq. ft.
- Single family
- Active
Listed by: janis ford
Office: re/max select realty
MLS#:1782840
Source:PA_WPN
Price summary
- Price:$400,000
- Price per sq. ft.:$195.12
About this home
Welcome home to this beautifully updated 4-bedroom, 2.5-bath home situated on a cul de sac, offering the perfect blend of comfort, style, and outdoor living! This property features numerous updates throughout and plenty of space for everyday living and entertaining.
The main floor welcomes you with an inviting eat-in kitchen featuring a breakfast bar, perfect for casual dining and gathering with family and friends. A separate dining room provides the ideal setting for hosting special meals and celebrations. You’ll also enjoy the convenience of both a spacious family room with gas fireplace and a separate living room, offering plenty of room to relax and entertain.
Upstairs, you’ll find four generously sized bedrooms with plenty of closets. Primary bedroom has tray ceilings and has an en suite bathroom with newer shower. Lower level game room has a wet bar and plenty of closets for storage. Two car garage with additional space for storage and work bench.
Step outside and discover your own private backyard retreat! Enjoy relaxing on the covered deck with skylights and fan or entertaining on the paver patio, complete with a beautifully lighted privacy wall and hookups ready for a hot tub. The backyard backs to mature woods, providing a peaceful, private setting to unwind and enjoy nature.
Need extra parking? The extended driveway offers plenty of additional parking for family and guests.
With its thoughtful updates, versatile living spaces, and exceptional outdoor amenities, this home offers everything you need to enjoy comfortable living both inside and out. Don't miss the opportunity to make this wonderful property your own!...
Contact an agent
Home facts
- Year built:1992
- Subdivision & Development:Woodridge Heights
- Listing ID #:1782840
- Added:1 day(s) ago
- Updated:November 12, 2026 at 07:55 PM
Rooms and interior
- Bedrooms:4
- Total bathrooms:3
- Full bathrooms:2
- Half bathrooms:1
- Rooms Total:11
- Flooring:Carpet, Laminate
- Kitchen Description:Dishwasher, Disposal, Microwave, Pantry, Refrigerator, Stove
- Basement:Yes
- Basement Description:FInished, Walk Out Access
- Living area:2,050 sq. ft.
Heating and cooling
- Cooling:Central Air
- Heating:Gas
- Central air:Yes
Structure and exterior
- Roof:Asphalt
- Year built:1992
- Building area:2,050 sq. ft.
- Lot area:0.21 Acres
- Architectural Style:Colonial
Utilities
- Water:Public
Finances and disclosures
- Price:$400,000
- Price per sq. ft.:$195.12
- Tax amount:$5,346
Features and amenities
- Amenities:Multi Pane Windows, Screens, Some Gas Appliances, Window Treatments
Parking
- Total parking spaces:6
- Garage:Yes
 Last Updated November 12, 2026. Information deemed reliable but not guaranteed. Information is provided exclusively for consumers' personal, non-commercial use and may not be used for any purpose other than to identify prospective properties consumers may be interested in purchasing.
New listings near 113 Shadylane Dr
- Open Sun, 12 to 2pmNew
 $400,000Active3 beds 4 baths
1199 7th St, Beaver, PA 15009
MLS# 1783047Listed by: RE/MAX SELECT REALTY - New
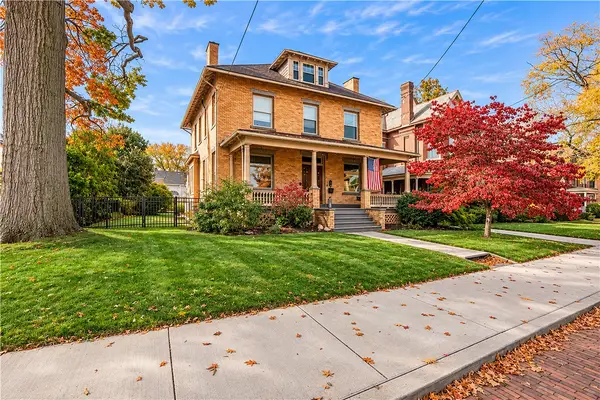 $515,000Active5 beds 3 baths2,865 sq. ft.
329 Iroquois Place, Beaver, PA 15009
MLS# 1782528Listed by: PIATT SOTHEBY'S INTERNATIONAL REALTY - New
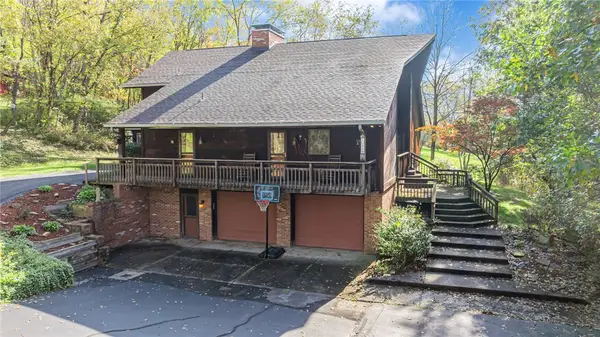 $625,000Active3 beds 4 baths2,984 sq. ft.
2420 Gypsy Glen Rd, Beaver, PA 15009
MLS# 1782299Listed by: RE/MAX SELECT REALTY  $199,900Pending2 beds 2 baths1,896 sq. ft.
488 Buffalo St, Beaver, PA 15009
MLS# 1782143Listed by: PIATT SOTHEBY'S INTERNATIONAL REALTY- New
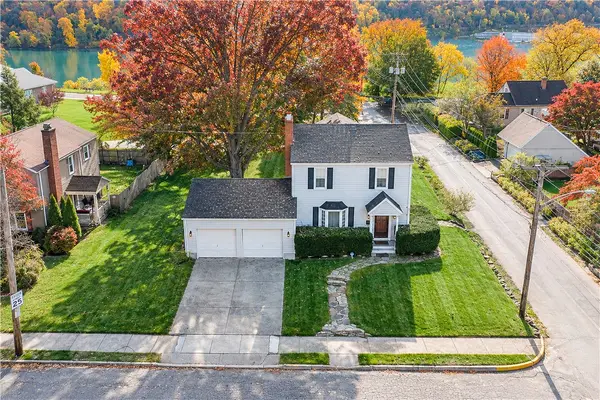 $324,000Active4 beds 3 baths
1799 Second Street, Beaver, PA 15009
MLS# 1781840Listed by: PIATT SOTHEBY'S INTERNATIONAL REALTY - New
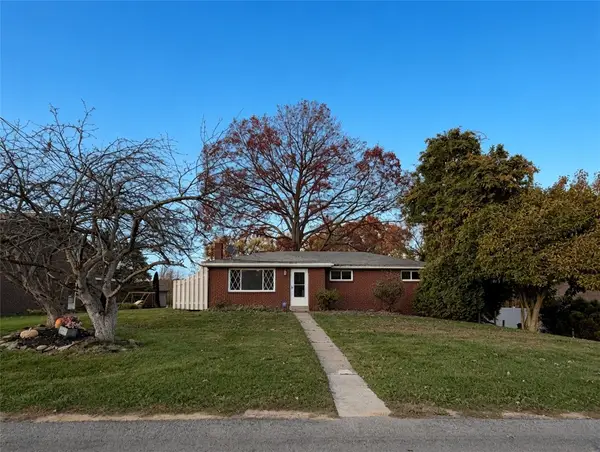 $246,000Active3 beds 1 baths1,300 sq. ft.
103 Raven Dr, Beaver, PA 15009
MLS# 1781881Listed by: BOVARD ANDERSON CO. 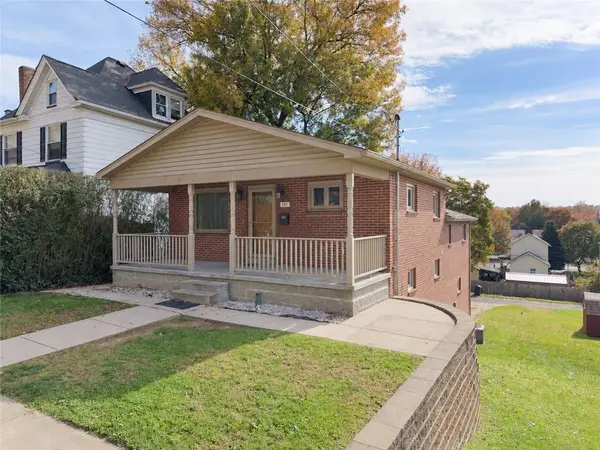 $284,900Active4 beds 2 baths1,600 sq. ft.
545 6th St, Beaver, PA 15009
MLS# 1781305Listed by: PIATT SOTHEBY'S INTERNATIONAL REALTY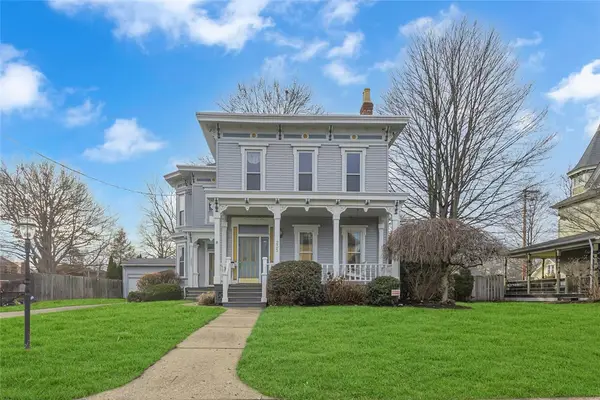 $479,900Pending4 beds 3 baths
235 College Ave, Beaver, PA 15009
MLS# 1781295Listed by: RE/MAX SELECT REALTY $259,900Active3 beds 3 baths1,248 sq. ft.
2610 Tuscarawas Rd, Beaver, PA 15009
MLS# 1780732Listed by: HOWARD HANNA REAL ESTATE SERVICES


Protect your home and budget from life's surprises with an Assurant Home Warranty, backed by a partner that supports you through every step of homeownership. Explore Plans.
© 2023 - 2026 ERA Franchise Systems LLC. All rights reserved. ERA Franchise Systems LLC fully supports the principles of the Fair Housing Act and the Equal Opportunity Act. ERA, ERA Real Estate powered, and their respective logos are registered service marks of ERA Franchise Systems LLC. Each office is independently owned and operated.