
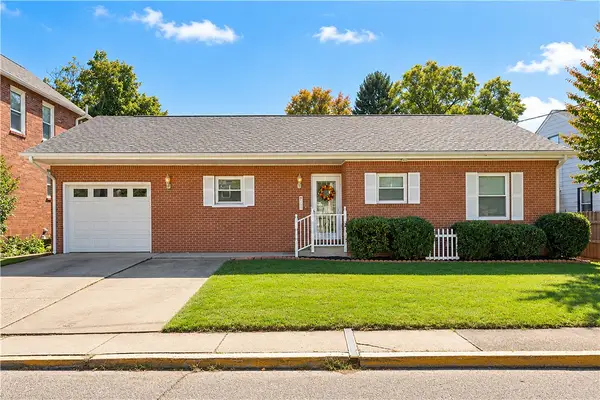
2030 Dutch Ridge Rd, Beaver, PA 15009
Local realty services provided by:ERA Lechner & Associates, Inc.
Upcoming open houses
- Sat, Oct 1711:00 am - 01:00 pm
Listed by: amy logan
Office: re/max select realty
MLS#:1778654
Source:PA_WPN
Price summary
- Price:$339,000
- Price per sq. ft.:$192.18
About this home
Ahhh… the Mid-Century Modern home! Gleaming hardwood floors, spacious rooms, walls of windows, a fabulous backyard, and best of all—it’s a RANCH! Welcome home to 2030 Dutch Ridge Road in Brighton Township, located in the Beaver Area School District.
This special home offers 3 bedrooms, 2 full updated baths, and an oversized 2-car attached garage. The spacious living room is filled with natural light thanks to a stunning wall of windows and features a beautiful fireplace that creates the perfect focal point. The gorgeous eat-in kitchen offers beautiful cabinetry and SO much counter space, making it both beautiful and functional.
The dining area overlooks the Trex deck and the beautifully spacious backyard, creating a wonderful connection between the indoor and outdoor living spaces. You’ll also love the family room, featuring even more windows and natural light.
And there’s more! The full basement includes two separate rooms, offering endless possibilities—home office, hobby room, workout space, playroom, storage, or whatever fits your lifestyle. And, don't forget that outstanding flat yard!
Add in the gleaming hardwood floors, wonderful natural light, spacious layout, attached garage, large yard, and classic Mid-Century Modern character, and you’ll see why 2030 Dutch Ridge Road is one you won’t want to miss!...
Contact an agent
Home facts
- Year built:1955
- Listing ID #:1778654
- Added:3 day(s) ago
- Updated:October 17, 2026 at 10:01 PM
Rooms and interior
- Bedrooms:3
- Total bathrooms:2
- Full bathrooms:2
- Rooms Total:11
- Flooring:Hardwood
- Kitchen Description:Cooktop, Dishwasher, Disposal, Microwave, Pantry, Refrigerator, Stove
- Basement:Yes
- Basement Description:Full, Interior Entry
- Living area:1,764 sq. ft.
Heating and cooling
- Cooling:Central Air
- Heating:Gas
- Central air:Yes
Structure and exterior
- Roof:Asphalt
- Year built:1955
- Building area:1,764 sq. ft.
- Lot area:0.5 Acres
- Architectural Style:Ranch
- Construction Materials:Brick
Utilities
- Water:Public
Finances and disclosures
- Price:$339,000
- Price per sq. ft.:$192.18
- Tax amount:$5,241
Features and amenities
- Laundry features:Dryer, Washer
- Amenities:Some Electric Appliances
Parking
- Total parking spaces:2
- Garage:Yes
 Last Updated October 17, 2026. Information deemed reliable but not guaranteed. Information is provided exclusively for consumers' personal, non-commercial use and may not be used for any purpose other than to identify prospective properties consumers may be interested in purchasing.
New listings near 2030 Dutch Ridge Rd
- Open Sun, 1 to 3pmNew
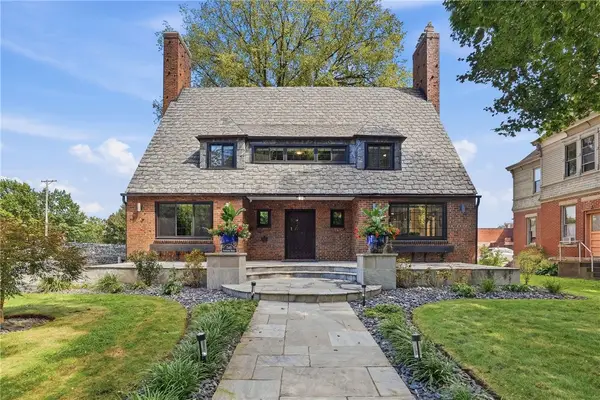 $695,900Active3 beds 3 baths2,490 sq. ft.
340 Insurance St, Beaver, PA 15009
MLS# 1779373Listed by: COLDWELL BANKER REALTY - New
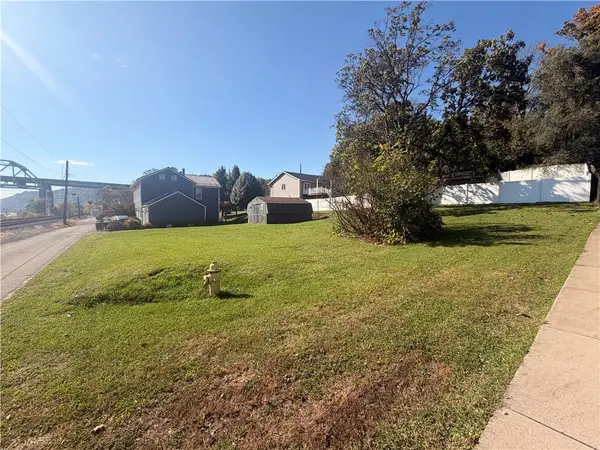 $34,900Active-- beds -- baths
0 Ohio Avenue, Beaver, PA 15009
MLS# 1779418Listed by: BOVARD ANDERSON CO. - Open Sat, 11am to 2pmNew
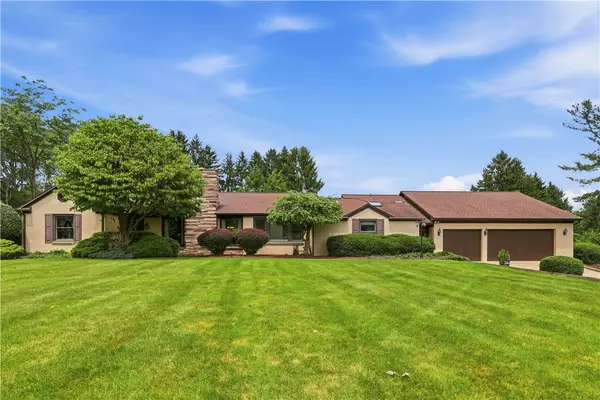 $725,000Active4 beds 4 baths2,885 sq. ft.
135 Windy Ghoul Drive, Beaver, PA 15009
MLS# 1779047Listed by: PIATT SOTHEBY'S INTERNATIONAL REALTY - New
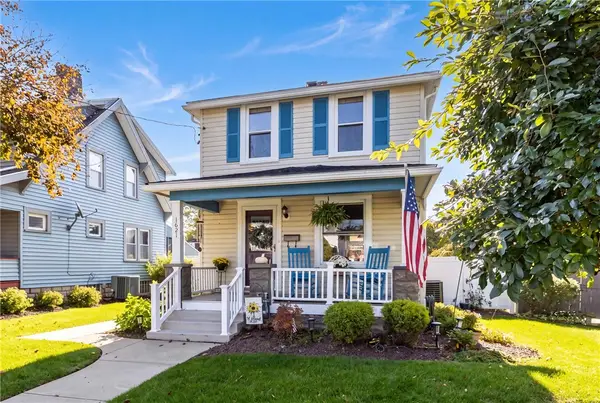 $309,900Active2 beds 3 baths2,284 sq. ft.
1621 Corporation St., Beaver, PA 15009
MLS# 1779355Listed by: BERKSHIRE HATHAWAY THE PREFERRED REALTY - New
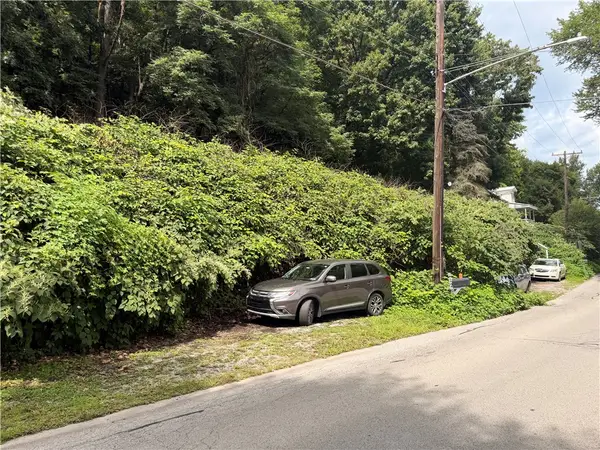 $25,000Active-- beds -- baths
0 Sharon Rd, Beaver, PA 15009
MLS# 1778481Listed by: BOVARD ANDERSON CO. - New
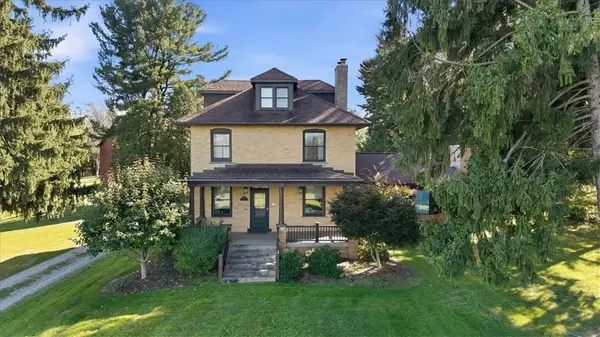 $625,000Active4 beds 3 baths2,926 sq. ft.
2005 Tuscarawas Road, Beaver, PA 15009
MLS# 1779237Listed by: REALTY CO LLC - New
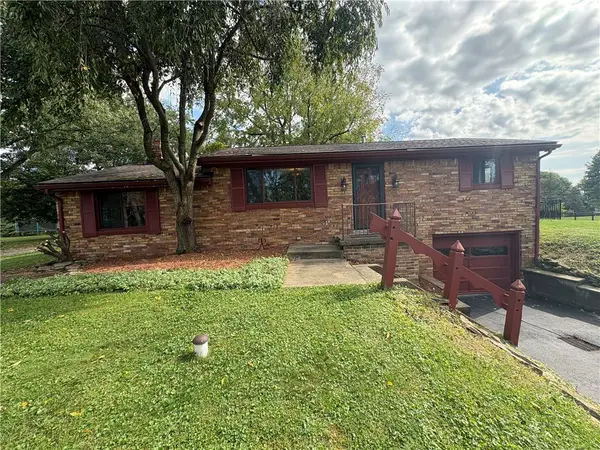 $270,000Active3 beds 2 baths1,152 sq. ft.
210 Bradys Ridge Rd, Beaver, PA 15009
MLS# 1778669Listed by: #1 CHOICE SPIRIT - New
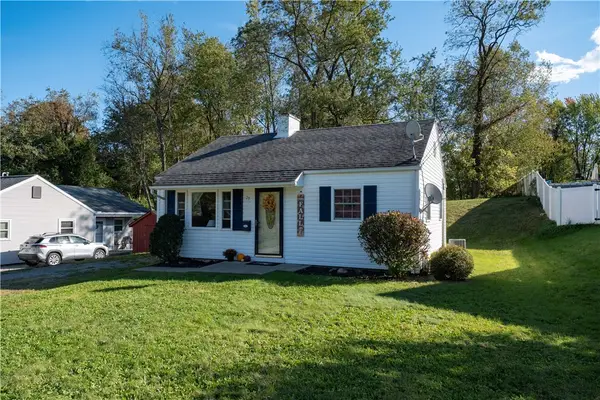 $138,000Active2 beds 1 baths
23 Walnut St, Beaver, PA 15009
MLS# 1778640Listed by: BERKSHIRE HATHAWAY THE PREFERRED REALTY - New
 $299,900Active2 beds 2 baths
749 Canal Street, Beaver, PA 15009
MLS# 1777835Listed by: RE/MAX SELECT REALTY


Protect your home and budget from life's surprises with an Assurant Home Warranty, backed by a partner that supports you through every step of homeownership. Explore Plans.
© 2023 - 2026 ERA Franchise Systems LLC. All rights reserved. ERA Franchise Systems LLC fully supports the principles of the Fair Housing Act and the Equal Opportunity Act. ERA, ERA Real Estate powered, and their respective logos are registered service marks of ERA Franchise Systems LLC. Each office is independently owned and operated.