
2610 Tuscarawas Rd, Beaver, PA 15009
Local realty services provided by:ERA Johnson Real Estate, Inc.
Listed by: bridget wysocki
Office: howard hanna real estate services
MLS#:1771303
Source:PA_WPN
Price summary
- Price:$299,900
- Price per sq. ft.:$240.3
About this home
This thoughtfully designed property offers ADA_accessible features making it an excellent option for those seeking ease of mobility and single level living. The homes accessible layout provides comfort without sacrificing style. The lower level provides a free standing wood burning Buck stove as well as a full ADA accessible bath that provides heated flooring for extra warmth. In addition to its accessibility it is located in a highly convenient area, providing easy access to shopping, dining, medical facilities and 376. Whether you are looking for your forever home or a property that accommodates changing life style needs this home is a must see.
Contact an agent
Home facts
- Year built:1974
- Listing ID #:1771303
- Added:8 day(s) ago
- Updated:September 03, 2026 at 10:03 AM
Rooms and interior
- Bedrooms:3
- Total bathrooms:3
- Full bathrooms:2
- Half bathrooms:1
- Rooms Total:8
- Flooring:Hardwood, Laminate
- Basement:Yes
- Basement Description:Full
- Living area:1,248 sq. ft.
Heating and cooling
- Heating:Baseboard, Electric
Structure and exterior
- Roof:Asphalt
- Year built:1974
- Building area:1,248 sq. ft.
- Lot area:0.45 Acres
- Architectural Style:Ranch
Utilities
- Water:Public
Finances and disclosures
- Price:$299,900
- Price per sq. ft.:$240.3
- Tax amount:$4,332
Parking
- Total parking spaces:2
- Garage:Yes
 Last Updated September 3, 2026. Information deemed reliable but not guaranteed. Information is provided exclusively for consumers' personal, non-commercial use and may not be used for any purpose other than to identify prospective properties consumers may be interested in purchasing.
New listings near 2610 Tuscarawas Rd
- New
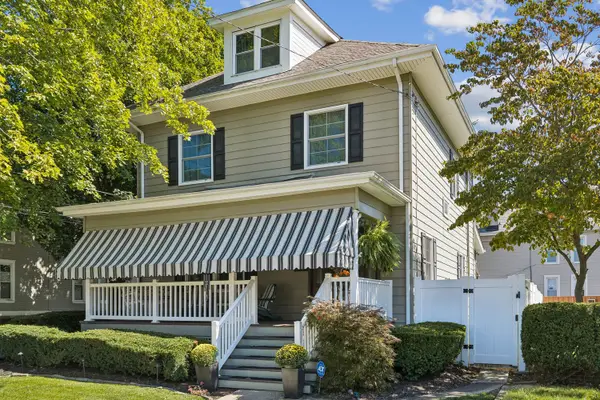 $430,000Active4 beds 3 baths2,908 sq. ft.
440 College Avenue, Beaver, PA 15009
MLS# 1772785Listed by: HOWARD HANNA REAL ESTATE SERVICES - New
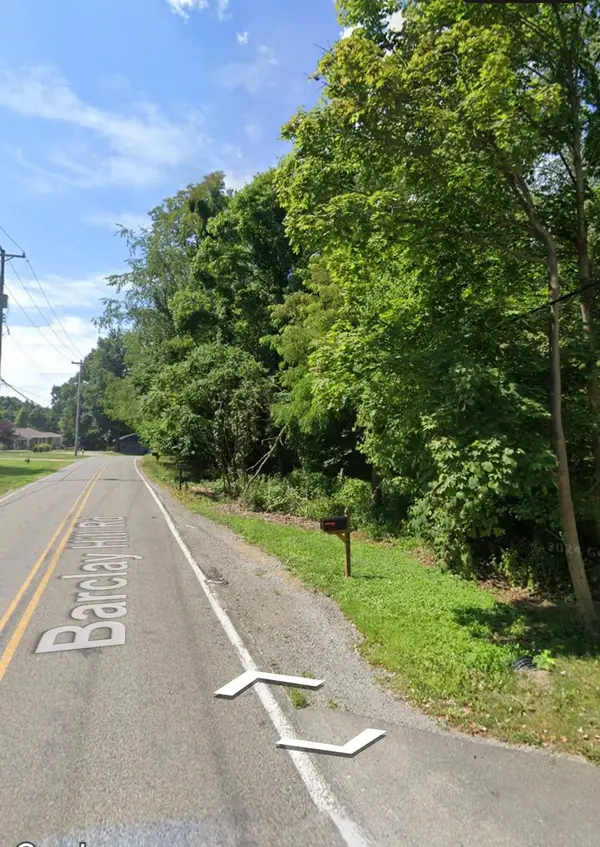 $89,000Active-- beds -- baths
0 Barclay Hill Road, Beaver, PA 15009
MLS# 1772534Listed by: HOWARD HANNA REAL ESTATE SERVICES - New
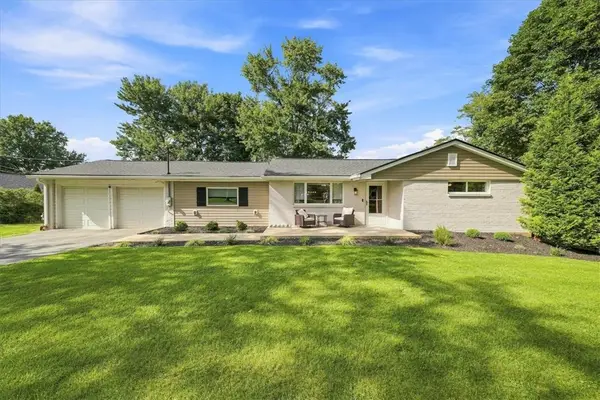 $299,900Active2 beds 1 baths1,244 sq. ft.
610 Terrace Ave, Beaver, PA 15009
MLS# 1772251Listed by: RE/MAX SELECT REALTY - New
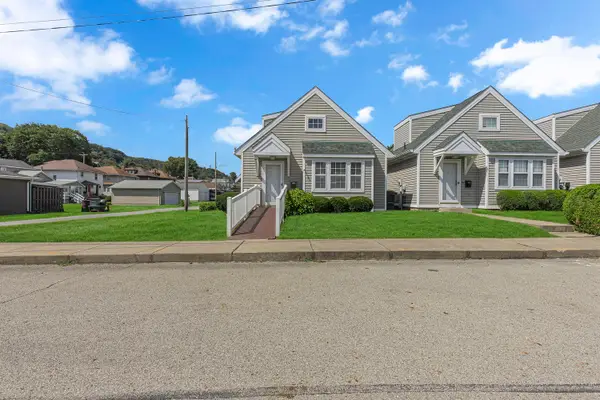 $169,900Active1 beds 1 baths779 sq. ft.
150 Canal Street, Beaver, PA 15009
MLS# 1772102Listed by: HOWARD HANNA REAL ESTATE SERVICES - New
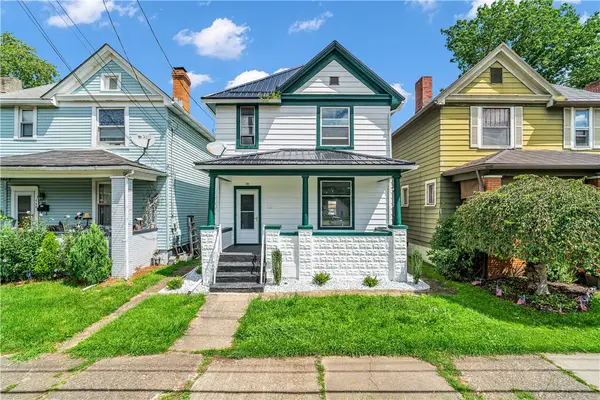 $249,900Active3 beds 2 baths
736 Market Street, Beaver, PA 15009
MLS# 1772069Listed by: COLDWELL BANKER REALTY - New
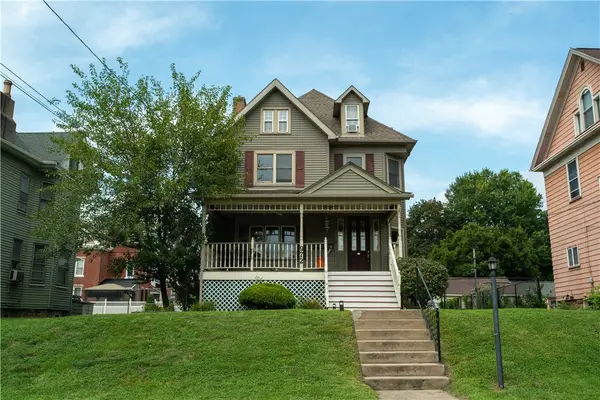 $350,000Active-- beds -- baths
972 2nd Street, Beaver, PA 15009
MLS# 1771330Listed by: RE/MAX SELECT REALTY - New
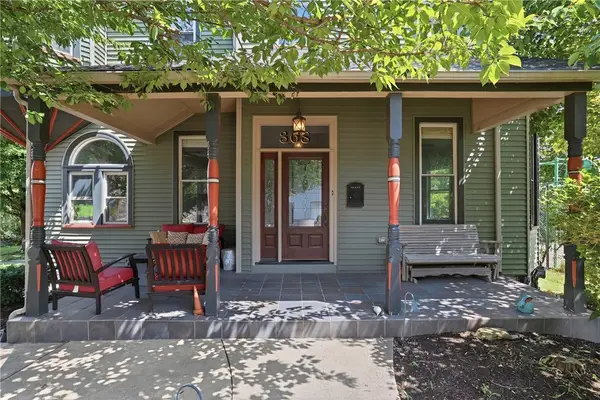 $399,000Active5 beds 2 baths2,305 sq. ft.
368 Fair Ave, Beaver, PA 15009
MLS# 1771753Listed by: COLDWELL BANKER REALTY - New
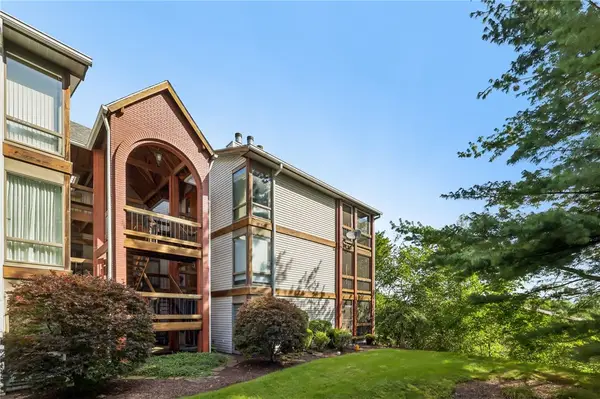 $299,900Active2 beds 2 baths1,286 sq. ft.
300 6th St #1, Beaver, PA 15009
MLS# 1771809Listed by: HOWARD HANNA REAL ESTATE SERVICES - New
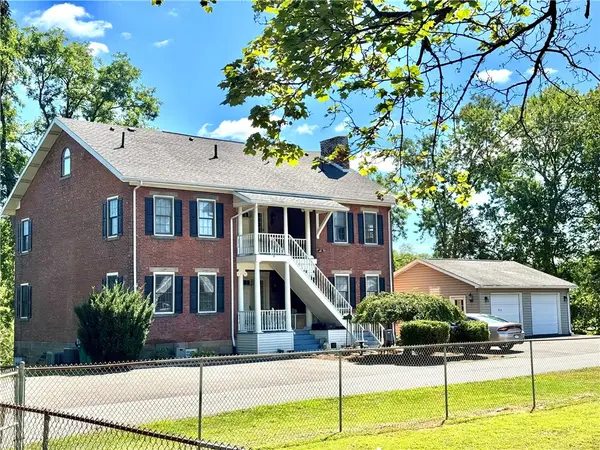 $184,999Active2 beds 2 baths1,070 sq. ft.
1319 Riverside Dr #300, Beaver, PA 15009
MLS# 1771561Listed by: BOVARD ANDERSON CO. - New
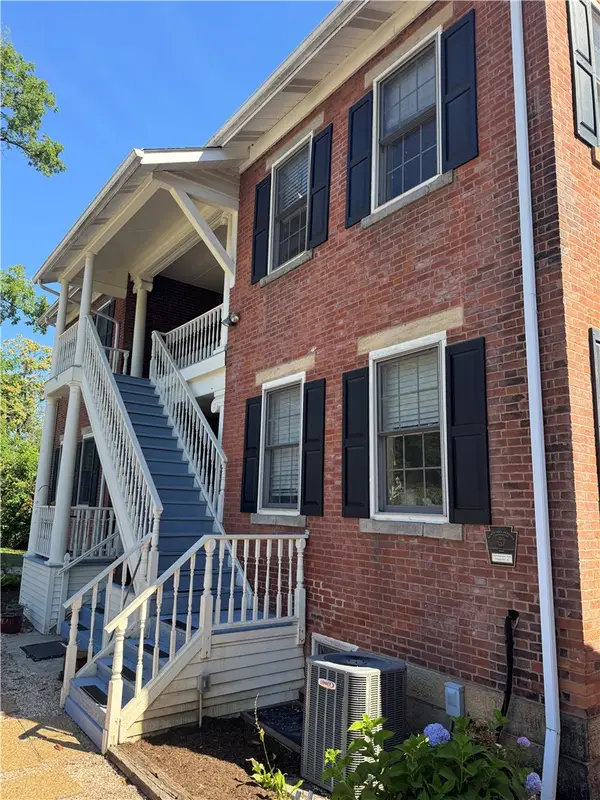 $184,999Active2 beds 2 baths1,012 sq. ft.
1319 Riverside Dr #400, Beaver, PA 15009
MLS# 1771556Listed by: BOVARD ANDERSON CO.


Protect your home and budget from life's surprises with an Assurant Home Warranty, backed by a partner that supports you through every step of homeownership. Explore Plans.
© 2023 - 2026 ERA Franchise Systems LLC. All rights reserved. ERA Franchise Systems LLC fully supports the principles of the Fair Housing Act and the Equal Opportunity Act. ERA, ERA Real Estate powered, and their respective logos are registered service marks of ERA Franchise Systems LLC. Each office is independently owned and operated.