
280 Old State Rd, Bedford, PA 15522
Local realty services provided by:ERA OakCrest Realty, Inc.
280 Old State Rd,Bedford, PA 15522
$189,900
- 3 Beds
- 2 Baths
- 1,391 sq. ft.
- Single family
- Active
Listed by: drake allen moyer
Office: bedford county real estate inc
MLS#:PABD2003518
Source:BRIGHTMLS
Price summary
- Price:$189,900
- Price per sq. ft.:$136.52
About this home
Home on 1.32 acres in Bedford Township, minutes from town. 3 bedrooms and 2 full baths in about 1,391 square feet, with additions, a deck, a porch and a storage shed on a large, usable lot. Public water. Currently rented. Showings by appointment with 24 hours' notice to the tenant. Interior photos coming soon.
Contact an agent
Home facts
- Year built:1929
- Subdivision & Development:NONE AVAILABLE
- Listing ID #:PABD2003518
- Added:1 day(s) ago
- Updated:October 01, 2026 at 03:01 PM
Rooms and interior
- Bedrooms:3
- Total bathrooms:2
- Full bathrooms:2
- Rooms Total:6
- Kitchen Description:Refrigerator, Stove
- Basement:Yes
- Basement Description:Partial
- Living area:1,391 sq. ft.
Heating and cooling
- Heating:Forced Air, Natural Gas
Structure and exterior
- Roof:Shingle
- Year built:1929
- Building area:1,391 sq. ft.
- Lot area:1.32 Acres
- Architectural Style:Farmhouse/National Folk
- Construction Materials:Frame, Vinyl Siding
- Exterior Features:Deck(s), Outbuilding(s), Porch(es)
- Foundation Description:Pillar/Post/Pier
- Levels:1 1/2 Story
Utilities
- Water:Public
- Sewer:Public Sewer
Finances and disclosures
- Price:$189,900
- Price per sq. ft.:$136.52
- Tax amount:$1,546 (2026)
Parking
- Parking description:Gravel Driveway
New listings near 280 Old State Rd
- New
 $210,000Active3 beds 2 baths1,404 sq. ft.
103 Mann St, BEDFORD, PA 15522
MLS# PABD2003504Listed by: COLDWELL BANKER PREMIER - New
 $455,000Active3 beds 2 baths2,464 sq. ft.
114 Falcon Rd, BEDFORD, PA 15522
MLS# PABD2003502Listed by: HOWARD HANNA BARDELL REALTY  $263,000Pending3 beds 2 baths1,152 sq. ft.
212 Crestview Ave, BEDFORD, PA 15522
MLS# PABD2003492Listed by: COLDWELL BANKER PREMIER $185,000Active2 beds 2 baths2,161 sq. ft.
622 Country Ridge Rd, BEDFORD, PA 15522
MLS# PABD2003480Listed by: COLDWELL BANKER PREMIER $279,000Active3 beds 3 baths1,741 sq. ft.
323 S Bedford St, BEDFORD, PA 15522
MLS# PABD2003464Listed by: COLDWELL BANKER REALTY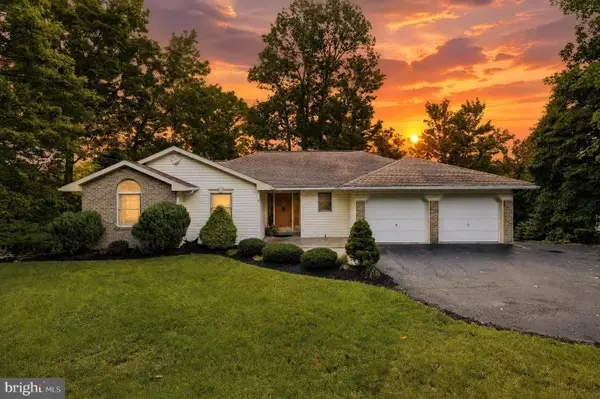 $495,000Active5 beds 3 baths3,700 sq. ft.
430 Forbes Rd, BEDFORD, PA 15522
MLS# PABD2003424Listed by: KELLER WILLIAMS KEYSTONE REALTY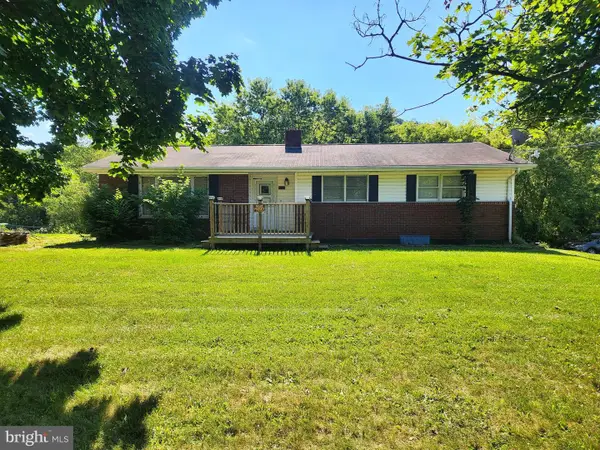 $149,900Pending3 beds 1 baths1,500 sq. ft.
3290 Bedford Valley Road, BEDFORD, PA 15522
MLS# PABD2003402Listed by: HOWARD HANNA BARDELL REALTY $529,000Pending5 beds 4 baths3,176 sq. ft.
186 Sandstone Road, BEDFORD, PA 15522
MLS# PABD2003364Listed by: BETTER HOMES & GARDENS REAL ESTATE OLD LINE GROUP $615,000Active111.75 Acres
111ac Main Road, BEDFORD, PA 15522
MLS# PABD2003334Listed by: JUNIATA REALTY


Protect your home and budget from life's surprises with an Assurant Home Warranty, backed by a partner that supports you through every step of homeownership. Explore Plans.
© 2023 - 2026 ERA Franchise Systems LLC. All rights reserved. ERA Franchise Systems LLC fully supports the principles of the Fair Housing Act and the Equal Opportunity Act. ERA, ERA Real Estate powered, and their respective logos are registered service marks of ERA Franchise Systems LLC. Each office is independently owned and operated.