
381 Belden Road, Bedford, PA 15522
Local realty services provided by:Mountain Realty ERA Powered
381 Belden Road,Bedford, PA 15522
$255,000
- 3 Beds
- 2 Baths
- - sq. ft.
- Single family
- Sold
Listed by: eleni miranda levan-miller
Office: coldwell banker premier
MLS#:PABD2003318
Source:BRIGHTMLS
Sorry, we are unable to map this address
Price summary
- Price:$255,000
About this home
Nestled on 1.68 picturesque acres along Belden Road in Bedford, this well-maintained 3 bedroom, 1.5 bath ranch offers the perfect blend of peaceful country living and everyday convenience. Designed for comfortable one level living, the home features a functional floor plan with spacious living areas and a versatile bonus space that could be an office, primary suite or additional family room. The partially finished basement provides additional space complete with a cozy wood burning stove and walk out door. One of the property's standout features is the massive four bay detached garage, offering exceptional space for vehicles, hobbies, equipment or a workshop. Outside unwind on the covered side porch while taking in the beautiful country views and the tranquility of the surrounding landscape. Whether you're looking for your first home, downsizing, or simply seeking peaceful one floor living, this rural retreat is perfect with plenty of storage and workspace. Set up your showing today!
Contact an agent
Home facts
- Year built:1956
- Subdivision & Development:BEDFORD TOWNSHIP
- Listing ID #:PABD2003318
- Added:45 day(s) ago
- Updated:August 20, 2026 at 06:04 AM
Rooms and interior
- Bedrooms:3
- Total bathrooms:2
- Full bathrooms:1
- Half bathrooms:1
- Basement:Yes
- Basement Description:Heated, Partially Finished, Walkout Level
Heating and cooling
- Cooling:Central A/C
- Heating:Forced Air, Oil
Structure and exterior
- Roof:Shingle
- Year built:1956
- Architectural Style:Ranch/Rambler
- Construction Materials:Vinyl Siding
- Foundation Description:Block
- Levels:1 Story
Utilities
- Water:Public
- Sewer:Public Sewer
Finances and disclosures
- Price:$255,000
- Tax amount:$1,432 (2026)
Features and amenities
- Amenities:200+ Amp Service
Parking
- Parking description:Additional Storage Area, Covered Parking, Detached Garage, Garage - Front Entry, Garage - Side Entry, Garage Door Opener, Off Street
- Garage:Yes
- Garage spaces:4
New listings near 381 Belden Road
- Open Sat, 1 to 3pmNew
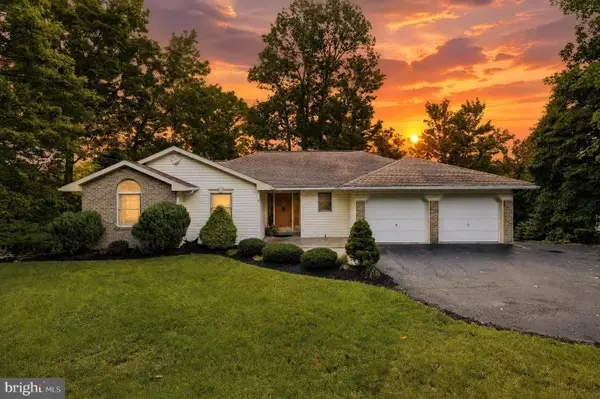 $515,000Active5 beds 3 baths3,700 sq. ft.
430 Forbes Rd, BEDFORD, PA 15522
MLS# PABD2003424Listed by: KELLER WILLIAMS KEYSTONE REALTY 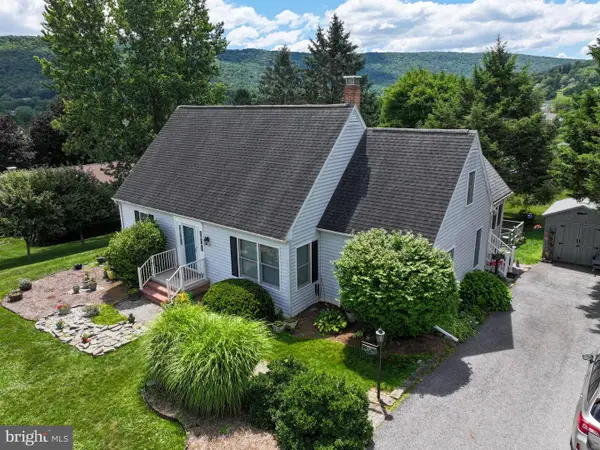 $335,000Pending4 beds 3 baths2,280 sq. ft.
208 Concord Dr, BEDFORD, PA 15522
MLS# PABD2003382Listed by: COLDWELL BANKER PREMIER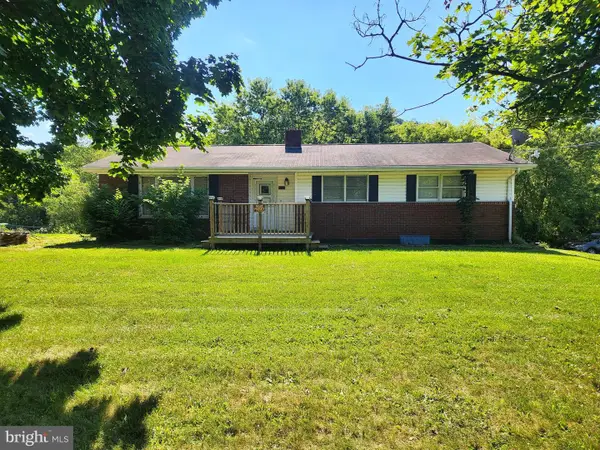 $149,900Active3 beds 1 baths1,500 sq. ft.
3290 Bedford Valley Road, BEDFORD, PA 15522
MLS# PABD2003402Listed by: HOWARD HANNA BARDELL REALTY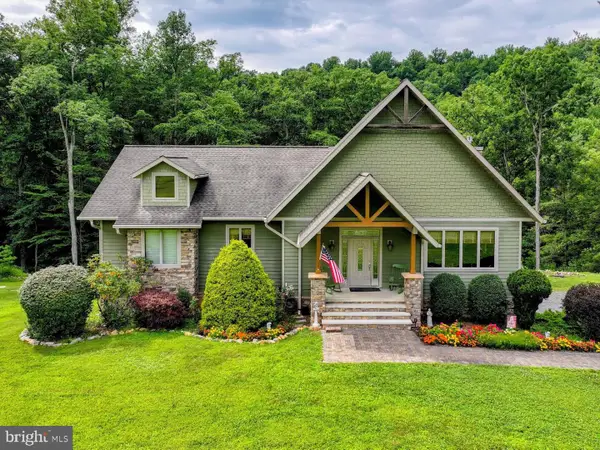 $499,900Pending3 beds 3 baths3,947 sq. ft.
1887 Evitts Creek Road, BEDFORD, PA 15522
MLS# PABD2003390Listed by: COLDWELL BANKER PREMIER $529,000Pending5 beds 4 baths3,176 sq. ft.
186 Sandstone Road, BEDFORD, PA 15522
MLS# PABD2003364Listed by: BETTER HOMES & GARDENS REAL ESTATE OLD LINE GROUP $615,000Active111.75 Acres
111ac Main Road, BEDFORD, PA 15522
MLS# PABD2003334Listed by: JUNIATA REALTY $89,000Active2 beds 1 baths924 sq. ft.
1060 Industrial Avenue, BEDFORD, PA 15522
MLS# PABD2003324Listed by: COLDWELL BANKER PREMIER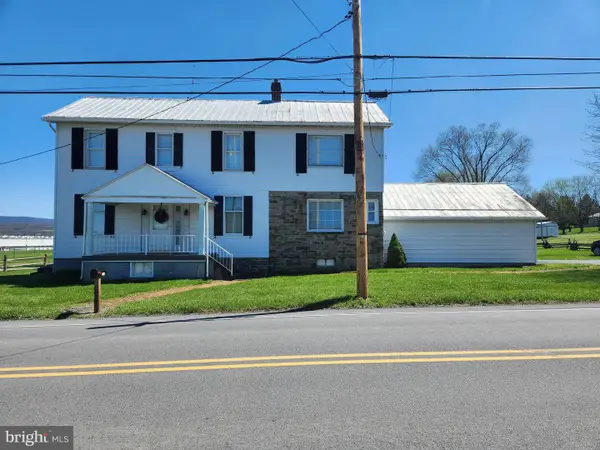 $225,000Active3 beds 2 baths2,032 sq. ft.
5822 Business 220, BEDFORD, PA 15522
MLS# PABD2003288Listed by: HOWARD HANNA BARDELL REALTY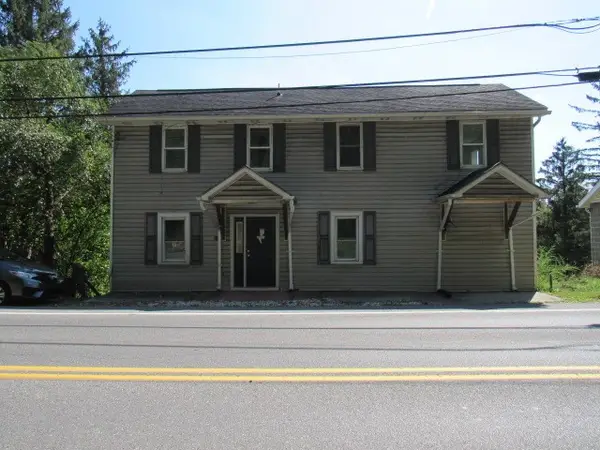 $124,900Active3 beds 2 baths1,536 sq. ft.
216 Sunnyside Road, Bedford, PA 15522
MLS# 1761042Listed by: FOREST LAKE REAL ESTATE GROUP
 $239,999Active4 beds 2 baths2,500 sq. ft.
2165 Bedford Valley Rd, BEDFORD, PA 15522
MLS# PABD2003252Listed by: BETTER HOMES & GARDENS REAL ESTATE OLD LINE GROUP


Protect your home and budget from life's surprises with an Assurant Home Warranty, backed by a partner that supports you through every step of homeownership. Explore Plans.
© 2023 - 2026 ERA Franchise Systems LLC. All rights reserved. ERA Franchise Systems LLC fully supports the principles of the Fair Housing Act and the Equal Opportunity Act. ERA, ERA Real Estate powered, and their respective logos are registered service marks of ERA Franchise Systems LLC. Each office is independently owned and operated.