
231 Big Run Rd, Beech Creek, PA 16822
Local realty services provided by:ERA Central Realty Group
231 Big Run Rd,Beech Creek, PA 16822
$257,000
- 1 Beds
- 1 Baths
- - sq. ft.
- Single family
- Sold
Listed by: steven bodner
Office: re/max centre realty
MLS#:PACE2520364
Source:BRIGHTMLS
Sorry, we are unable to map this address
Price summary
- Price:$257,000
- Monthly HOA dues:$20.83
About this home
Take in the glory of nature, peace and serenity in this turnkey, high quality cabin in the middle of a secluded 5 acre mountain parcel! With amenities like indoor plumbing from an onsite well, a septic system, cable/internet access, a full kitchen, and several heat sources, you'll feel right at home. Be greeted by a welcoming and large front porch with a cable railing system where you can sip drinks, read a book, and soak in the greenery and wildlife around you. Inside this KSM log kit home you'll find a cathedral, beamed ceiling in the open great room that features a Quadrafire wood burning stove, plentiful windows and natural light, and luxury vinyl plank flooring. The ample sized and fully outfitted kitchen boasts abundant countertop, cabinetry and shelving space. Ease of living abounds with electric baseboard heat in the main floor bedroom and full bathroom, which also has a 220 outlet for a future dryer connection. Upstairs you'll find a wonderful, spacious loft with a vaulted, beamed ceiling, lots of light, a ceiling fan, and a movie/tv screen and projector setup. Additional bedrooms could be added up there if desired. Relax by the fire or take on a hobby or project in the garage, which features a workbench area and a second floor storage loft. Other features include gated access, a 5 camera security system, a water filtration system, a metal roof, and a wood shed with plenty of firewood. Enjoy the trails cut into your five acres of private woods or head out your door to walk, bike, jog, snowshoe, cross country ski, or snowmobile around the neighborhood roads. Head over to Sproul State Forest for outdoor adventures, hiking or hunting, to Beech Creek for fishing, or to Bald Eagle Lake for the beach & swimming, boating, fishing, skiing/tubing, and hiking. Enjoy your fully outfitted, ready-to-use modern cabin on your own little slice of heaven on earth!...
Contact an agent
Home facts
- Year built:2014
- Subdivision & Development:WHITETAIL MOUNTAIN FOREST
- Listing ID #:PACE2520364
- Added:37 day(s) ago
- Updated:October 04, 2026 at 06:05 AM
Rooms and interior
- Bedrooms:1
- Total bathrooms:1
- Full bathrooms:1
- Flooring:Luxury Vinyl Plank, Wood
- Dining Description:Combination Dining/Living, Dining Room
- Bathrooms Description:Full Bath
- Kitchen Description:Microwave, Refrigerator, Stove
- Bedroom Description:Entry Level Bedroom
Heating and cooling
- Cooling:Window Unit(s)
- Heating:Baseboard - Electric, Electric, Wood, Wood Burn Stove
Structure and exterior
- Roof:Metal
- Year built:2014
- Lot Features:Level, Mountainous, Private, Rural, Secluded, Trees/Wooded
- Architectural Style:Cabin/Lodge, Chalet, Cottage, Log Home
- Construction Materials:Log
- Exterior Features:Exterior Lighting, Flood Lights, Outbuilding(s), Porch(es)
- Foundation Description:Crawl Space
- Levels:1 1/2 Story
Utilities
- Water:Private, Well
- Sewer:On Site Septic, Septic Exists
Finances and disclosures
- Price:$257,000
- Tax amount:$1,271 (2026)
Features and amenities
- Amenities:Ceiling Fan(s), Exposed Beams, Surveillance Sys
Parking
- Parking description:Additional Storage Area, Detached Garage, Dirt Driveway, Garage - Front Entry
- Garage:Yes
- Garage spaces:1
New listings near 231 Big Run Rd
- New
 $245,000Active36.09 Acres
11 Beech Creek Mountain Rd, BEECH CREEK, PA 16822
MLS# PACL2025686Listed by: ASTORIA REALTY ADVISORS LLC - New
 $465,000Active81.81 Acres
15 Beech Creek Mountain Rd, BEECH CREEK, PA 16822
MLS# PACL2025688Listed by: ASTORIA REALTY ADVISORS LLC  $154,000Active21.78 Acres
10 Beech Creek Mountain Rd, BEECH CREEK, PA 16822
MLS# PACL2025618Listed by: ASTORIA REALTY ADVISORS LLC $1,595,000Active3 beds 2 baths3,360 sq. ft.
247 Sugar Run Rd, BEECH CREEK, PA 16822
MLS# PACL2025662Listed by: COLDWELL BANKER REALTY $89,900Active5.6 Acres
Parcel 007 Monument Orviston Rd, BEECH CREEK, PA 16822
MLS# PACE2520460Listed by: FISH REAL ESTATE, INC. $795,000Pending3 beds 3 baths1,755 sq. ft.
150 Bumble Bee Ln, BEECH CREEK, PA 16822
MLS# PACL2025624Listed by: WILLIAM PENN REAL ESTATE ASSOC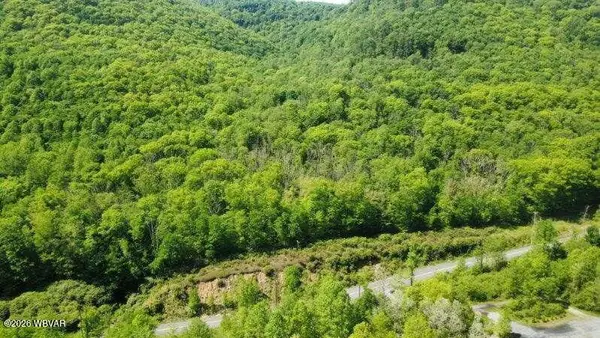 $93,900Active5.6 Acres
007G Monument Orviston Road, Beech Creek, PA 16822
MLS# 31727941Listed by: FISH REAL ESTATE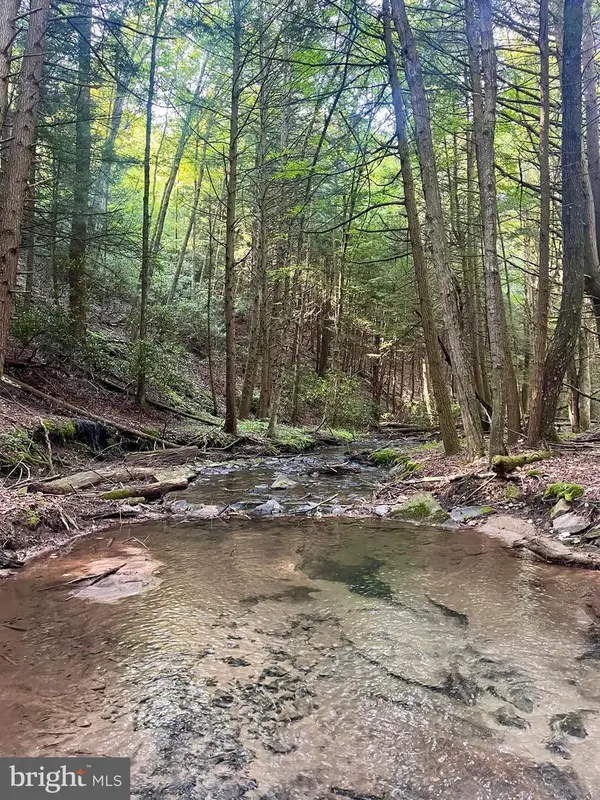 $4,319,000Active788 Acres
2600 Beech Creek Mountain Rd, BEECH CREEK, PA 16822
MLS# PACL2025606Listed by: ASTORIA REALTY ADVISORS LLC $120,000Pending23.47 Acres
27 Beech Creek Mountain Rd, BEECH CREEK, PA 16822
MLS# PACL2025534Listed by: ASTORIA REALTY ADVISORS LLC $479,999Active3 beds 1 baths1,460 sq. ft.
4081 Scootac Rd, BEECH CREEK, PA 16822
MLS# PACL2025518Listed by: 1ST CHOICE REALTY


Protect your home and budget from life's surprises with an Assurant Home Warranty, backed by a partner that supports you through every step of homeownership. Explore Plans.
© 2023 - 2026 ERA Franchise Systems LLC. All rights reserved. ERA Franchise Systems LLC fully supports the principles of the Fair Housing Act and the Equal Opportunity Act. ERA, ERA Real Estate powered, and their respective logos are registered service marks of ERA Franchise Systems LLC. Each office is independently owned and operated.