
524 Clyde Street, Belfast, PA 18064
Local realty services provided by:ERA One Source Realty
524 Clyde Street,Plainfield Twp, PA 18064
$399,999
- 4 Beds
- 2 Baths
- 2,002 sq. ft.
- Single family
- Active
Listed by: basel ido
Office: i-do real estate
MLS#:784070
Source:PA_LVAR
Price summary
- Price:$399,999
- Price per sq. ft.:$199.8
About this home
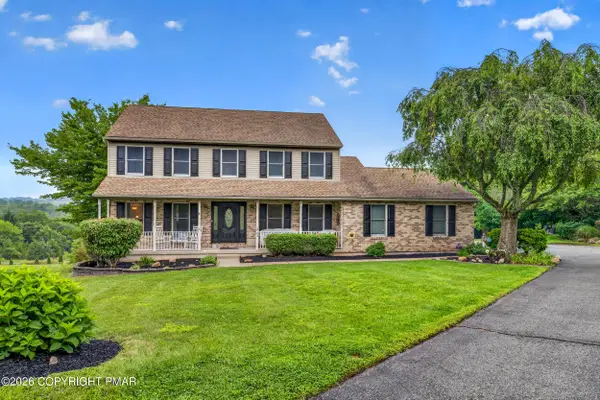
Original hardwood floors that have been refinished anchor the entrance of this detached home in Nazareth. The main living space features an open concept design connecting to the dining room and a kitchen equipped with a peninsula, cabinets, quartz, and stainless steel appliances. A remodeled bathroom and a freshly painted interior contribute to the refreshed atmosphere of the home.
Four bedrooms feature carpet. For year-round comfort, the property is equipped with a heat pump and central ac.
Outdoor features include a deck and a driveway. A 2 car attached garage provides dedicated vehicle parking and storage space.
Contact an agent
Home facts
- Year built:1970
- Subdivision & Development:Not in Development
- Listing ID #:784070
- Added:1 day(s) ago
- Updated:September 06, 2026 at 03:12 PM
Rooms and interior
- Bedrooms:4
- Total bathrooms:2
- Full bathrooms:1
- Half bathrooms:1
- Rooms Total:7
- Flooring:Carpet, Hardwood, Tile, Vinyl
- Dining Description:Dining Area, Separate Formal Dining Room
- Kitchen Description:Dishwasher, Electric Oven, Electric Range, Microwave
- Basement:Yes
- Basement Description:Full
- Living area:2,002 sq. ft.
Heating and cooling
- Cooling:Central Air
- Heating:Heat Pump
- Central air:Yes
Structure and exterior
- Roof:Asphalt, Fiberglass
- Year built:1970
- Building area:2,002 sq. ft.
- Lot area:0.38 Acres
- Architectural Style:CapeCod
- Construction Materials:Brick
- Exterior Features:Deck
- Levels:1 Story
Utilities
- Water:Public
- Sewer:Public Sewer
Finances and disclosures
- Price:$399,999
- Price per sq. ft.:$199.8
- Tax amount:$4,934
Features and amenities
- Appliances:Dishwasher, Electric Oven, Electric Water Heater, Microwave
Parking
- Parking description:Garage
- Garage:Yes
- Garage spaces:2
New listings near 524 Clyde Street


Protect your home and budget from life's surprises with an Assurant Home Warranty, backed by a partner that supports you through every step of homeownership. Explore Plans.
© 2023 - 2026 ERA Franchise Systems LLC. All rights reserved. ERA Franchise Systems LLC fully supports the principles of the Fair Housing Act and the Equal Opportunity Act. ERA, ERA Real Estate powered, and their respective logos are registered service marks of ERA Franchise Systems LLC. Each office is independently owned and operated.