
102 Peasant Village Ln, Belle Vernon, PA 15012
Local realty services provided by:ERA Lechner & Associates, Inc.
Listed by: ryan bibza group
Office: coldwell banker realty
MLS#:1776744
Source:PA_WPN
Price summary
- Price:$500,000
- Price per sq. ft.:$184.37
About this home
A striking first impression begins at 102 Peasant Village Lane, a sprawling five-bedroom, four-bath ranch situated on 1.62 beautifully maintained acres in Rostraver Township. A sweeping driveway approaches the home, where stone accents, an impressive fountain and a broad single-level design create memorable curb appeal. Expansive lawns lend an open, picturesque quality to the property, while multiple covered patios and thoughtfully placed outdoor living areas invite you to enjoy the surrounding views. A bright, window-lined entry provides a warm transition indoors, opening to a marble foyer and a sunken living room anchored by a dramatic stone fireplace. Floor-to-ceiling windows bring abundant natural light into the space and reinforce the home’s connection to its outdoor setting. The generously sized kitchen is equally distinctive, featuring pecan cabinetry with nutmeg trim, Italian granite countertops and backsplash, built-in appliances, a window seat and an oversized center island with a prep sink. An expansive sunroom offers another inviting place to gather, with walls of windows and direct access to the Omni-Stone patio. Coordinating walkways extend around much of the home, seamlessly connecting its covered patios, gardens and outdoor spaces. The spacious main-level primary suite includes a remarkable 16-by-12-foot private bath and direct access to a covered patio. Three additional bedrooms and two more full baths complete the main level, providing generous accommodations for family, guests or a home office. The finished lower level significantly expands the home’s possibilities with the fifth bedroom, an additional full bath and multiple versatile living areas. A second stone fireplace, extensive built-in storage and a separate utility area add character and function, while the flexible layout lends itself beautifully to recreation, hobbies, entertaining or multigenerational living. One of the property’s most impressive features is its oversized, heated, double drive-through attached garage, capable of accommodating up to four vehicles with additional room for equipment or a work space. Substantial stone construction, generous room sizes and an abundance of thoughtfully designed spaces speak to the quality and individuality found throughout this distinctive residence. Offering remarkable versatility, memorable architectural details and expansive indoor-outdoor living, 102 Peasant Village Lane is a truly singular property within the Belle Vernon Area School District....
Contact an agent
Home facts
- Year built:1960
- Subdivision & Development:Ruscitti Plan
- Listing ID #:1776744
- Added:3 day(s) ago
- Updated:October 03, 2026 at 10:04 AM
Rooms and interior
- Bedrooms:5
- Total bathrooms:4
- Full bathrooms:4
- Rooms Total:14
- Flooring:Hardwood, Tile, Vinyl
- Kitchen Description:Cooktop, Dishwasher, Microwave, Pantry, Refrigerator, Stove
- Basement:Yes
- Basement Description:FInished, Interior Entry
- Living area:2,712 sq. ft.
Heating and cooling
- Cooling:Central Air
- Heating:Gas
- Central air:Yes
Structure and exterior
- Roof:Asphalt
- Year built:1960
- Building area:2,712 sq. ft.
- Lot area:1.62 Acres
- Architectural Style:Ranch
- Construction Materials:Stone
Utilities
- Water:Public
Finances and disclosures
- Price:$500,000
- Price per sq. ft.:$184.37
- Tax amount:$6,548
Features and amenities
- Amenities:Multi Pane Windows, Some Electric Appliances, Window Treatments
Parking
- Total parking spaces:4
- Garage:Yes
 Last Updated October 3, 2026. Information deemed reliable but not guaranteed. Information is provided exclusively for consumers' personal, non-commercial use and may not be used for any purpose other than to identify prospective properties consumers may be interested in purchasing.
New listings near 102 Peasant Village Ln
 $6,000Active3 beds 1 baths842 sq. ft.
203 Wood St, Belle Vernon, PA 15012
MLS# 1775491Listed by: JANUS REALTY ADVISORS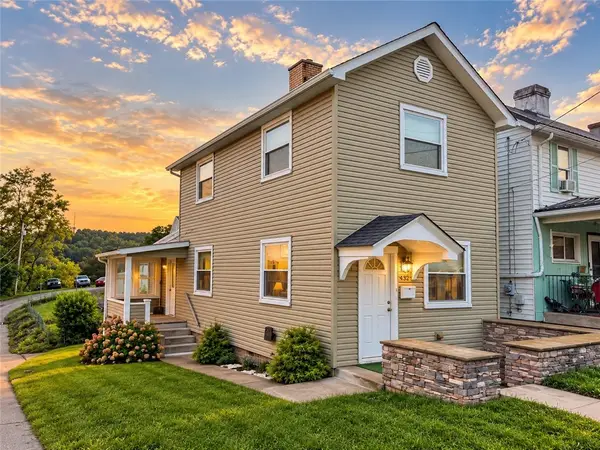 $109,900Pending2 beds 2 baths1,296 sq. ft.
432 Market St, Belle Vernon, PA 15012
MLS# 1775383Listed by: RE/MAX SELECT REALTY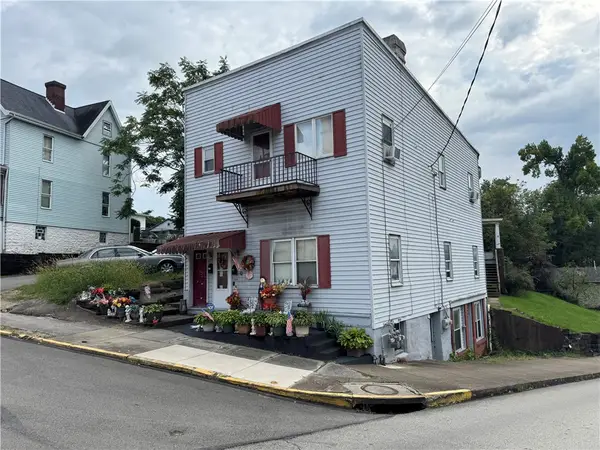 $67,500Pending-- beds -- baths
200-202 Market Street, Belle Vernon, PA 15012
MLS# 1773020Listed by: HOWARD HANNA MID MON VALLEY OFFICE $15,000Pending3 beds 1 baths1,231 sq. ft.
207 Wood St, Belle Vernon, PA 15012
MLS# 1772990Listed by: REBUILT BROKERAGE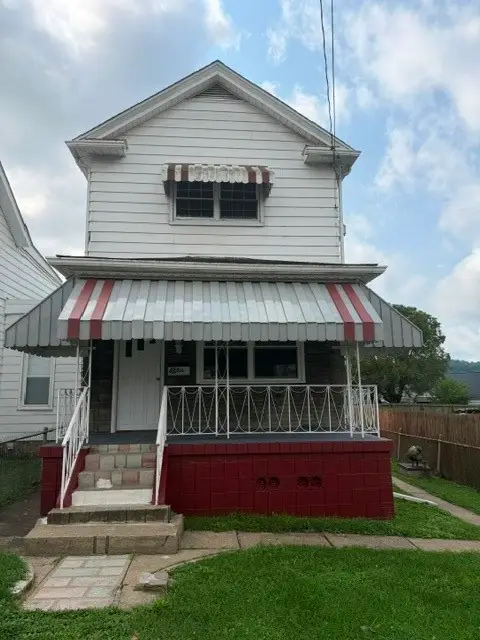 $94,900Pending2 beds 1 baths1,072 sq. ft.
336 Green St, Belle Vernon, PA 15012
MLS# 1769747Listed by: REALTY ONE GROUP GOLD STANDARD $31,500Active-- beds -- baths
304 Market Street, Belle Vernon, PA 15012
MLS# 1766268Listed by: FOREST LAKE REAL ESTATE GROUP $60,000Active2 beds 1 baths1,332 sq. ft.
571 Main St, Belle Vernon, PA 15012
MLS# 1762800Listed by: THE GREENE REALTY GROUP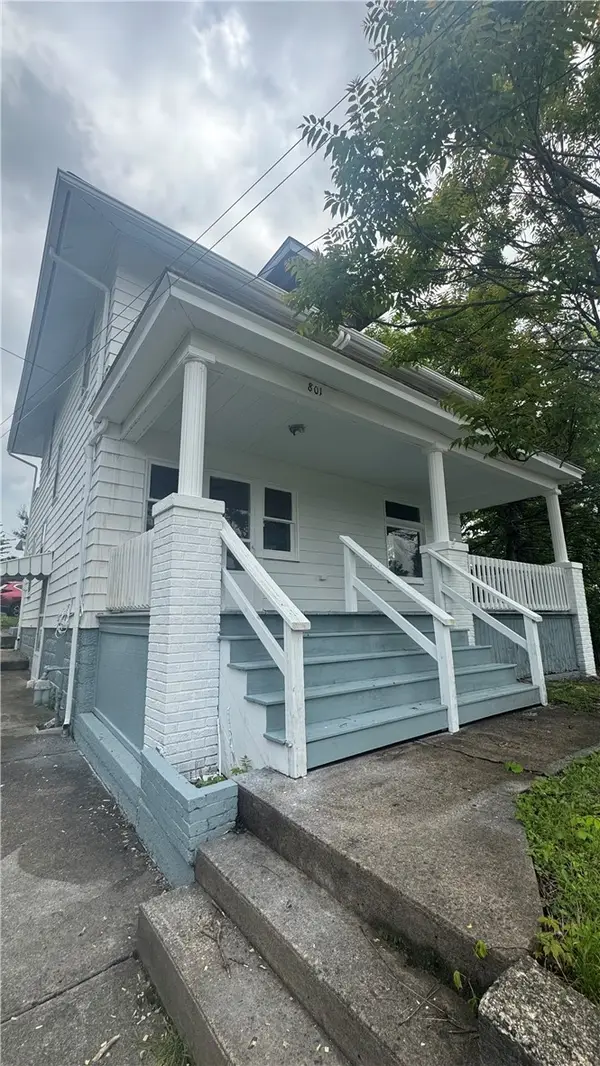 $118,000Active4 beds 2 baths1,482 sq. ft.
801 Grant St, Belle Vernon, PA 15012
MLS# 1757311Listed by: HOWARD HANNA REAL ESTATE SERVICES $89,900Active2 beds 1 baths
10 Eggers Ave, Belle Vernon, PA 15012
MLS# 1751680Listed by: COLDWELL BANKER REALTY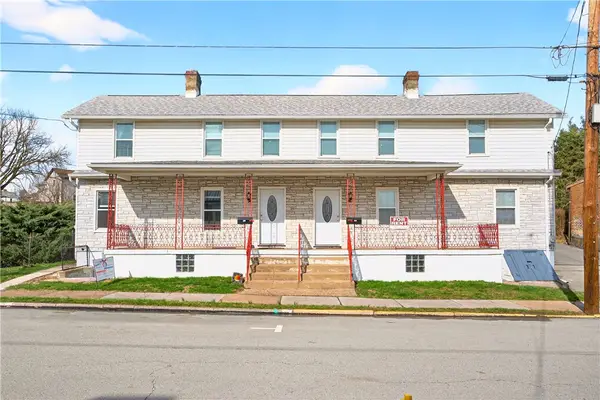 $176,000Active-- beds -- baths
427 Market St, Belle Vernon, PA 15012
MLS# 1744270Listed by: REALTY ONE GROUP GOLD STANDARD


Protect your home and budget from life's surprises with an Assurant Home Warranty, backed by a partner that supports you through every step of homeownership. Explore Plans.
© 2023 - 2026 ERA Franchise Systems LLC. All rights reserved. ERA Franchise Systems LLC fully supports the principles of the Fair Housing Act and the Equal Opportunity Act. ERA, ERA Real Estate powered, and their respective logos are registered service marks of ERA Franchise Systems LLC. Each office is independently owned and operated.