
120 Reed Avenue, Belle Vernon, PA 15012
Local realty services provided by:ERA Johnson Real Estate, Inc.
Listed by: bonnie halinka
Office: century 21 frontier realty
MLS#:1764447
Source:PA_WPN
Price summary
- Price:$154,900
- Price per sq. ft.:$122.06
About this home
A charming Cape Cod-style home offers timeless appeal with its classic architecture, steeply pitched roof, symmetrical design, and inviting curb appeal. There's welcoming front entry, this style combines character with everyday functionality. Inside, you'll find a warm and comfortable layout with bright living spaces, cozy bedrooms, and thoughtful details throughout. This Cape Cod home provides the perfect blend of traditional charm and modern comfort. The livingroom is a nice size for furnishing with a dec fireplace for charm. The working kitchen has enough counterspace for the amateur chef. The diningroom is the right size for casual dining. The 1st floor bedrooms are on either side of the house for privacy. The bathroom is located between the 2 bedroos with a laundry shute, how convenient.The 2nd floor has a massive bedroom or if not, it's a terrific family room. The basement has 4 oil tanks so you won't need oil in the middle of winter. Off of the kitchen is a large covered and open deck. The pool hasn't been opened this year, so it's "as is". There's a large shed for storing the patio furniture and pool supplies in the winter. Because this is on a low traffic street, you have privacy. The sellers have gifting the buyer a one year HSA Home warranty....
Contact an agent
Home facts
- Year built:1952
- Listing ID #:1764447
- Added:54 day(s) ago
- Updated:September 06, 2026 at 10:02 AM
Rooms and interior
- Bedrooms:3
- Total bathrooms:1
- Full bathrooms:1
- Rooms Total:7
- Flooring:Carpet, Hardwood, Vinyl
- Kitchen Description:Microwave, Refrigerator, Stove
- Basement:Yes
- Basement Description:Full, Walk Up Access
- Living area:1,269 sq. ft.
Heating and cooling
- Cooling:Central Air
- Heating:Oil
- Central air:Yes
Structure and exterior
- Roof:Metal
- Year built:1952
- Building area:1,269 sq. ft.
- Lot area:0.24 Acres
Utilities
- Water:Public
Finances and disclosures
- Price:$154,900
- Price per sq. ft.:$122.06
- Tax amount:$1,208
Features and amenities
- Amenities:Multi Pane Windows, Screens, Some Electric Appliances, Window Treatments
- Pool features:Pool
Parking
- Total parking spaces:2
 Last Updated September 6, 2026. Information deemed reliable but not guaranteed. Information is provided exclusively for consumers' personal, non-commercial use and may not be used for any purpose other than to identify prospective properties consumers may be interested in purchasing.
New listings near 120 Reed Avenue
- New
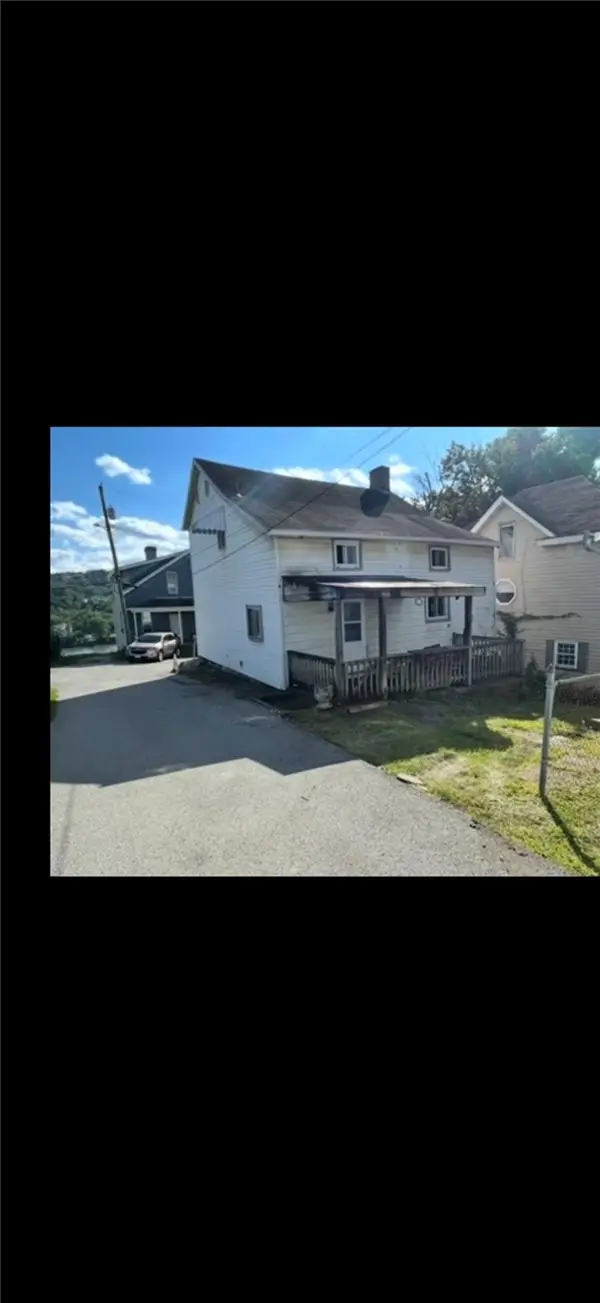 $29,000Active3 beds 1 baths1,231 sq. ft.
207 Wood St, Belle Vernon, PA 15012
MLS# 1772990Listed by: REBUILT BROKERAGE 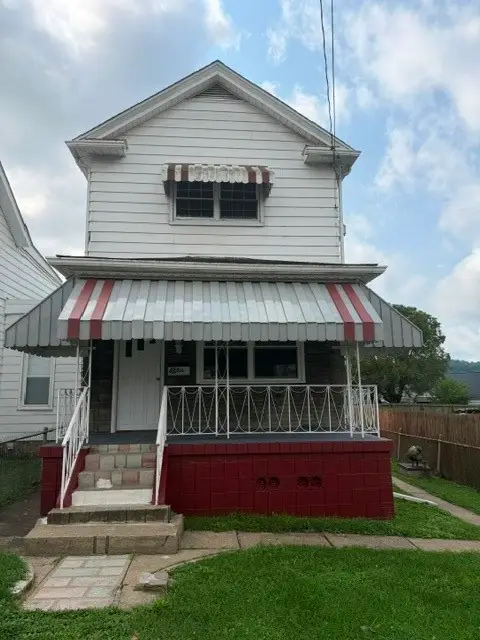 $94,900Pending2 beds 1 baths1,072 sq. ft.
336 Green St, Belle Vernon, PA 15012
MLS# 1769747Listed by: REALTY ONE GROUP GOLD STANDARD $34,000Active-- beds -- baths
304 Market Street, Belle Vernon, PA 15012
MLS# 1766268Listed by: FOREST LAKE REAL ESTATE GROUP $60,000Active2 beds 1 baths1,332 sq. ft.
571 Main St, Belle Vernon, PA 15012
MLS# 1762800Listed by: THE GREENE REALTY GROUP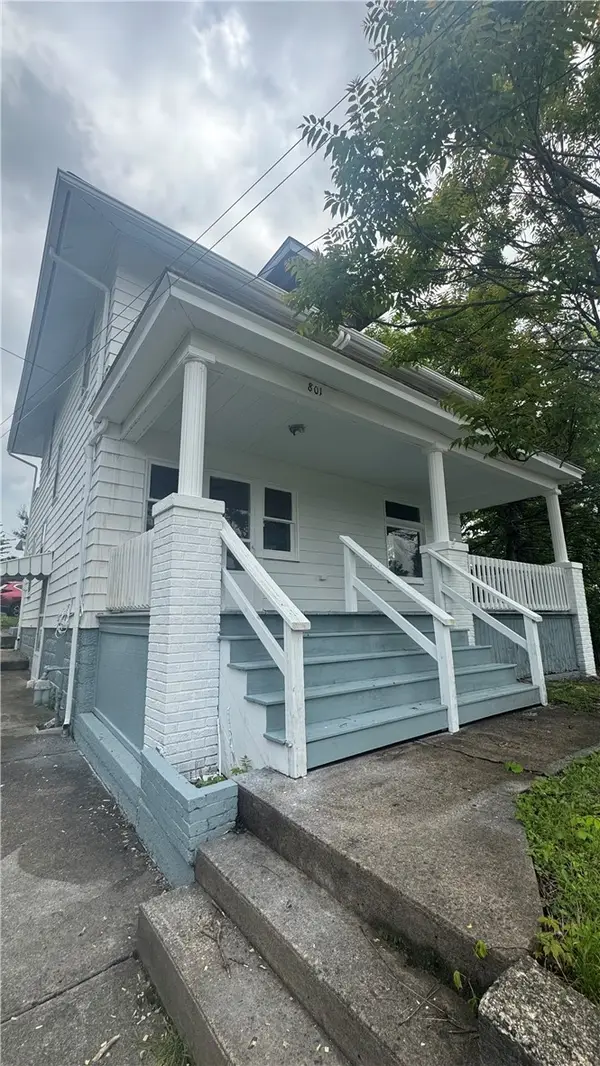 $118,000Active4 beds 2 baths1,482 sq. ft.
801 Grant St, Belle Vernon, PA 15012
MLS# 1757311Listed by: HOWARD HANNA REAL ESTATE SERVICES $89,900Active2 beds 1 baths
10 Eggers Ave, Belle Vernon, PA 15012
MLS# 1751680Listed by: COLDWELL BANKER REALTY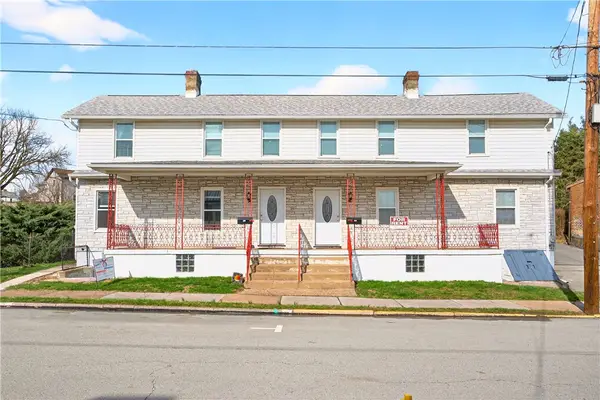 $176,000Active-- beds -- baths
427 Market St, Belle Vernon, PA 15012
MLS# 1744270Listed by: REALTY ONE GROUP GOLD STANDARD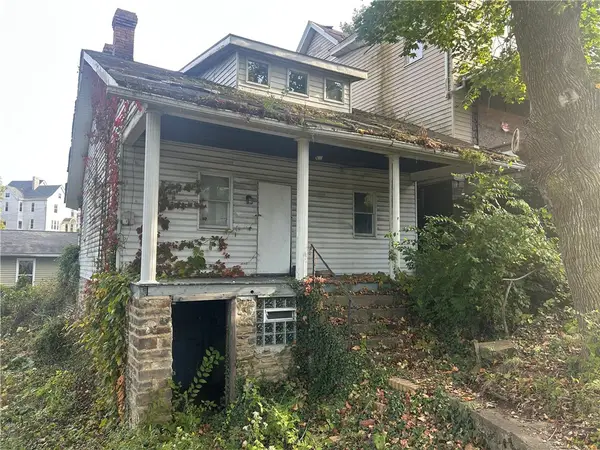 $7,499Pending3 beds 1 baths842 sq. ft.
203 Wood St, Belle Vernon, PA 15012
MLS# 1727119Listed by: JANUS REALTY ADVISORS $139,900Pending-- beds -- baths
16-18 Grand Street, Belle Vernon, PA 15012
MLS# 1714109Listed by: HOWARD HANNA MID MON VALLEY OFFICE


Protect your home and budget from life's surprises with an Assurant Home Warranty, backed by a partner that supports you through every step of homeownership. Explore Plans.
© 2023 - 2026 ERA Franchise Systems LLC. All rights reserved. ERA Franchise Systems LLC fully supports the principles of the Fair Housing Act and the Equal Opportunity Act. ERA, ERA Real Estate powered, and their respective logos are registered service marks of ERA Franchise Systems LLC. Each office is independently owned and operated.