
213 Marston, Belle Vernon, PA 15012
Local realty services provided by:ERA Lechner & Associates, Inc.
Listed by: jeffrey dawson
Office: century 21 frontier realty
MLS#:1779574
Source:PA_WPN
Price summary
- Price:$179,900
- Price per sq. ft.:$160.05
About this home
Classic 1950's style 2 bedroom brick ranch beautifully maintained in the Belle Vernon School district. This home showcases timeless architectural details of a bygone era. Sun drenched living by a massive Bay window that floods the spacious living room with natural light, highlighting the original gleaming hardwood floors. Vintage Kitchen Vibes, featuring Retro style kitchen with updated appliances and plenty of cabinet space. 2 Generous sized bedrooms with ample closet space. Classic details in the Plaster walls and hardwoods that add character you just can't find in New construction. Nice sized level yard and patio, ideal for weekend barbecues, gardening, or evening relaxation. Located in quiet, well established neighborhood just minutes from top rated schools, parks and restaurants. This home offers a blend of nostalgic flair and modern convenience. Don't miss your chance to own a piece of Mid-Century history.
Contact an agent
Home facts
- Year built:1955
- Subdivision & Development:Walter Rusyniak Plan
- Listing ID #:1779574
- Added:3 day(s) ago
- Updated:October 17, 2026 at 10:00 AM
Rooms and interior
- Bedrooms:2
- Total bathrooms:2
- Full bathrooms:1
- Half bathrooms:1
- Rooms Total:6
- Flooring:Hardwood
- Kitchen Description:Refrigerator, Stove
- Basement:Yes
- Basement Description:Full, Interior Entry
- Living area:1,124 sq. ft.
Heating and cooling
- Cooling:Central Air
- Heating:Gas
- Central air:Yes
Structure and exterior
- Roof:Asphalt
- Year built:1955
- Building area:1,124 sq. ft.
- Lot area:0.17 Acres
- Architectural Style:Ranch
- Construction Materials:Brick
Utilities
- Water:Public
Finances and disclosures
- Price:$179,900
- Price per sq. ft.:$160.05
- Tax amount:$2,467
Features and amenities
- Laundry features:Dryer, Washer
- Amenities:Multi Pane Windows, Some Electric Appliances, Window Treatments
Parking
- Total parking spaces:1
- Garage:Yes
 Last Updated October 17, 2026. Information deemed reliable but not guaranteed. Information is provided exclusively for consumers' personal, non-commercial use and may not be used for any purpose other than to identify prospective properties consumers may be interested in purchasing.
New listings near 213 Marston
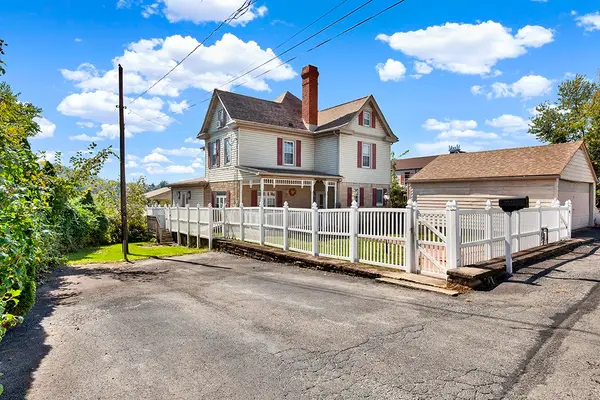 $234,900Active4 beds 4 baths1,824 sq. ft.
35 Solomon St, Belle Vernon, PA 15012
MLS# 1777559Listed by: HOWARD HANNA MID MON VALLEY OFFICE $6,000Active3 beds 1 baths842 sq. ft.
203 Wood St, Belle Vernon, PA 15012
MLS# 1775491Listed by: JANUS REALTY ADVISORS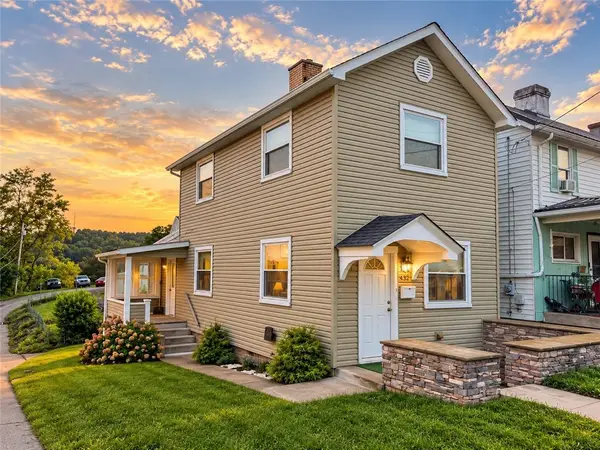 $109,900Pending2 beds 2 baths1,296 sq. ft.
432 Market St, Belle Vernon, PA 15012
MLS# 1775383Listed by: RE/MAX SELECT REALTY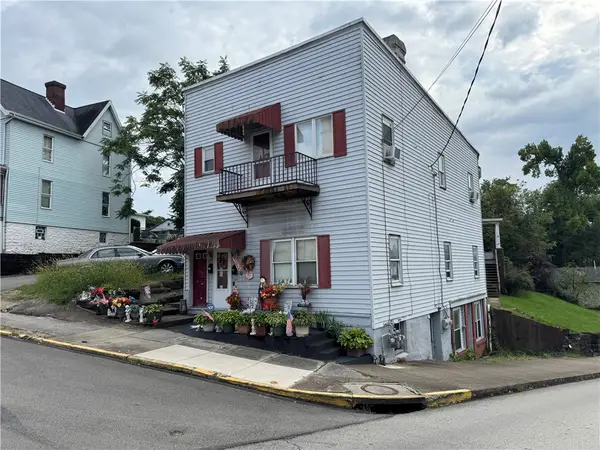 $67,500Pending-- beds -- baths
200-202 Market Street, Belle Vernon, PA 15012
MLS# 1773020Listed by: HOWARD HANNA MID MON VALLEY OFFICE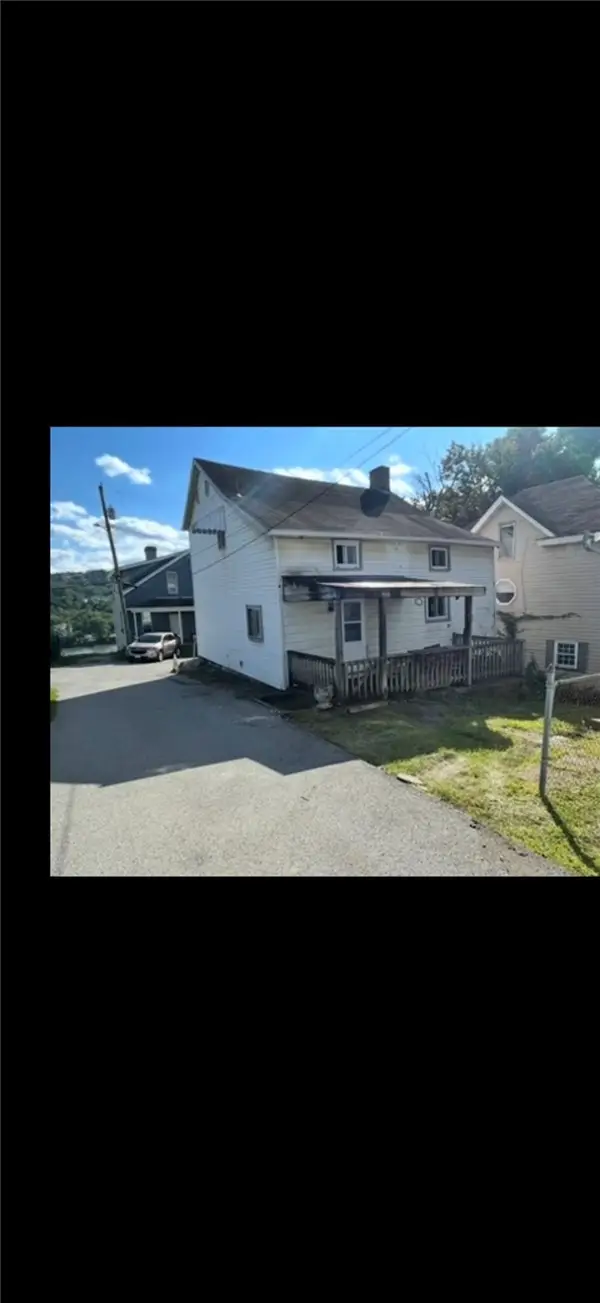 $15,000Pending3 beds 1 baths1,231 sq. ft.
207 Wood St, Belle Vernon, PA 15012
MLS# 1772990Listed by: REBUILT BROKERAGE $31,500Active-- beds -- baths
304 Market Street, Belle Vernon, PA 15012
MLS# 1766268Listed by: FOREST LAKE REAL ESTATE GROUP $60,000Active2 beds 1 baths1,332 sq. ft.
571 Main St, Belle Vernon, PA 15012
MLS# 1762800Listed by: THE GREENE REALTY GROUP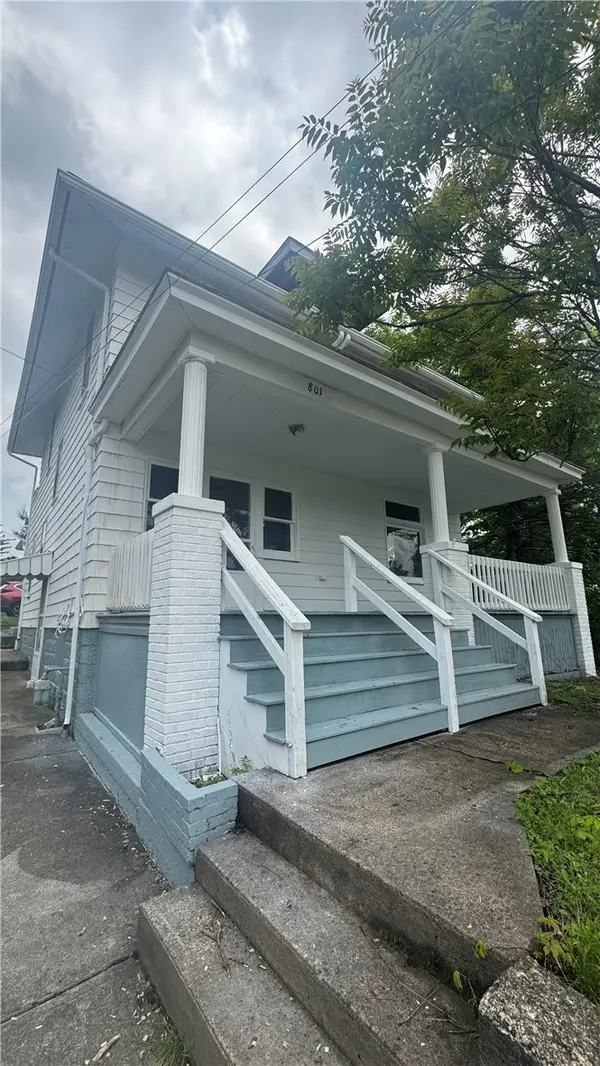 $118,000Active4 beds 2 baths1,482 sq. ft.
801 Grant St, Belle Vernon, PA 15012
MLS# 1757311Listed by: HOWARD HANNA REAL ESTATE SERVICES $89,900Active2 beds 1 baths
10 Eggers Ave, Belle Vernon, PA 15012
MLS# 1751680Listed by: COLDWELL BANKER REALTY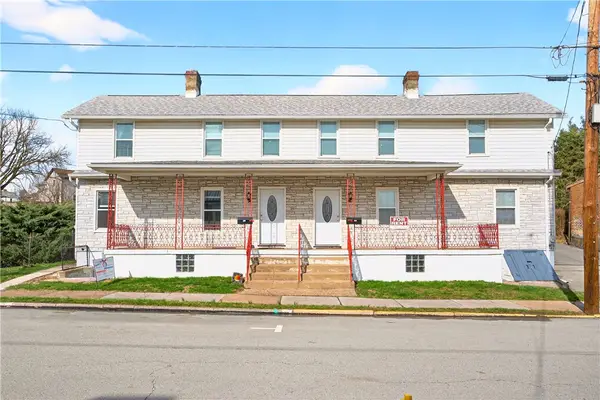 $176,000Active-- beds -- baths
427 Market St, Belle Vernon, PA 15012
MLS# 1744270Listed by: REALTY ONE GROUP GOLD STANDARD


Protect your home and budget from life's surprises with an Assurant Home Warranty, backed by a partner that supports you through every step of homeownership. Explore Plans.
© 2023 - 2026 ERA Franchise Systems LLC. All rights reserved. ERA Franchise Systems LLC fully supports the principles of the Fair Housing Act and the Equal Opportunity Act. ERA, ERA Real Estate powered, and their respective logos are registered service marks of ERA Franchise Systems LLC. Each office is independently owned and operated.