
5116 Cedar Hills Blvd, Belle Vernon, PA 15012
Local realty services provided by:ERA Johnson Real Estate, Inc.
Listed by: devon wtorkiewicz
Office: realty one group landmark
MLS#:1765448
Source:PA_WPN
Price summary
- Price:$249,000
- Price per sq. ft.:$179.39
- Monthly HOA dues:$340
About this home
Welcome home to the ease and convenience of one-floor living! This well-maintained condominium features a bright and inviting living room filled with natural light, creating a warm and welcoming atmosphere. Offering 2 spacious bedrooms and 2 full bathrooms, the home also provides abundant closet space for all your storage needs. The attached 2-car garage adds everyday convenience, while the community pool offers the perfect place to relax and enjoy the warmer months. Experience low-maintenance living in a wonderful community with amenities you’ll love!
Contact an agent
Home facts
- Year built:1998
- Listing ID #:1765448
- Added:47 day(s) ago
- Updated:September 03, 2026 at 08:26 AM
Rooms and interior
- Bedrooms:2
- Total bathrooms:2
- Full bathrooms:2
- Flooring:Carpet
- Kitchen Description:Dishwasher, Refrigerator, Stove
- Living area:1,388 sq. ft.
Heating and cooling
- Cooling:Central Air
- Heating:Gas
- Central air:Yes
Structure and exterior
- Year built:1998
- Building area:1,388 sq. ft.
- Lot area:0.09 Acres
- Architectural Style:Ranch
- Construction Materials:Brick
Utilities
- Water:Public
Finances and disclosures
- Price:$249,000
- Price per sq. ft.:$179.39
- Tax amount:$4,226
Features and amenities
- Laundry features:Dryer, Washer
- Amenities:Some Gas Appliances, Window Treatments
- Pool features:Pool
Parking
- Total parking spaces:2
- Garage:Yes
 Last Updated September 3, 2026. Information deemed reliable but not guaranteed. Information is provided exclusively for consumers' personal, non-commercial use and may not be used for any purpose other than to identify prospective properties consumers may be interested in purchasing.
New listings near 5116 Cedar Hills Blvd
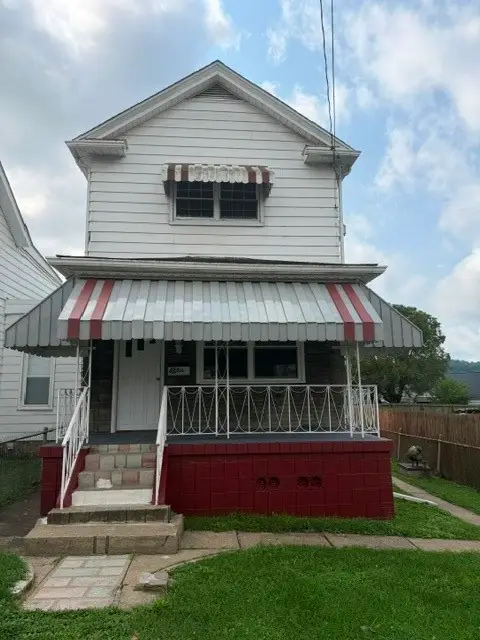 $94,900Pending2 beds 1 baths1,072 sq. ft.
336 Green St, Belle Vernon, PA 15012
MLS# 1769747Listed by: REALTY ONE GROUP GOLD STANDARD $34,000Active-- beds -- baths
304 Market Street, Belle Vernon, PA 15012
MLS# 1766268Listed by: FOREST LAKE REAL ESTATE GROUP $60,000Active2 beds 1 baths1,332 sq. ft.
571 Main St, Belle Vernon, PA 15012
MLS# 1762800Listed by: THE GREENE REALTY GROUP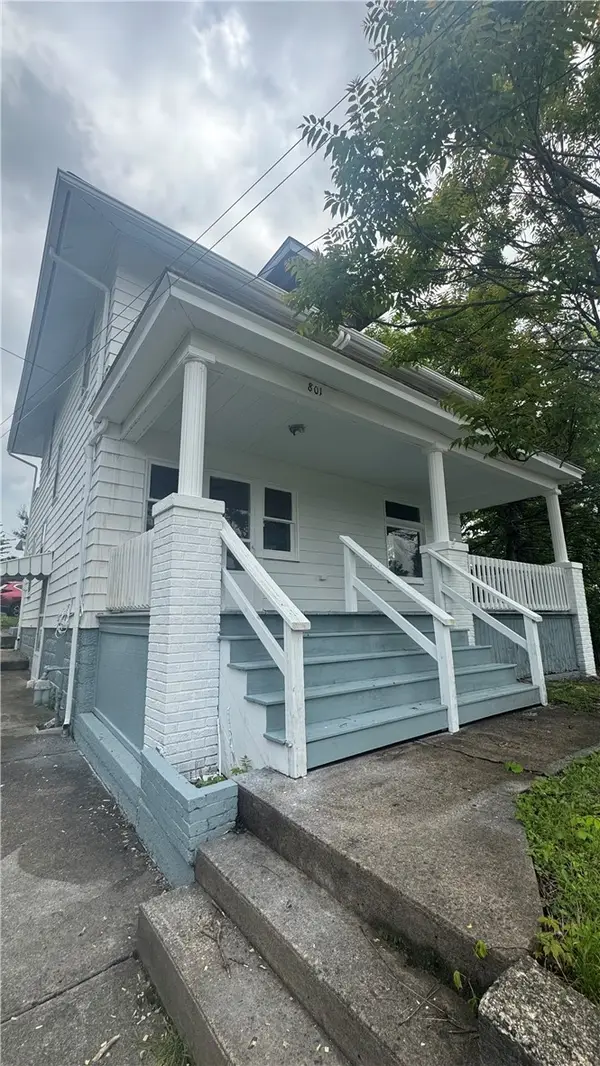 $118,000Active4 beds 2 baths1,482 sq. ft.
801 Grant St, Belle Vernon, PA 15012
MLS# 1757311Listed by: HOWARD HANNA REAL ESTATE SERVICES $89,900Active2 beds 1 baths
10 Eggers Ave, Belle Vernon, PA 15012
MLS# 1751680Listed by: COLDWELL BANKER REALTY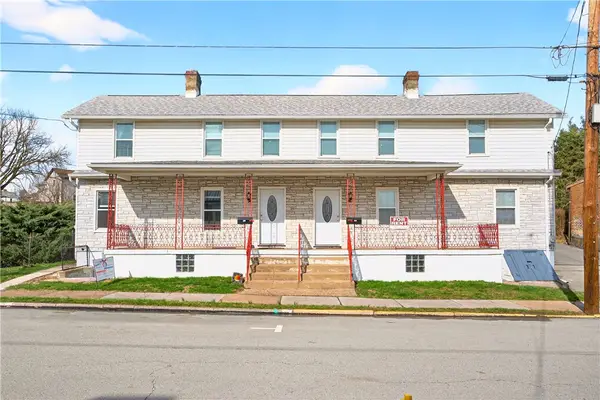 $176,000Active-- beds -- baths
427 Market St, Belle Vernon, PA 15012
MLS# 1744270Listed by: REALTY ONE GROUP GOLD STANDARD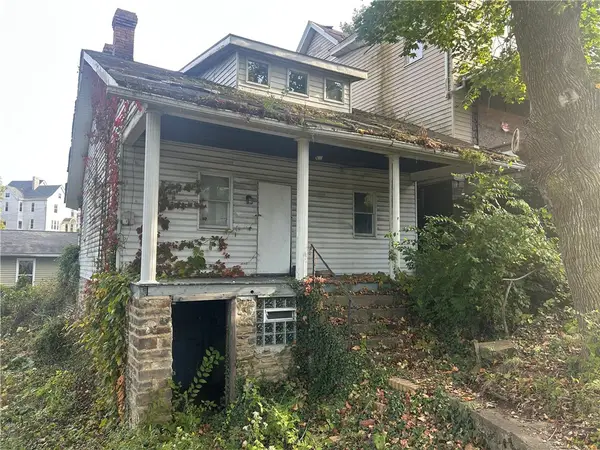 $7,499Pending3 beds 1 baths842 sq. ft.
203 Wood St, Belle Vernon, PA 15012
MLS# 1727119Listed by: JANUS REALTY ADVISORS $139,900Pending-- beds -- baths
16-18 Grand Street, Belle Vernon, PA 15012
MLS# 1714109Listed by: HOWARD HANNA MID MON VALLEY OFFICE


Protect your home and budget from life's surprises with an Assurant Home Warranty, backed by a partner that supports you through every step of homeownership. Explore Plans.
© 2023 - 2026 ERA Franchise Systems LLC. All rights reserved. ERA Franchise Systems LLC fully supports the principles of the Fair Housing Act and the Equal Opportunity Act. ERA, ERA Real Estate powered, and their respective logos are registered service marks of ERA Franchise Systems LLC. Each office is independently owned and operated.