
600 Rosewood St, Belle Vernon, PA 15012
Local realty services provided by:ERA Lechner & Associates, Inc.
Listed by: jeffrey dawson
Office: century 21 frontier realty
MLS#:1783385
Source:PA_WPN
Price summary
- Price:$460,000
- Price per sq. ft.:$169.74
- Monthly HOA dues:$20
About this home
Nestled on a quiet street in sought after Willow Links, this beautifully maintained home offers family-friendly comfort, functionality and convenience. Located in the Belle Vernon Area School district with low Westmoreland County taxes. A bright 2 story foyer welcomes you as you walk into the updated kitchen with New Appliances. The open concept family room with gas fireplace is ideal for entertaining. Glass doors allow access to rear (19x10) Screened-in sun room, great for that morning coffee or evening cook-outs. The formal dining room is a must for Holiday gatherings! A 3 car garage with storage and additional kitchen with appliances. A first floor laundry room with Washer & Dryer. The 2nd level features 4 generous sized bedrooms with 2 walk-in closets and abundant closet space. The primary suite is 21x15 with full bath and walk-in closet. Additional full bath on the 2nd floor. Updates: New LVT flooring and carpeting. NEW FURNACE AND CENTRAL AIR INSTALLED 2026. Garage door & opener. The basement is large with a Poured Concrete foundation and roughed-in for additional full bath. Terrific neighborhood and located near Rt. 51 & I-70, Restaurants, Shopping plaza, park and of course a Dollar General!...
Contact an agent
Home facts
- Year built:2005
- Subdivision & Development:Willow Links
- Listing ID #:1783385
- Added:5 day(s) ago
- Updated:November 19, 2026 at 11:03 AM
Rooms and interior
- Bedrooms:4
- Total bathrooms:3
- Full bathrooms:2
- Half bathrooms:1
- Rooms Total:10
- Flooring:Carpet, Vinyl
- Kitchen Description:Cooktop, Dishwasher, Disposal, Microwave, Pantry, Refrigerator
- Basement:Yes
- Basement Description:Full, Interior Entry
- Living area:2,710 sq. ft.
Heating and cooling
- Cooling:Electric
- Heating:Gas
Structure and exterior
- Roof:Asphalt
- Year built:2005
- Building area:2,710 sq. ft.
- Lot area:0.69 Acres
- Construction Materials:Brick
Utilities
- Water:Public
Finances and disclosures
- Price:$460,000
- Price per sq. ft.:$169.74
- Tax amount:$6,577
Features and amenities
- Laundry features:Dryer, Washer
- Amenities:Multi Pane Windows, Screens, Some Electric Appliances, Window Treatments
Parking
- Total parking spaces:3
- Garage:Yes
 Last Updated November 19, 2026. Information deemed reliable but not guaranteed. Information is provided exclusively for consumers' personal, non-commercial use and may not be used for any purpose other than to identify prospective properties consumers may be interested in purchasing.
New listings near 600 Rosewood St
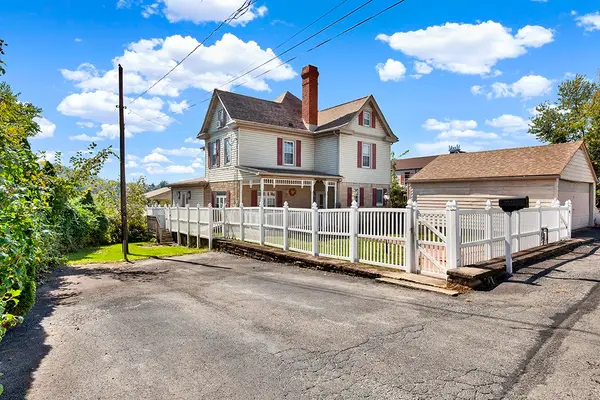 $229,900Active4 beds 4 baths1,824 sq. ft.
35 Solomon St, Belle Vernon, PA 15012
MLS# 1777559Listed by: HOWARD HANNA MID MON VALLEY OFFICE $6,000Active3 beds 1 baths842 sq. ft.
203 Wood St, Belle Vernon, PA 15012
MLS# 1775491Listed by: JANUS REALTY ADVISORS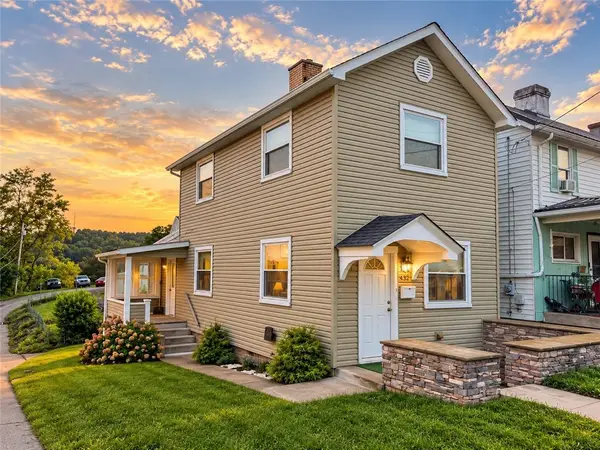 $109,900Pending2 beds 2 baths1,296 sq. ft.
432 Market St, Belle Vernon, PA 15012
MLS# 1775383Listed by: RE/MAX SELECT REALTY $31,500Active-- beds -- baths
304 Market Street, Belle Vernon, PA 15012
MLS# 1766268Listed by: FOREST LAKE REAL ESTATE GROUP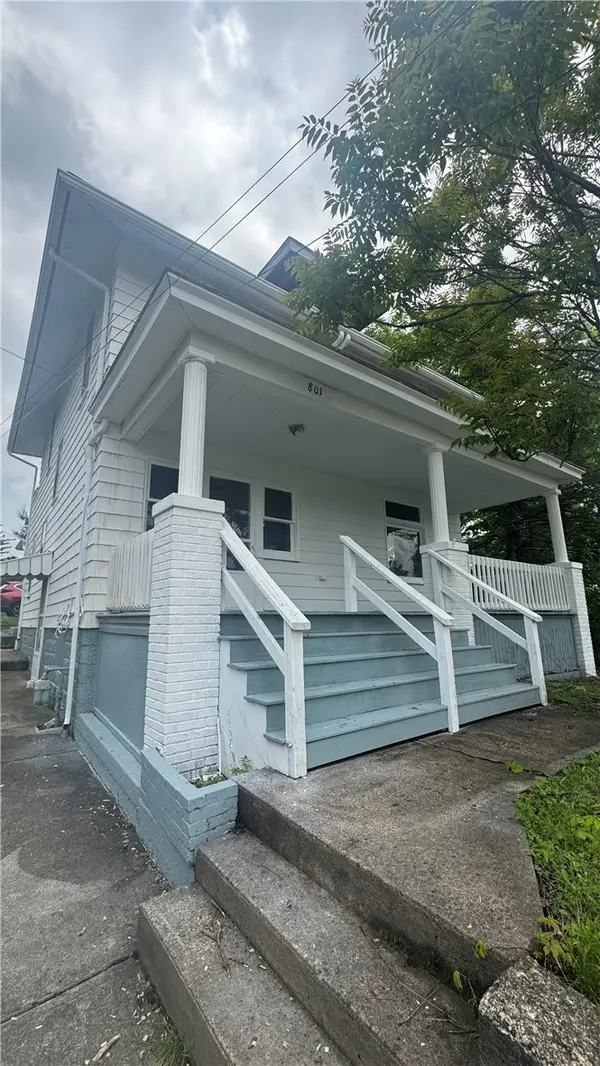 $118,000Active4 beds 2 baths1,482 sq. ft.
801 Grant St, Belle Vernon, PA 15012
MLS# 1757311Listed by: HOWARD HANNA REAL ESTATE SERVICES $89,900Active2 beds 1 baths
10 Eggers Ave, Belle Vernon, PA 15012
MLS# 1751680Listed by: COLDWELL BANKER REALTY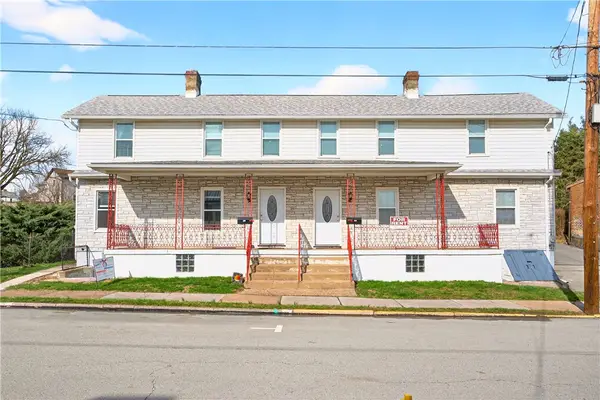 $176,000Active-- beds -- baths
427 Market St, Belle Vernon, PA 15012
MLS# 1744270Listed by: REALTY ONE GROUP GOLD STANDARD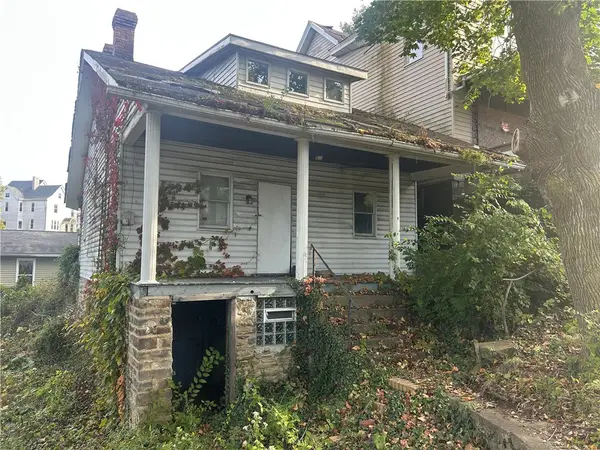 $7,499Pending3 beds 1 baths842 sq. ft.
203 Wood St, Belle Vernon, PA 15012
MLS# 1727119Listed by: JANUS REALTY ADVISORS $139,900Pending-- beds -- baths
16-18 Grand Street, Belle Vernon, PA 15012
MLS# 1714109Listed by: HOWARD HANNA MID MON VALLEY OFFICE


Protect your home and budget from life's surprises with an Assurant Home Warranty, backed by a partner that supports you through every step of homeownership. Explore Plans.
© 2023 - 2026 ERA Franchise Systems LLC. All rights reserved. ERA Franchise Systems LLC fully supports the principles of the Fair Housing Act and the Equal Opportunity Act. ERA, ERA Real Estate powered, and their respective logos are registered service marks of ERA Franchise Systems LLC. Each office is independently owned and operated.