
323 E Logan St, Bellefonte, PA 16823
Local realty services provided by:Mountain Realty ERA Powered
323 E Logan St,Bellefonte, PA 16823
$168,000
- 3 Beds
- 1 Baths
- 1,548 sq. ft.
- Single family
- Active
Listed by: scott g shamrock
Office: kissinger, bigatel & brower
MLS#:PACE2521226
Source:BRIGHTMLS
Price summary
- Price:$168,000
- Price per sq. ft.:$108.53
About this home
Reasonably priced, this three-bedroom, one-bath detached bi-level in Bishop Manor Condominium offers a buyer with an opportunity to create some equity with a little TLC and some updating. The main level features a living room, an eat-in kitchen, two bedrooms, and a full bath. The walkout lower level provides a third bedroom, family room, and laundry area. Exterior features include a side deck, paved off-street parking, and a new roof. The property is currently leased for $1,140 per month through August 2027. It is being offered individually as a condominium unit with an assigned interest in the shared land and common areas of Bishop Manor Condominiums.
Contact an agent
Home facts
- Year built:1985
- Subdivision & Development:BELLEFONTE BOROUGH
- Listing ID #:PACE2521226
- Updated:November 12, 2026 at 07:03 PM
Rooms and interior
- Bedrooms:3
- Total bathrooms:1
- Full bathrooms:1
- Flooring:Carpet, Luxury Vinyl Plank, Vinyl
- Bathrooms Description:Full Bath
- Kitchen Description:Dishwasher, Oven/Range - Electric, Range Hood, Refrigerator
- Basement:Yes
- Basement Description:Full, Fully Finished, Walkout Level
- Living area:1,548 sq. ft.
Heating and cooling
- Heating:Baseboard - Electric, Ceiling, Electric
Structure and exterior
- Roof:Asphalt, Shingle
- Year built:1985
- Building area:1,548 sq. ft.
- Lot Features:Suburban
- Architectural Style:Bi-level
- Construction Materials:Brick Front
- Exterior Features:Deck(s)
- Foundation Description:Block
- Levels:2 Stories
Utilities
- Water:Public
- Sewer:Public Sewer
Finances and disclosures
- Price:$168,000
- Price per sq. ft.:$108.53
Features and amenities
- Laundry features:Hookup, Laundry
Parking
- Parking description:Asphalt Driveway, Off Street
New listings near 323 E Logan St
- New
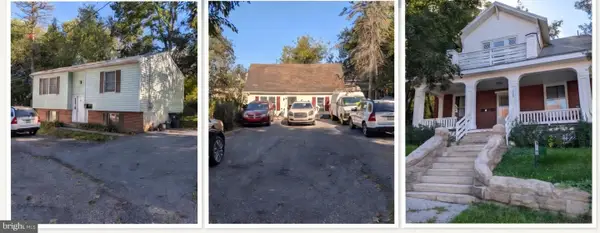 $495,000Active7 beds -- baths3,772 sq. ft.
328 E Bishop St, 321 & 323 E Logan St, BELLEFONTE, PA 16823
MLS# PACE2521202Listed by: KISSINGER, BIGATEL & BROWER - New
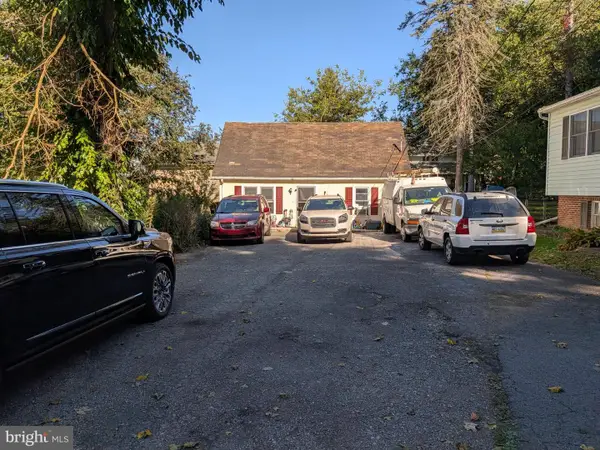 $140,000Active2 beds 1 baths1,000 sq. ft.
321 E Logan St, BELLEFONTE, PA 16823
MLS# PACE2521222Listed by: KISSINGER, BIGATEL & BROWER - New
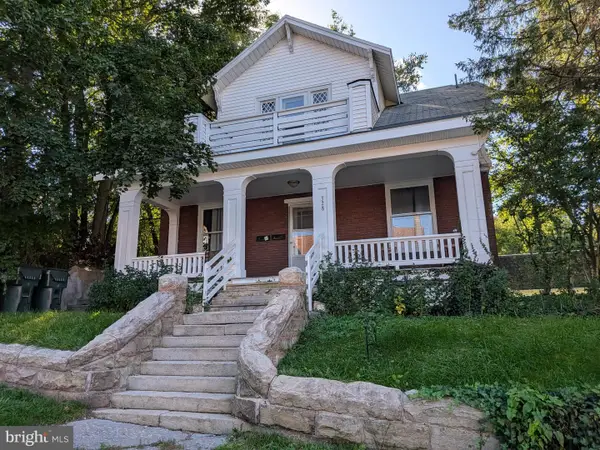 $212,000Active2 beds -- baths1,980 sq. ft.
328 E Bishop St, BELLEFONTE, PA 16823
MLS# PACE2521230Listed by: KISSINGER, BIGATEL & BROWER - New
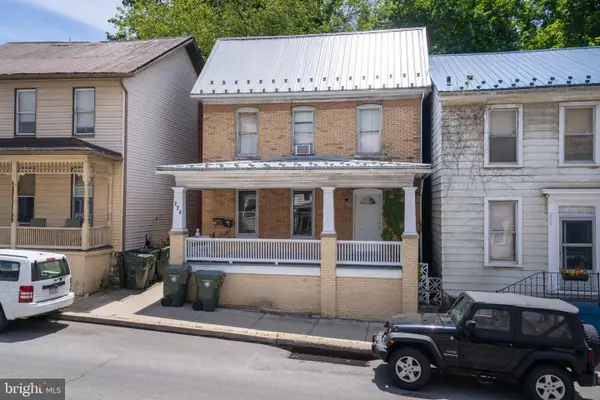 $219,000Active3 beds 2 baths1,704 sq. ft.
224 E Bishop St, BELLEFONTE, PA 16823
MLS# PACE2521206Listed by: KISSINGER, BIGATEL & BROWER - New
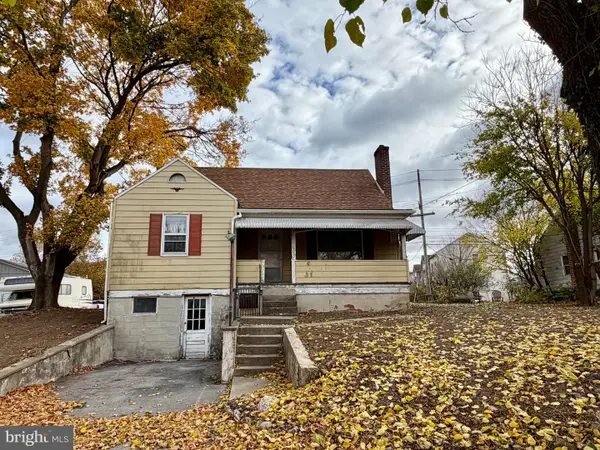 $225,000Active3 beds 1 baths1,437 sq. ft.
3060 Benner Pike, BELLEFONTE, PA 16823
MLS# PACE2521212Listed by: KISSINGER, BIGATEL & BROWER - Open Sun, 2:30 to 4pmNew
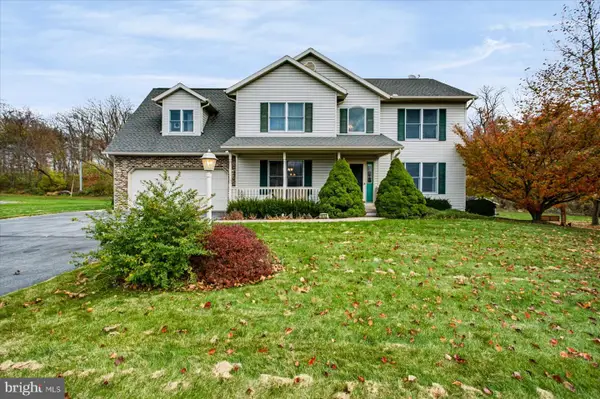 $525,000Active4 beds 4 baths3,044 sq. ft.
1033 E Springfield Dr, BELLEFONTE, PA 16823
MLS# PACE2521180Listed by: KELLER WILLIAMS ADVANTAGE REALTY - New
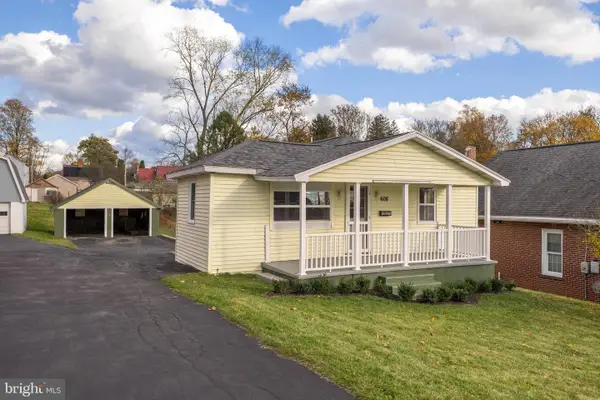 $189,900Active1 beds 1 baths672 sq. ft.
608 N Spring St, BELLEFONTE, PA 16823
MLS# PACE2521158Listed by: KISSINGER, BIGATEL & BROWER - New
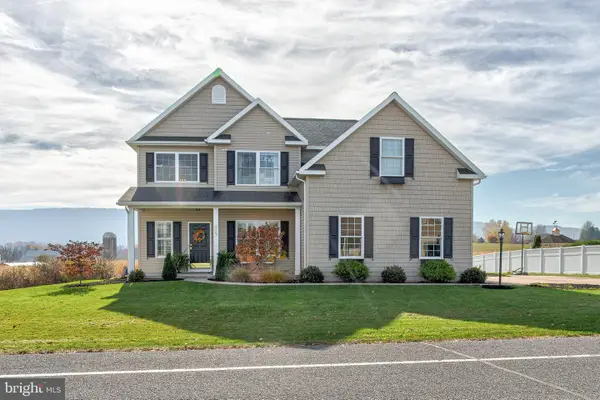 $537,000Active4 beds 4 baths2,520 sq. ft.
283 Jefferson Cir, BELLEFONTE, PA 16823
MLS# PACE2521198Listed by: KISSINGER, BIGATEL & BROWER 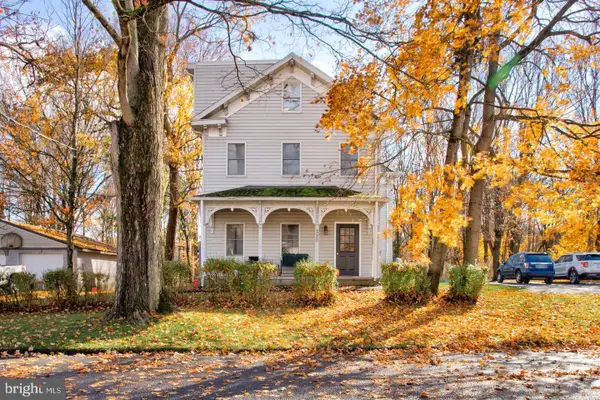 $325,000Pending6 beds -- baths3,174 sq. ft.
520 Valentine St, BELLEFONTE, PA 16823
MLS# PACE2521194Listed by: KISSINGER, BIGATEL & BROWER


Protect your home and budget from life's surprises with an Assurant Home Warranty, backed by a partner that supports you through every step of homeownership. Explore Plans.
© 2023 - 2026 ERA Franchise Systems LLC. All rights reserved. ERA Franchise Systems LLC fully supports the principles of the Fair Housing Act and the Equal Opportunity Act. ERA, ERA Real Estate powered, and their respective logos are registered service marks of ERA Franchise Systems LLC. Each office is independently owned and operated.