
8276 Ohio River Blvd, Bellevue, PA 15202
Local realty services provided by:ERA Lechner & Associates, Inc.
8276 Ohio River Blvd,Bellevue, PA 15202
$210,000
- 4 Beds
- 2 Baths
- 1,318 sq. ft.
- Single family
- Active
Listed by: joseph koehler
Office: coldwell banker realty
MLS#:1764022
Source:PA_WPN
Price summary
- Price:$210,000
- Price per sq. ft.:$159.33
About this home
Welcome to 8276 Ohio River Boulevard. This charming, 3-story house which also includes a 2-car detached garage and a large work bench is waiting for you. This home is just minutes from 2 Interstates and many of the amenities that the area has to offer. It is a short distance to several community parks, local shopping, grocery stores, restaurants, sporting events, and places of worship. The house is a short walk away from 2 different routes of public transportation, and an off-street walking track in the borough’s community park. Enjoy the charm of this home.
Contact an agent
Home facts
- Year built:1939
- Listing ID #:1764022
- Added:59 day(s) ago
- Updated:September 06, 2026 at 10:02 AM
Rooms and interior
- Bedrooms:4
- Total bathrooms:2
- Full bathrooms:2
- Rooms Total:7
- Flooring:Carpet, Hardwood, Vinyl
- Kitchen Description:Dishwasher, Microwave, Refrigerator, Stove
- Basement:Yes
- Basement Description:Full, Walk Up Access
- Living area:1,318 sq. ft.
Heating and cooling
- Cooling:Central Air
- Heating:Gas
- Central air:Yes
Structure and exterior
- Roof:Asphalt
- Year built:1939
- Building area:1,318 sq. ft.
- Lot area:0.13 Acres
- Construction Materials:Brick
Utilities
- Water:Public
Finances and disclosures
- Price:$210,000
- Price per sq. ft.:$159.33
- Tax amount:$3,106
Features and amenities
- Laundry features:Dryer, Washer
- Amenities:Some Gas Appliances
Parking
- Total parking spaces:2
- Garage:Yes
 Last Updated September 6, 2026. Information deemed reliable but not guaranteed. Information is provided exclusively for consumers' personal, non-commercial use and may not be used for any purpose other than to identify prospective properties consumers may be interested in purchasing.
New listings near 8276 Ohio River Blvd
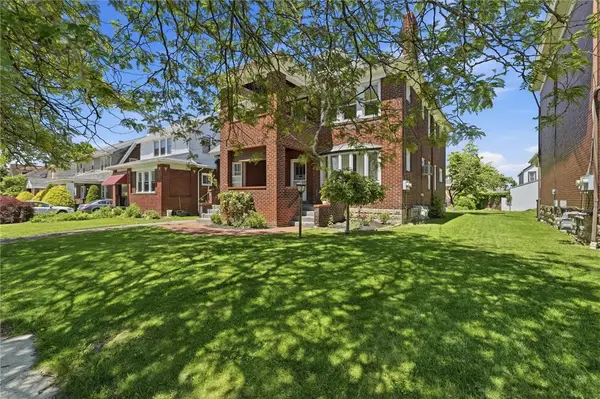 $299,900Active-- beds -- baths
70-72 S Bryant, Pittsburgh, PA 15202
MLS# 1758171Listed by: RIVER POINT REALTY, LLC- New
 $309,900Active4 beds 3 baths1,650 sq. ft.
691 Shade Ave, Pittsburgh, PA 15202
MLS# 1772076Listed by: THE GREENE REALTY GROUP - New
 $425,000Active-- beds -- baths
225 Spring Ave, Pittsburgh, PA 15202
MLS# 1771202Listed by: KELLER WILLIAMS STEEL CITY  $394,900Active4 beds 2 baths1,820 sq. ft.
183 N Sprague Ave, Pittsburgh, PA 15202
MLS# 1770598Listed by: BERKSHIRE HATHAWAY THE PREFERRED REALTY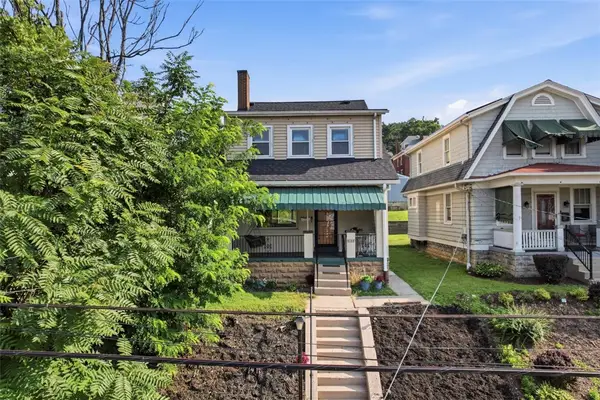 $239,900Pending3 beds 2 baths1,136 sq. ft.
688 Orchard Ave, Pittsburgh, PA 15202
MLS# 1770164Listed by: WHYTE / STONE REALTY LLC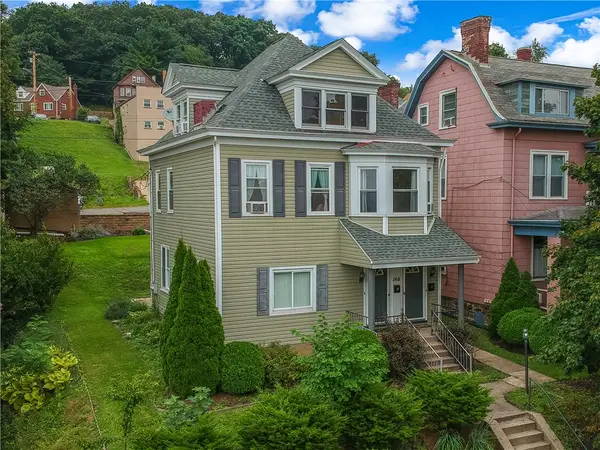 $235,000Pending4 beds 3 baths
568 Orchard Ave, Pittsburgh, PA 15202
MLS# 1769906Listed by: KELLER WILLIAMS STEEL CITY $220,000Active-- beds -- baths
197-199 E Bellevue Ave, Pittsburgh, PA 15202
MLS# 1769846Listed by: LIFESPACE REAL ESTATE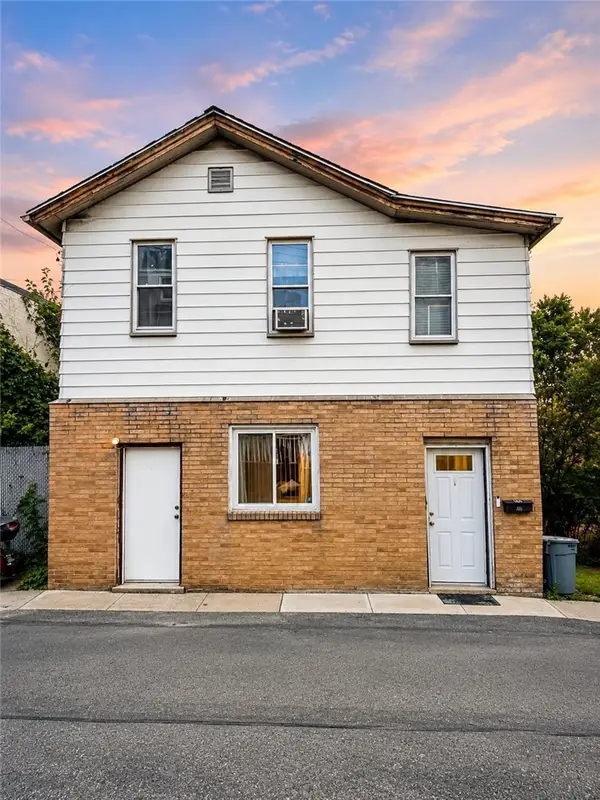 $150,000Active3 beds 1 baths1,568 sq. ft.
121 Center Ave, Pittsburgh, PA 15202
MLS# 1769184Listed by: BERKSHIRE HATHAWAY THE PREFERRED REALTY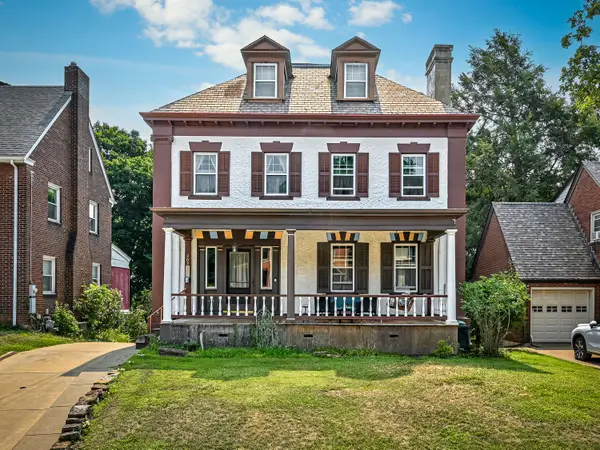 $399,900Active5 beds 3 baths3,308 sq. ft.
202 Summit Avenue, Pittsburgh, PA 15202
MLS# 1767811Listed by: HOWARD HANNA REAL ESTATE SERVICES $75,000Active-- beds -- baths
22 S Bryant, Bellevue, PA 15202
MLS# 1767747Listed by: RE/MAX SELECT REALTY


Protect your home and budget from life's surprises with an Assurant Home Warranty, backed by a partner that supports you through every step of homeownership. Explore Plans.
© 2023 - 2026 ERA Franchise Systems LLC. All rights reserved. ERA Franchise Systems LLC fully supports the principles of the Fair Housing Act and the Equal Opportunity Act. ERA, ERA Real Estate powered, and their respective logos are registered service marks of ERA Franchise Systems LLC. Each office is independently owned and operated.