
271 S Main St, Bendersville, PA 17304
Local realty services provided by:O'BRIEN REALTY ERA POWERED
271 S Main St,Bendersville, PA 17304
$339,900
- 4 Beds
- 2 Baths
- 3,092 sq. ft.
- Single family
- Active
Listed by: alycia n hays
Office: re/max of gettysburg
MLS#:PAAD2025944
Source:BRIGHTMLS
Price summary
- Price:$339,900
- Price per sq. ft.:$109.93
About this home
Welcome home to this spacious four-bedroom, two-full-bath Colonial situated on 1.04 acres Step inside to beautiful hardwood flooring and an inviting open staircase. The gourmet kitchen features granite countertops, tile backsplash, pantry, and included appliances, with an adjoining dining area perfect for everyday meals and entertaining.
The main level also offers convenient first-floor laundry, a full bath, and a versatile bonus room with a cozy pellet stove. Upstairs you’ll find four bedrooms featuring beautiful hardwood flooring and an additional full bath. A full unfinished basement provides plenty of storage and future possibilities, along with 200-amp electrical service, public & sewer.
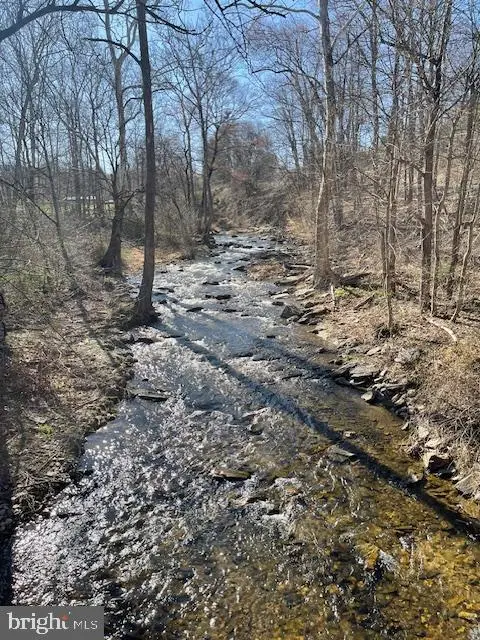
Outside, enjoy a two-car garage and a beautiful backyard backing to woods, with paths perfect for dirt bikes, four-wheelers, walking trails, or creating your own private picnic and gathering area.
Located in the Upper Adams School District just 10 minutes to Route 15, a short drive to historic downtown Gettysburg, and a beautiful drive to nearby State Forest lands. Enjoy the space and privacy of a country setting while remaining convenient to everything Adams County has to offer!...
Contact an agent
Home facts
- Year built:1970
- Subdivision & Development:RURAL
- Listing ID #:PAAD2025944
- Added:1 day(s) ago
- Updated:October 04, 2026 at 01:58 PM
Rooms and interior
- Bedrooms:4
- Total bathrooms:2
- Full bathrooms:2
- Rooms Total:8
- Flooring:Hardwood, Laminated
- Kitchen Description:Built-In Range, Dishwasher, Refrigerator
- Basement:Yes
- Basement Description:Interior Access, Outside Entrance, Rear Entrance, Sump Pump, Unfinished, Walkout Stairs, Windows
- Living area:3,092 sq. ft.
Heating and cooling
- Cooling:Ductless/Mini-Split
- Heating:Electric, Wall Unit
Structure and exterior
- Roof:Architectural Shingle
- Year built:1970
- Building area:3,092 sq. ft.
- Lot area:1.04 Acres
- Lot Features:Backs to Trees, Not In Development, Rear Yard, Road Frontage, Rural, SideYard(s)
- Architectural Style:Colonial
- Construction Materials:Frame, Vinyl Siding
- Exterior Features:Patio(s), Porch(es)
- Foundation Description:Block
- Levels:2 Stories
Schools
- High school:BIGLERVILLE
- Middle school:UPPER ADAMS
Utilities
- Water:Public
- Sewer:Public Sewer
Finances and disclosures
- Price:$339,900
- Price per sq. ft.:$109.93
- Tax amount:$3,949 (2026)
Features and amenities
- Amenities:200+ Amp Service, Attic, Double Hung Windows
Parking
- Parking description:Detached Garage, Garage - Front Entry
- Garage:Yes
- Garage spaces:2
New listings near 271 S Main St


Protect your home and budget from life's surprises with an Assurant Home Warranty, backed by a partner that supports you through every step of homeownership. Explore Plans.
© 2023 - 2026 ERA Franchise Systems LLC. All rights reserved. ERA Franchise Systems LLC fully supports the principles of the Fair Housing Act and the Equal Opportunity Act. ERA, ERA Real Estate powered, and their respective logos are registered service marks of ERA Franchise Systems LLC. Each office is independently owned and operated.