
1009 Essex Dr, Bensalem, PA 19020
Local realty services provided by:Mountain Realty ERA Powered
1009 Essex Dr,Bensalem, PA 19020
$865,000
- 4 Beds
- 3 Baths
- 3,006 sq. ft.
- Single family
- Pending
Listed by: monish r patel
Office: equity pennsylvania real estate
MLS#:PABU2129272
Source:BRIGHTMLS
Price summary
- Price:$865,000
- Price per sq. ft.:$287.76
- Monthly HOA dues:$41.67
About this home
Nestled in the prestigious Wellington Estates, this exquisite Colonial-style residence offers a harmonious blend of elegance and comfort, perfect for those seeking a refined lifestyle. Built in 2007, this stunning home spans 3,006 square feet, showcasing a thoughtfully designed layout that caters to both relaxation and entertainment. As you step inside, you are greeted by a warm and inviting atmosphere, highlighted by a cozy gas fireplace that serves as the heart of the living space. The partially finished basement provides additional versatility, ideal for a home theater, gym, or playroom, allowing you to tailor the space to your lifestyle needs. The main floor features a convenient laundry area, ensuring that daily chores are a breeze. Large windows invite natural light to dance throughout the home, creating a bright and airy ambiance. Retreat to the luxurious master suite, where tranquility reigns supreme. This private sanctuary boasts ample space and comfort, providing the perfect escape at the end of a long day. The additional three bedrooms offer flexibility for guests, a home office, or creative spaces, ensuring that everyone has their own haven. Outside, the property sits on a generous 0.28-acre lot, providing ample space for outdoor activities and gardening. The side-entry attached garage accommodates two vehicles, while additional parking options are available on the driveway and street, ensuring convenience for you and your guests. Wellington Estates is not just a location; it's a lifestyle. Enjoy the peace of mind that comes with living in a well-established community, where neighbors become friends and every day feels like a retreat. With no pool to maintain, you can spend your weekends exploring local parks, dining at nearby restaurants, or simply enjoying the serenity of your own backyard on the paver patio. This home is more than just a property; it's an invitation to a life of luxury and comfort. Experience the perfect blend of sophistication and warmth in this exceptional residence, where every detail has been crafted with care. Don't miss the opportunity to make this dream home your reality.Professional pictures coming Friday 10/30...
Contact an agent
Home facts
- Year built:2007
- Subdivision & Development:WELLINGTON ESTS
- Listing ID #:PABU2129272
- Updated:November 20, 2026 at 10:23 AM
Rooms and interior
- Bedrooms:4
- Total bathrooms:3
- Full bathrooms:2
- Half bathrooms:1
- Basement:Yes
- Basement Description:Partially Finished, Poured Concrete
- Living area:3,006 sq. ft.
Heating and cooling
- Cooling:Central A/C
- Heating:Central, Natural Gas
Structure and exterior
- Year built:2007
- Building area:3,006 sq. ft.
- Lot area:0.28 Acres
- Architectural Style:Colonial
- Construction Materials:Frame
- Foundation Description:Permanent
- Levels:2 Stories
Utilities
- Water:Public
- Sewer:Public Sewer
Finances and disclosures
- Price:$865,000
- Price per sq. ft.:$287.76
- Tax amount:$12,091 (2026)
Parking
- Parking description:Attached Garage, Garage - Side Entry, On Street
- Garage:Yes
- Garage spaces:2
New listings near 1009 Essex Dr
- Coming SoonOpen Sat, 11am to 1pm
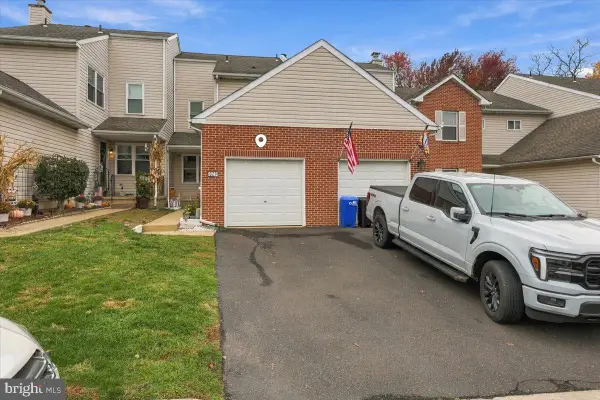 $410,000Coming Soon3 beds 3 baths1,772 sq. ft.
573 S Mount Vernon Cir, BENSALEM, PA 19020
MLS# PABU2135790Listed by: REALTY ONE GROUP RESTORE - BLUEBELL - Coming Soon
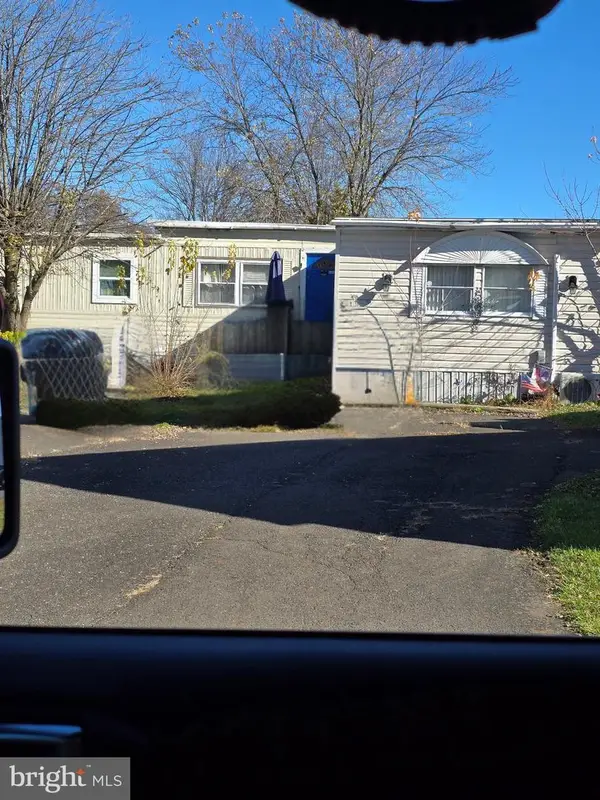 $90,000Coming Soon2 beds 1 baths1,000 sq. ft.
1446 Gibson Rd #b11, BENSALEM, PA 19020
MLS# PABU2135784Listed by: KELLER WILLIAMS REAL ESTATE - NEWTOWN - Coming Soon
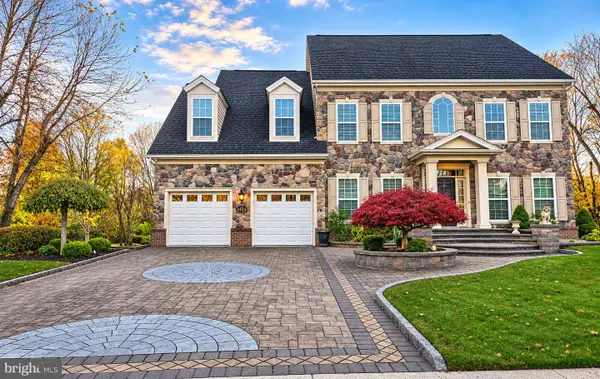 $928,000Coming Soon4 beds 4 baths2,868 sq. ft.
1424 Berkshire Dr, BENSALEM, PA 19020
MLS# PABU2135574Listed by: EQUITY PENNSYLVANIA REAL ESTATE - Coming SoonOpen Sun, 1 to 3:30pm
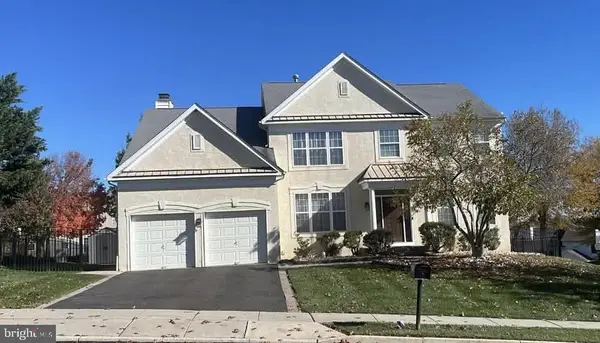 $949,000Coming Soon4 beds 3 baths2,938 sq. ft.
307 Palton Rd, BENSALEM, PA 19020
MLS# PABU2135148Listed by: PALMER MACK REAL ESTATE SERVICES - New
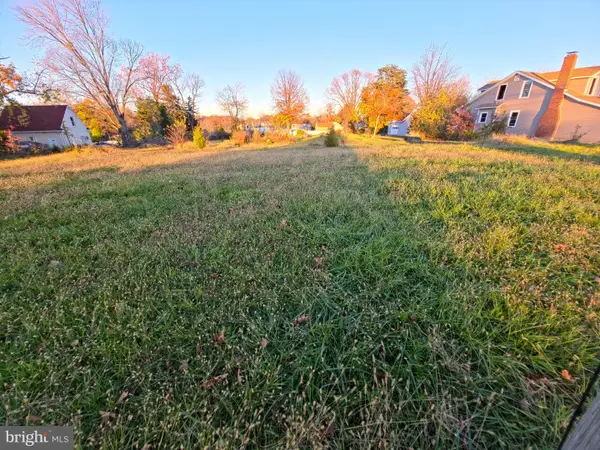 $800,000Active1.08 Acres
4797 E Street Rd, BENSALEM, PA 19020
MLS# PABU2135830Listed by: REALTY MARK ASSOCIATES - New
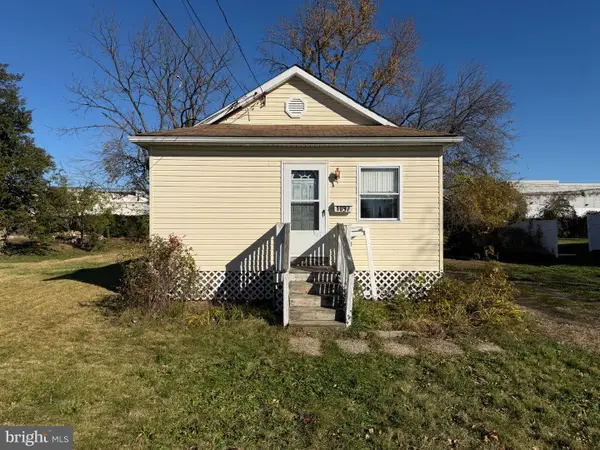 $199,999Active2 beds 1 baths634 sq. ft.
1097 Whittier Ave, BENSALEM, PA 19020
MLS# PABU2135914Listed by: OPUS ELITE REAL ESTATE - New
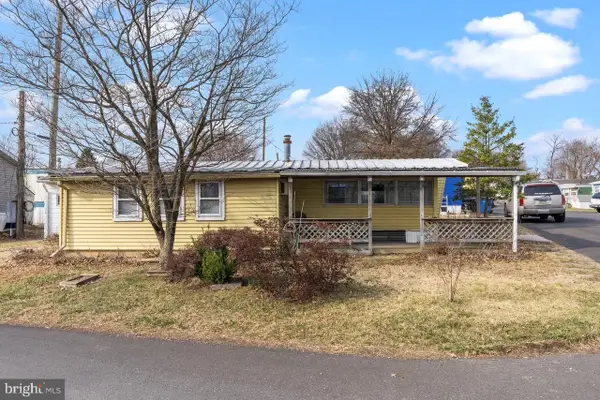 $79,900Active3 beds 1 baths576 sq. ft.
1302 Gibson Rd #t 58, BENSALEM, PA 19020
MLS# PABU2135054Listed by: KELLER WILLIAMS REAL ESTATE-LANGHORNE - Open Sun, 1 to 3pmNew
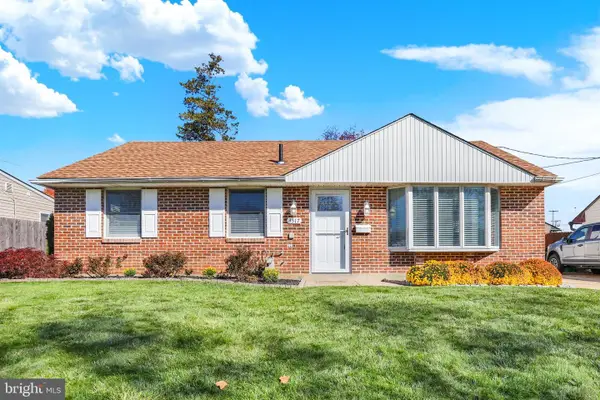 $449,900Active3 beds 1 baths1,521 sq. ft.
3517 Morrow Dr, BENSALEM, PA 19020
MLS# PABU2135650Listed by: COLDWELL BANKER HEARTHSIDE - New
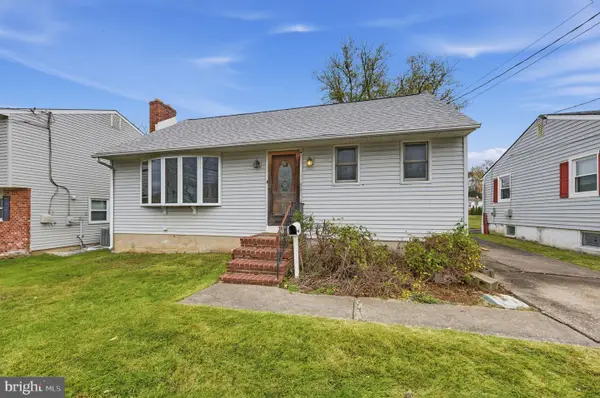 $235,000Active2 beds 1 baths816 sq. ft.
1111 Emerson Ln, BENSALEM, PA 19020
MLS# PABU2135738Listed by: THE GREENE REALTY GROUP - Open Sat, 12 to 2pmNew
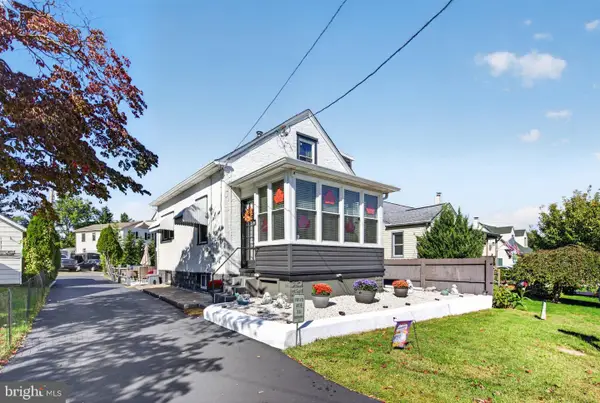 $399,900Active3 beds 2 baths1,700 sq. ft.
4330 Pine St, FEASTERVILLE TREVOSE, PA 19053
MLS# PABU2135722Listed by: KW EMPOWER


Protect your home and budget from life's surprises with an Assurant Home Warranty, backed by a partner that supports you through every step of homeownership. Explore Plans.
© 2023 - 2026 ERA Franchise Systems LLC. All rights reserved. ERA Franchise Systems LLC fully supports the principles of the Fair Housing Act and the Equal Opportunity Act. ERA, ERA Real Estate powered, and their respective logos are registered service marks of ERA Franchise Systems LLC. Each office is independently owned and operated.