
1396 Arundel Way, Bensalem, PA 19020
Local realty services provided by:ERA Central Realty Group
1396 Arundel Way,Bensalem, PA 19020
$399,900
- 3 Beds
- 3 Baths
- 1,932 sq. ft.
- Townhouse
- Active
Listed by: merlin j weaver
Office: compass pennsylvania, llc.
MLS#:PABU2127002
Source:BRIGHTMLS
Price summary
- Price:$399,900
- Price per sq. ft.:$206.99
About this home
Immaculate 3 bed, 2.5 bath townhome in Judson Meadows. The first floor offers an open floor-plan to allow a great flow, large living/dining room combo with new laminate flooring, recessed lighting, ceiling fan & fireplace. crown molding, eat-in kitchen with ceramic tile flooring & backsplash, lots of cabinets & island, family room with skylight, powder room, office area & slider to backyard with pavers & large shed. The 2nd floor consists of 3 generously sized bedrooms, master bedroom with crown molding, mirrored closet doors & updated private bathroom, 2nd floor laundry room, newer hall bath. This home also features newer siding, newer windows through out, new HVAC
Contact an agent
Home facts
- Year built:1974
- Subdivision & Development:JUDSON MDWS
- Listing ID #:PABU2127002
- Added:48 day(s) ago
- Updated:September 07, 2026 at 01:47 PM
Rooms and interior
- Bedrooms:3
- Total bathrooms:3
- Full bathrooms:2
- Half bathrooms:1
- Living area:1,932 sq. ft.
Heating and cooling
- Cooling:Central A/C
- Heating:Central, Electric, Heat Pump(s)
Structure and exterior
- Year built:1974
- Building area:1,932 sq. ft.
- Lot area:0.05 Acres
- Architectural Style:Straight Thru
- Construction Materials:Frame
- Foundation Description:Slab
- Levels:2 Stories
Utilities
- Water:Public
- Sewer:Public Sewer
Finances and disclosures
- Price:$399,900
- Price per sq. ft.:$206.99
- Tax amount:$4,829 (2025)
Parking
- Parking description:Off Street, Parking Lot
New listings near 1396 Arundel Way
- Coming Soon
 $339,999Coming Soon3 beds 1 baths1,326 sq. ft.
3749 Kingston Way, BENSALEM, PA 19020
MLS# PABU2130684Listed by: CARDANO REALTORS - Coming Soon
 $379,900Coming Soon3 beds 3 baths1,788 sq. ft.
1437 Atterbury Way, BENSALEM, PA 19020
MLS# PABU2130222Listed by: KURFISS SOTHEBY'S INTERNATIONAL REALTY - Coming SoonOpen Sat, 1 to 3pm
 $420,000Coming Soon3 beds 2 baths1,798 sq. ft.
5738 Keenan Ct, BENSALEM, PA 19020
MLS# PABU2128746Listed by: KELLER WILLIAMS REAL ESTATE-LANGHORNE - Coming Soon
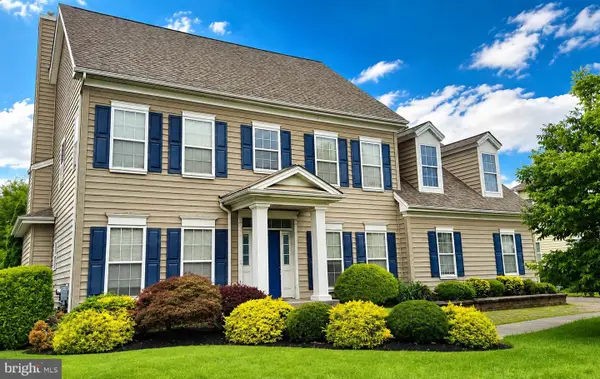 $865,000Coming Soon4 beds 3 baths3,006 sq. ft.
1009 Essex Dr, BENSALEM, PA 19020
MLS# PABU2129272Listed by: EQUITY PENNSYLVANIA REAL ESTATE - Coming Soon
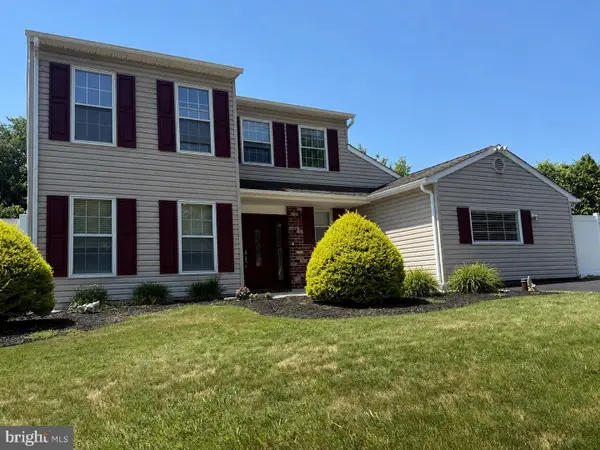 $699,999Coming Soon4 beds 4 baths2,686 sq. ft.
890 Jordan Dr, BENSALEM, PA 19020
MLS# PABU2127764Listed by: LBC PROPERTY GROUP, LLC - Coming Soon
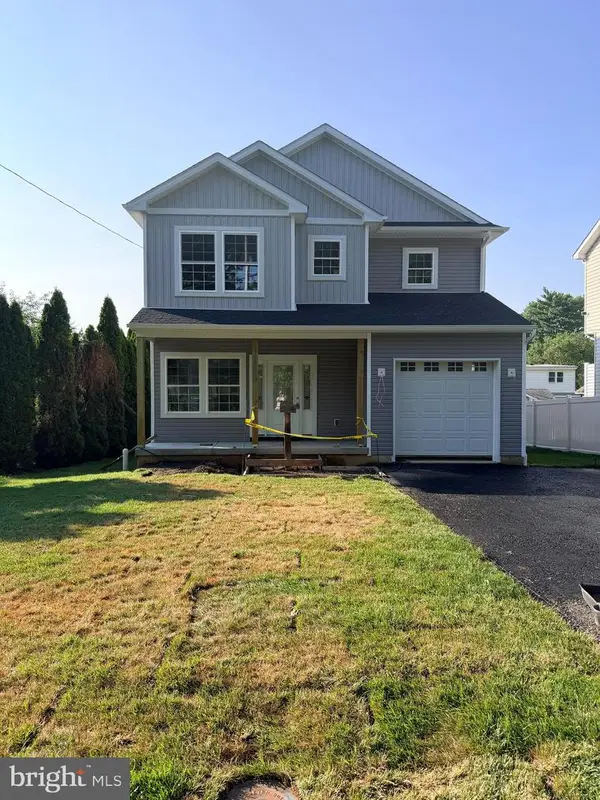 $749,900Coming Soon4 beds 3 baths3,240 sq. ft.
2264 Bowman Ave, BENSALEM, PA 19020
MLS# PABU2127272Listed by: KELLER WILLIAMS REAL ESTATE - New
 $385,000Active3 beds 3 baths2,108 sq. ft.
5066 Sayer Ct, BENSALEM, PA 19020
MLS# PABU2130314Listed by: WEICHERT REALTORS - New
 $339,000Active2 beds 2 baths1,137 sq. ft.
1734 Gibson Rd, BENSALEM, PA 19020
MLS# PABU2130704Listed by: KELLER WILLIAMS REAL ESTATE-LANGHORNE - New
 $575,000Active3 beds 3 baths2,568 sq. ft.
1016 Clemens Ct, BENSALEM, PA 19020
MLS# PABU2130262Listed by: KELLER WILLIAMS REAL ESTATE TRI-COUNTY - Open Sat, 11am to 1pmNew
 $525,000Active3 beds 4 baths2,024 sq. ft.
127 Prince George, BENSALEM, PA 19020
MLS# PABU2130448Listed by: HONEST REAL ESTATE


Protect your home and budget from life's surprises with an Assurant Home Warranty, backed by a partner that supports you through every step of homeownership. Explore Plans.
© 2023 - 2026 ERA Franchise Systems LLC. All rights reserved. ERA Franchise Systems LLC fully supports the principles of the Fair Housing Act and the Equal Opportunity Act. ERA, ERA Real Estate powered, and their respective logos are registered service marks of ERA Franchise Systems LLC. Each office is independently owned and operated.