
3000 Melina Ct, Bensalem, PA 19020
Local realty services provided by:O'BRIEN REALTY ERA POWERED
3000 Melina Ct,Bensalem, PA 19020
$384,900
- 3 Beds
- 2 Baths
- 1,920 sq. ft.
- Townhouse
- Active
Listed by: jacquelyn m casey
Office: keller williams real estate - newtown
MLS#:PABU2129244
Source:BRIGHTMLS
Price summary
- Price:$384,900
- Price per sq. ft.:$200.47
About this home
Who's ready to buy this beauty in desirable Neshaminy Valley, this charming property offers a canvas for your dream home. approx 1,900 square footage, end unit townhouse, 3 bedrooms with lots of closet space, 2 remodeled bathrooms, living room with hardwood flooring, 2 electric fireplaces, dining area, Remodeled kitchen with tile floors, new refrigerator will be in by Sept 29, 2026 lower level has another family room and living room, office can also be a 4th bedroom, walk out to back patio with deck, shed, newer hot water heater, newer central air, newer windows through-out, newer furnace, newer awning and much more!!
Contact an agent
Home facts
- Year built:1980
- Subdivision & Development:NESHAMINY VALLEY
- Listing ID #:PABU2129244
- Added:44 day(s) ago
- Updated:October 04, 2026 at 01:58 PM
Rooms and interior
- Bedrooms:3
- Total bathrooms:2
- Full bathrooms:2
- Rooms Total:9
- Flooring:Bamboo, Carpet, Ceramic Tile, Laminated, Wood
- Dining Description:Combination Dining/Living, Dining Area
- Bathrooms Description:Primary Bath(s)
- Kitchen Description:Built-In Microwave, Built-In Range, Carpet, Dishwasher, Disposal, ENERGY STAR Dishwasher, ENERGY STAR Freezer, ENERGY STAR Refrigerator, Energy Efficient Appliances, Exhaust Fan, Extra Refrigerator/Freezer, Freezer, Oven - Self Cleaning, Oven - Single, Oven/Range - Electric, Recessed Lighting, Refrigerator, Stainless Steel Appliances, Stove, Upgraded Countertops, Water Heater, Wine Storage
- Bedroom Description:Carpet, Walk In Closet(s)
- Basement:Yes
- Basement Description:Full
- Living area:1,920 sq. ft.
Heating and cooling
- Cooling:Central A/C
- Heating:90% Forced Air, Central, Electric, Energy Star Heating System, Forced Air, Heat Pump - Electric BackUp, Heat Pump(s), Programmable Thermostat
Structure and exterior
- Roof:Shingle
- Year built:1980
- Building area:1,920 sq. ft.
- Lot area:0.07 Acres
- Lot Features:Adjoins - Public Land, Front Yard, Landscaping, Level, No Thru Street, Rear Yard, Year Round Access
- Architectural Style:Colonial
- Construction Materials:Frame
- Exterior Features:Awning(s), BBQ Grill, Extensive Hardscape, Exterior Lighting, Flood Lights, Gutter System, Outbuilding(s), Secure Storage
- Levels:2 Stories
Utilities
- Water:Public
- Sewer:Public Sewer
Finances and disclosures
- Price:$384,900
- Price per sq. ft.:$200.47
- Tax amount:$5,701 (2026)
Features and amenities
- Laundry features:Dryer, Dryer - Electric, Dryer - Front Loading, ENERGY STAR Clothes Washer, Has Laundry, Hookup, Washer
- Amenities:24 hour security, Attic, Carpet, Ceiling Fan(s), Chair Railings, Recessed Lighting, Store/Office, Window Treatments
Parking
- Parking description:Asphalt Driveway, On Street
New listings near 3000 Melina Ct
- Coming Soon
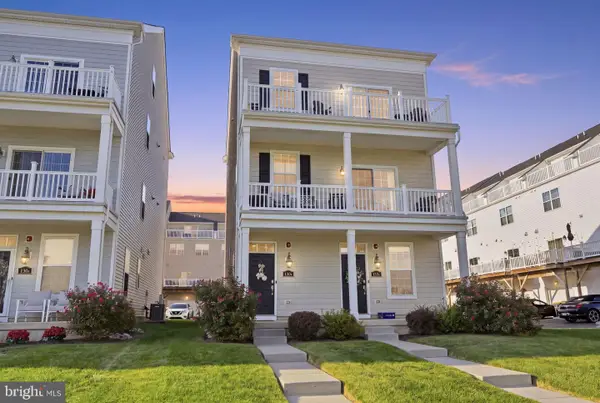 $549,000Coming Soon2 beds 4 baths2,153 sq. ft.
132-b Dock St, BENSALEM, PA 19020
MLS# PABU2131214Listed by: KELLER WILLIAMS REAL ESTATE-LANGHORNE - Coming Soon
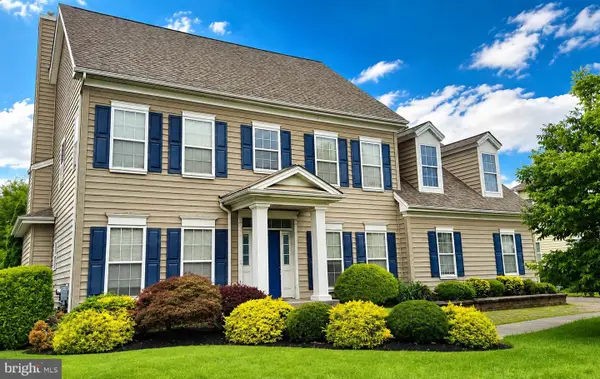 $865,000Coming Soon4 beds 3 baths3,006 sq. ft.
1009 Essex Dr, BENSALEM, PA 19020
MLS# PABU2129272Listed by: EQUITY PENNSYLVANIA REAL ESTATE - New
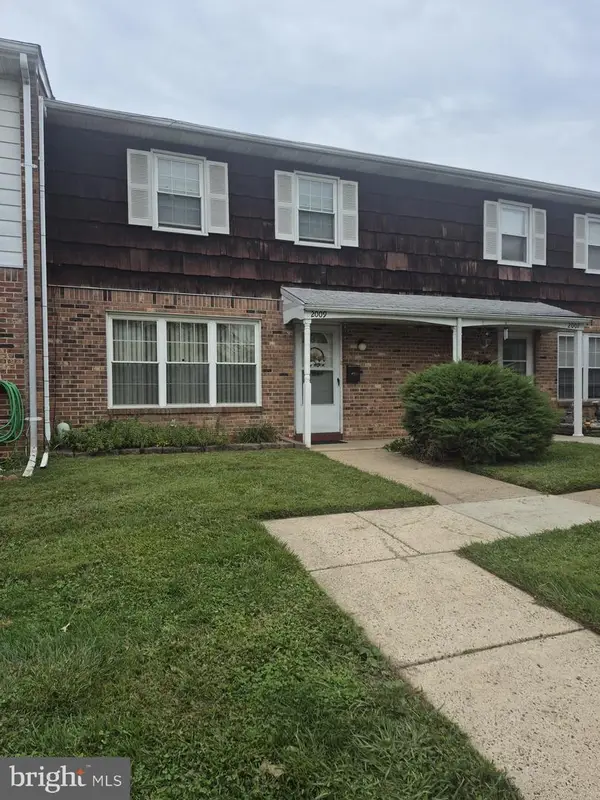 $280,000Active2 beds 2 baths1,056 sq. ft.
2009 Beech Ln, BENSALEM, PA 19020
MLS# PABU2132748Listed by: RE/MAX REALTY SERVICES-BENSALEM - New
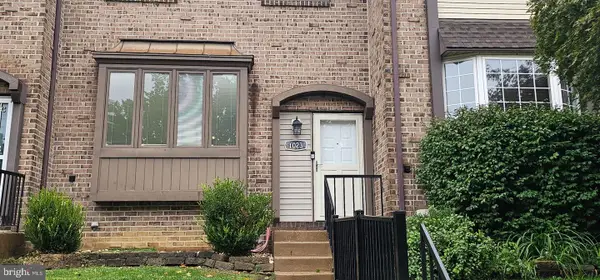 $389,000Active3 beds 2 baths1,700 sq. ft.
1023 Oldham Ct, BENSALEM, PA 19020
MLS# PABU2132644Listed by: HOMESTARR REALTY - New
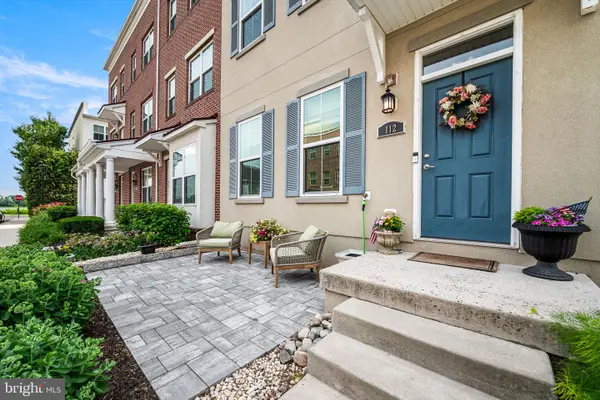 $539,900Active3 beds 5 baths2,178 sq. ft.
112 Federal St, BENSALEM, PA 19020
MLS# PABU2132664Listed by: REAL OF PENNSYLVANIA - New
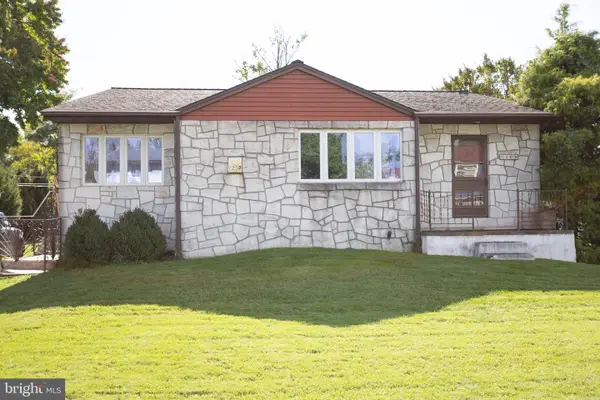 $414,900Active3 beds 2 baths1,241 sq. ft.
1209 Highland Ave, BENSALEM, PA 19020
MLS# PABU2132494Listed by: OPUS ELITE REAL ESTATE - New
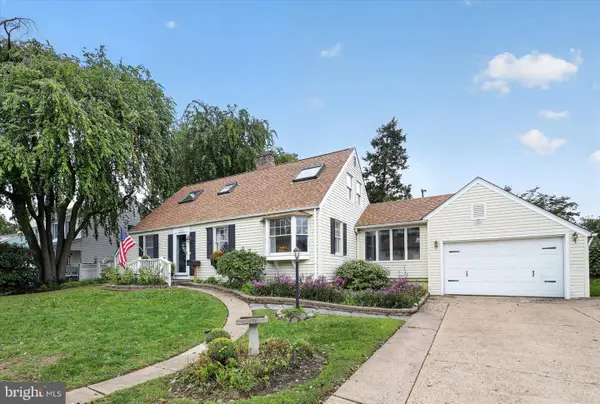 $500,000Active4 beds 2 baths1,800 sq. ft.
1141 Elwood Ave, ANDALUSIA, PA 19020
MLS# PABU2132408Listed by: HOMESTARR REALTY - New
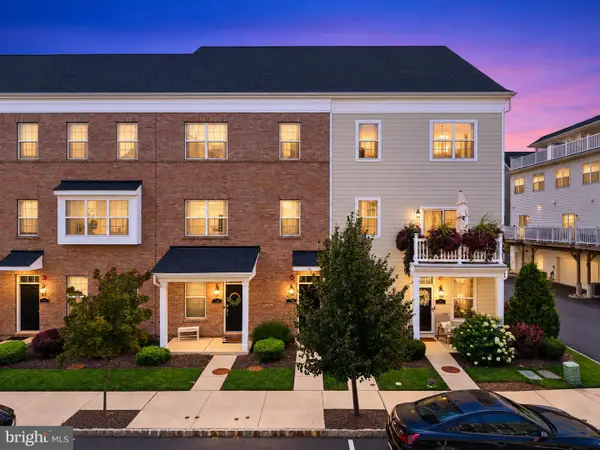 $463,000Active3 beds 3 baths2,153 sq. ft.
138-b Alexandria St, BENSALEM, PA 19020
MLS# PABU2132126Listed by: KW EMPOWER - New
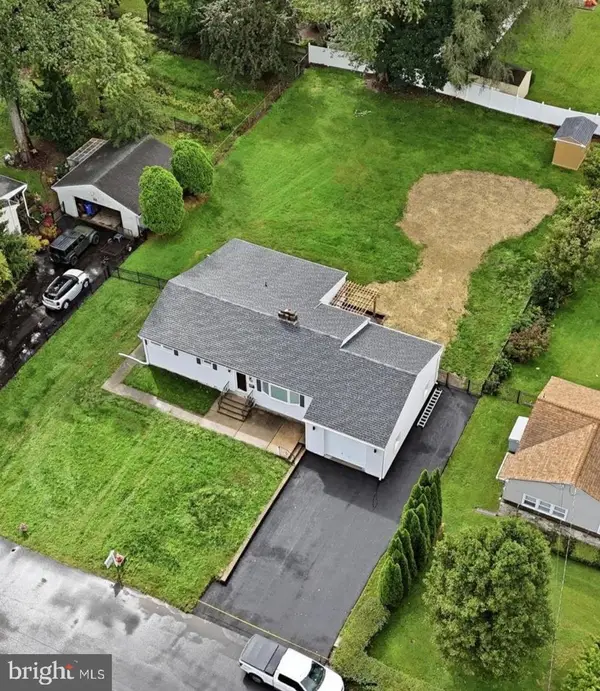 $589,800Active3 beds 3 baths
1162 Sunset Ln, BENSALEM, PA 19020
MLS# PABU2132356Listed by: HOMESMART NEXUS REALTY GROUP - NEWTOWN - New
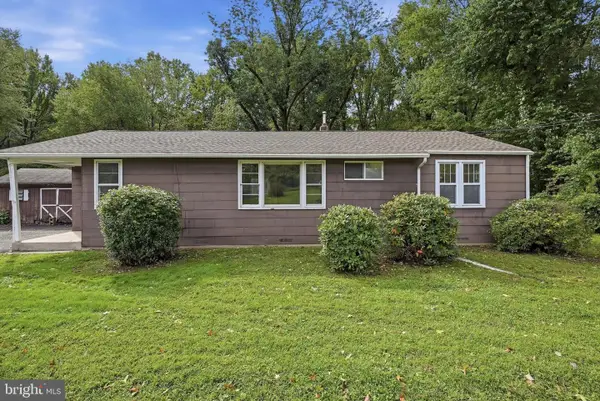 $269,777Active3 beds 2 baths1,379 sq. ft.
2584 Galloway Rd, BENSALEM, PA 19020
MLS# PABU2132416Listed by: HOMESMART REALTY ADVISORS


Protect your home and budget from life's surprises with an Assurant Home Warranty, backed by a partner that supports you through every step of homeownership. Explore Plans.
© 2023 - 2026 ERA Franchise Systems LLC. All rights reserved. ERA Franchise Systems LLC fully supports the principles of the Fair Housing Act and the Equal Opportunity Act. ERA, ERA Real Estate powered, and their respective logos are registered service marks of ERA Franchise Systems LLC. Each office is independently owned and operated.