
3225 Rambler Pl, Bensalem, PA 19020
Local realty services provided by:ERA Valley Realty
3225 Rambler Pl,Bensalem, PA 19020
$465,900
- 4 Beds
- 3 Baths
- 1,800 sq. ft.
- Single family
- Active
Upcoming open houses
- Sun, Nov 0101:00 pm - 03:00 pm
Listed by: forrest hartman
Office: re/max realty services-bensalem
MLS#:PABU2134482
Source:BRIGHTMLS
Price summary
- Price:$465,900
- Price per sq. ft.:$258.83
Contact an agent
Home facts
- Year built:1966
- Subdivision & Development:BROOKWOOD ESTS
- Listing ID #:PABU2134482
- Added:1 day(s) ago
- Updated:October 30, 2026 at 02:36 PM
Rooms and interior
- Bedrooms:4
- Total bathrooms:3
- Full bathrooms:2
- Half bathrooms:1
- Rooms Total:10
- Flooring:Ceramic Tile, Hardwood, Luxury Vinyl Plank
- Dining Description:Dining Area, Dining Room
- Bathrooms Description:Bathroom 1, Bathroom 2, Half Bath
- Kitchen Description:Kitchen - Eat-In, Kitchen - Island, Refrigerator
- Basement:Yes
- Basement Description:Unfinished
- Living area:1,800 sq. ft.
Heating and cooling
- Cooling:Central A/C
- Heating:Baseboard - Hot Water, Natural Gas
Structure and exterior
- Roof:Shingle
- Year built:1966
- Building area:1,800 sq. ft.
- Lot area:0.1 Acres
- Lot Features:Adjoins - Open Space, Backs to Trees, Cul-de-sac, Front Yard, Landscaping, Rear Yard, Suburban, Trees/Wooded
- Architectural Style:Split Level
- Construction Materials:Stone, Vinyl Siding
- Exterior Features:Patio(s), Sidewalks
- Foundation Description:Concrete Perimeter
- Levels:2 Stories
Schools
- High school:BENSALEM
Utilities
- Water:Public
- Sewer:Public Sewer
Finances and disclosures
- Price:$465,900
- Price per sq. ft.:$258.83
- Tax amount:$7,344 (2026)
Features and amenities
- Laundry features:Dryer, Laundry, Washer
- Amenities:Attic, Ceiling Fan(s)
Parking
- Parking description:Asphalt Driveway
New listings near 3225 Rambler Pl
- Coming Soon
 $500,000Coming Soon3 beds 4 baths2,176 sq. ft.
119 Federal St, BENSALEM, PA 19020
MLS# PABU2134534Listed by: KELLER WILLIAMS REAL ESTATE-LANGHORNE - Coming Soon
 $675,000Coming Soon4 beds 4 baths2,812 sq. ft.
1516 Society Hill Dr, BENSALEM, PA 19020
MLS# PABU2133800Listed by: COMPASS PENNSYLVANIA, LLC - Coming SoonOpen Sun, 1 to 3pm
 $515,000Coming Soon3 beds 2 baths2,136 sq. ft.
4846 Somers Ave, FEASTERVILLE TREVOSE, PA 19053
MLS# PABU2133884Listed by: KELLER WILLIAMS REAL ESTATE-LANGHORNE - Coming Soon
 $499,990Coming Soon3 beds 3 baths1,812 sq. ft.
6605 Senator Ln, BENSALEM, PA 19020
MLS# PABU2134400Listed by: RE/MAX PROPERTIES - Coming Soon
 $450,000Coming Soon3 beds 3 baths1,520 sq. ft.
3949 Wrexham Ct, BENSALEM, PA 19020
MLS# PABU2134340Listed by: SPRINGER REALTY GROUP - Coming Soon
 $330,000Coming Soon3 beds 1 baths1,012 sq. ft.
436 Wicker Ave, BENSALEM, PA 19020
MLS# PABU2134244Listed by: REALTY MARK CITYSCAPE-HUNTINGDON VALLEY - Open Sat, 11:30am to 2pmNew
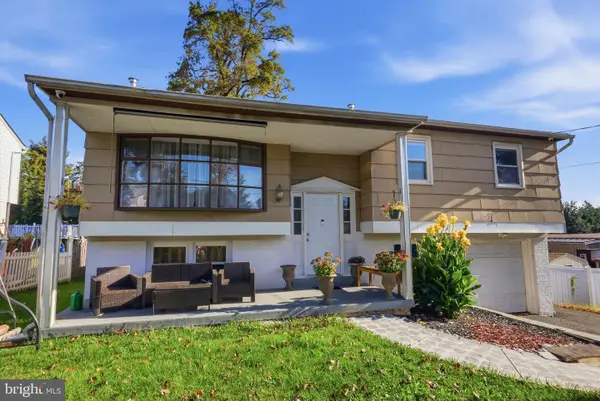 $499,900Active4 beds 3 baths1,700 sq. ft.
4851 Magnolia Ave, FEASTERVILLE-TREVOSE, PA 19053
MLS# PABU2134544Listed by: ELITE REALTY GROUP UNL. INC. - New
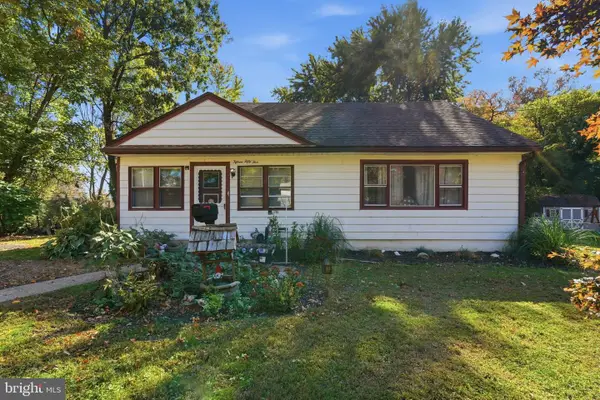 $450,000Active4 beds 2 baths1,950 sq. ft.
1555 Tyson Ave, BENSALEM, PA 19020
MLS# PABU2134556Listed by: RE/MAX PROPERTIES - Open Fri, 4 to 6pmNew
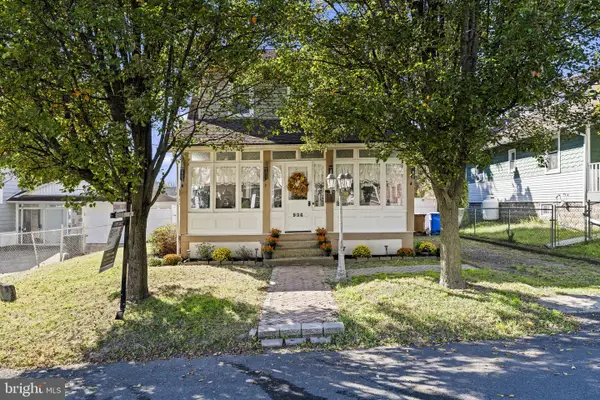 $399,999Active3 beds 1 baths1,300 sq. ft.
936 Locust Ave, BENSALEM, PA 19020
MLS# PABU2134456Listed by: KELLER WILLIAMS REAL ESTATE-LANGHORNE


Protect your home and budget from life's surprises with an Assurant Home Warranty, backed by a partner that supports you through every step of homeownership. Explore Plans.
© 2023 - 2026 ERA Franchise Systems LLC. All rights reserved. ERA Franchise Systems LLC fully supports the principles of the Fair Housing Act and the Equal Opportunity Act. ERA, ERA Real Estate powered, and their respective logos are registered service marks of ERA Franchise Systems LLC. Each office is independently owned and operated.