
454 Dunksferry Rd, Bensalem, PA 19020
Local realty services provided by:Mountain Realty ERA Powered
454 Dunksferry Rd,Bensalem, PA 19020
$649,900
- 5 Beds
- 3 Baths
- 1,573 sq. ft.
- Single family
- Pending
Listed by: heather a hibbs
Office: homestarr realty
MLS#:PABU2126540
Source:BRIGHTMLS
Price summary
- Price:$649,900
- Price per sq. ft.:$413.16
About this home
Welcome to this truly one-of-a-kind ranch home offering 5 spacious bedrooms, 2.5 bathrooms, and an oversized lot with endless possibilities. From the moment you arrive, you'll appreciate the expansive front yard and inviting curb appeal.
Step inside to a bright and welcoming living room featuring beautiful hardwood floors, a cozy fireplace, and picturesque views of the front lawn. The well-appointed kitchen is designed for both everyday living and entertaining, complete with granite countertops, rich wood cabinetry, and brand-new stainless steel appliances.
Just beyond the kitchen, the sun-filled Florida room provides the perfect place to relax while offering seamless access to the private rear yard for indoor-outdoor living.
This home has been thoughtfully updated with major improvements, including a new roof on both the home and the two detached garages, a new water heater, and a new central air conditioning system, providing peace of mind for years to come.
Car enthusiasts, contractors, hobbyists, and anyone needing extra space will love the two oversized multi-car detached garages, ideal for vehicles, workshops, equipment, or additional storage. An extended driveway offers abundant off-street parking for multiple vehicles.
Conveniently located near parks, shopping, restaurants, and major commuting routes, this exceptional property combines space, functionality, and modern updates in a location you'll love. Don't miss this rare opportunity to make it your own!...
Contact an agent
Home facts
- Year built:1958
- Subdivision & Development:CORNWELL HGTS
- Listing ID #:PABU2126540
- Added:53 day(s) ago
- Updated:September 06, 2026 at 11:49 PM
Rooms and interior
- Bedrooms:5
- Total bathrooms:3
- Full bathrooms:2
- Half bathrooms:1
- Rooms Total:8
- Flooring:Carpet, Hardwood
- Dining Description:Combination Kitchen/Dining
- Kitchen Description:Breakfast Area, Built-In Microwave, Built-In Range, Carpet, Dishwasher, Kitchen - Eat-In, Refrigerator, Stainless Steel Appliances
- Bedroom Description:Carpet, Entry Level Bedroom
- Basement:Yes
- Basement Description:Full, Fully Finished, Outside Entrance, Walkout Stairs
- Living area:1,573 sq. ft.
Heating and cooling
- Cooling:Central A/C
- Heating:Baseboard - Hot Water, Oil
Structure and exterior
- Year built:1958
- Building area:1,573 sq. ft.
- Lot area:0.68 Acres
- Architectural Style:Ranch/Rambler
- Construction Materials:Stucco
- Foundation Description:Slab
- Levels:1 Story
Utilities
- Water:Public
- Sewer:No Septic System, Public Sewer
Finances and disclosures
- Price:$649,900
- Price per sq. ft.:$413.16
- Tax amount:$7,440 (2026)
Features and amenities
- Amenities:Carpet, Ceiling Fan(s)
Parking
- Parking description:Concrete Driveway, Detached Garage, Fenced, Garage - Front Entry, Garage - Rear Entry, Garage - Side Entry, On Street, Oversized
- Garage:Yes
- Garage spaces:2
New listings near 454 Dunksferry Rd
- Coming Soon
 $339,999Coming Soon3 beds 1 baths1,326 sq. ft.
3749 Kingston Way, BENSALEM, PA 19020
MLS# PABU2130684Listed by: CARDANO REALTORS - Coming Soon
 $379,900Coming Soon3 beds 3 baths1,788 sq. ft.
1437 Atterbury Way, BENSALEM, PA 19020
MLS# PABU2130222Listed by: KURFISS SOTHEBY'S INTERNATIONAL REALTY - Coming SoonOpen Sat, 1 to 3pm
 $420,000Coming Soon3 beds 2 baths1,798 sq. ft.
5738 Keenan Ct, BENSALEM, PA 19020
MLS# PABU2128746Listed by: KELLER WILLIAMS REAL ESTATE-LANGHORNE - Coming Soon
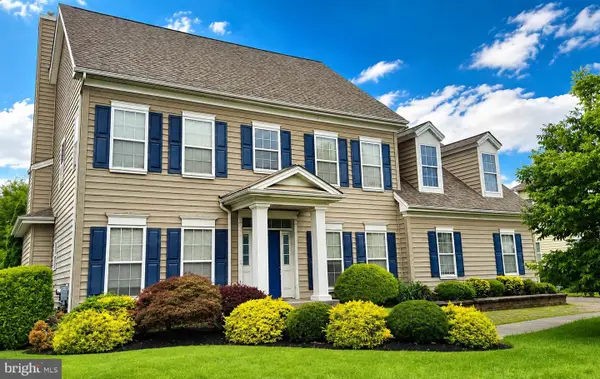 $865,000Coming Soon4 beds 3 baths3,006 sq. ft.
1009 Essex Dr, BENSALEM, PA 19020
MLS# PABU2129272Listed by: EQUITY PENNSYLVANIA REAL ESTATE - Coming Soon
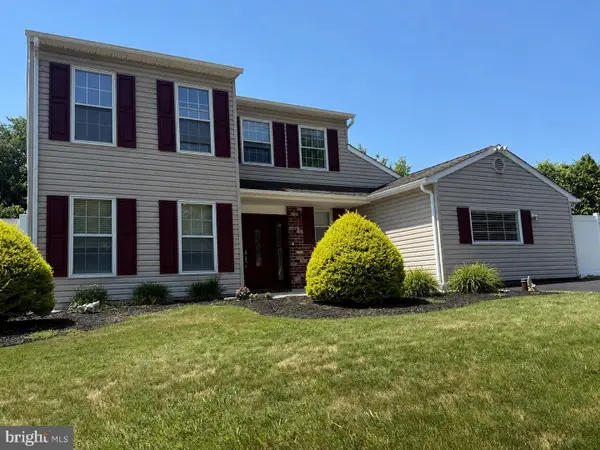 $699,999Coming Soon4 beds 4 baths2,686 sq. ft.
890 Jordan Dr, BENSALEM, PA 19020
MLS# PABU2127764Listed by: LBC PROPERTY GROUP, LLC - Coming Soon
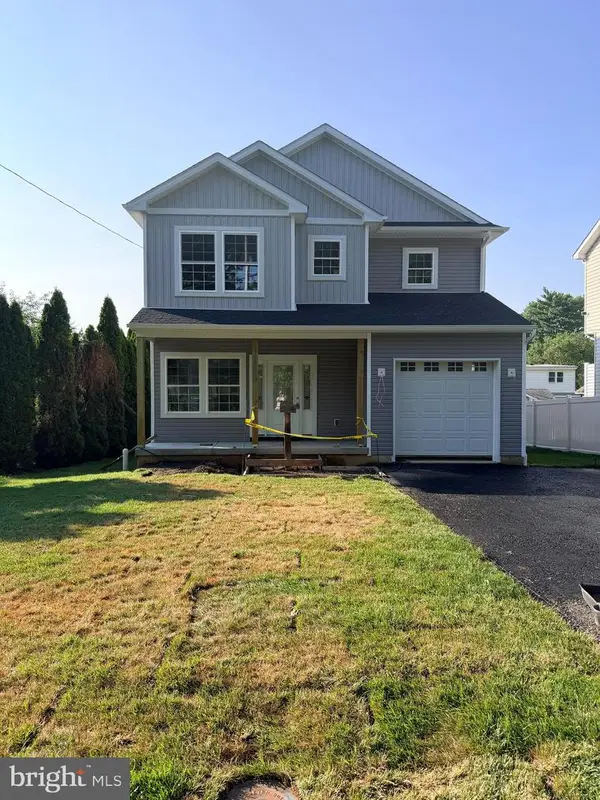 $749,900Coming Soon4 beds 3 baths3,240 sq. ft.
2264 Bowman Ave, BENSALEM, PA 19020
MLS# PABU2127272Listed by: KELLER WILLIAMS REAL ESTATE - New
 $385,000Active3 beds 3 baths2,108 sq. ft.
5066 Sayer Ct, BENSALEM, PA 19020
MLS# PABU2130314Listed by: WEICHERT REALTORS - New
 $339,000Active2 beds 2 baths1,137 sq. ft.
1734 Gibson Rd, BENSALEM, PA 19020
MLS# PABU2130704Listed by: KELLER WILLIAMS REAL ESTATE-LANGHORNE - New
 $575,000Active3 beds 3 baths2,568 sq. ft.
1016 Clemens Ct, BENSALEM, PA 19020
MLS# PABU2130262Listed by: KELLER WILLIAMS REAL ESTATE TRI-COUNTY - Open Sat, 11am to 1pmNew
 $525,000Active3 beds 4 baths2,024 sq. ft.
127 Prince George, BENSALEM, PA 19020
MLS# PABU2130448Listed by: HONEST REAL ESTATE


Protect your home and budget from life's surprises with an Assurant Home Warranty, backed by a partner that supports you through every step of homeownership. Explore Plans.
© 2023 - 2026 ERA Franchise Systems LLC. All rights reserved. ERA Franchise Systems LLC fully supports the principles of the Fair Housing Act and the Equal Opportunity Act. ERA, ERA Real Estate powered, and their respective logos are registered service marks of ERA Franchise Systems LLC. Each office is independently owned and operated.