
5036 Judson Dr, Bensalem, PA 19020
Local realty services provided by:ERA Byrne Realty
5036 Judson Dr,Bensalem, PA 19020
$625,000
- 3 Beds
- 3 Baths
- - sq. ft.
- Single family
- Sold
Listed by: kathryn puzycki
Office: redfin corporation
MLS#:PABU2125344
Source:BRIGHTMLS
Sorry, we are unable to map this address
Price summary
- Price:$625,000
About this home
Welcome home to this gorgeous 3-bedroom, 2.5-bath Bensalem residence, situated on a premium wooded lot that beautifully showcases true pride of ownership throughout. The inviting interior features elegant hardwood floors and high-quality Pella windows that flood the home with natural light. The spacious layout boasts a large living room, a formal dining room, a beautiful eat-in kitchen, and a cozy family room complete with a warm gas fireplace. Seamlessly expanding your living space is a stunning four-season room addition located just off the main living area, which leads out to a brand-new Trex deck and staircase at the rear of the home—perfect for outdoor entertaining. Upstairs, you will find a spacious primary bedroom suite offering a private retreat, while the lower level features an unfinished, above-ground walkout basement bursting with potential for future customization. Complete with a 2-car garage, fenced-in backyard and serene wooded views, this exceptional property truly has it all....
Contact an agent
Home facts
- Year built:1988
- Subdivision & Development:JUDSON MDWS
- Listing ID #:PABU2125344
- Added:38 day(s) ago
- Updated:August 15, 2026 at 05:56 AM
Rooms and interior
- Bedrooms:3
- Total bathrooms:3
- Full bathrooms:2
- Half bathrooms:1
- Dining Description:Dining Room
- Bathrooms Description:Full Bath, Primary Bathroom
- Kitchen Description:Built-In Microwave, Dishwasher, Disposal, Oven - Single, Refrigerator, Stainless Steel Appliances
- Bedroom Description:Primary Bedroom
- Basement:Yes
- Basement Description:Unfinished, Walkout Level
Heating and cooling
- Cooling:Central A/C
- Heating:Electric, Forced Air
Structure and exterior
- Year built:1988
- Lot Features:Trees/Wooded
- Architectural Style:Colonial
- Construction Materials:Aluminum Siding, Brick, Frame
- Exterior Features:Deck(s)
- Foundation Description:Concrete Perimeter
- Levels:2 Stories
Utilities
- Water:Public
- Sewer:Public Sewer
Finances and disclosures
- Price:$625,000
- Tax amount:$8,554 (2025)
Features and amenities
- Laundry features:Dryer, Washer
Parking
- Parking description:Attached Garage, Garage - Front Entry
- Garage:Yes
- Garage spaces:2
New listings near 5036 Judson Dr
- New
 $395,000Active2 beds 3 baths1,416 sq. ft.
134-a Fleet Ct, BENSALEM, PA 19020
MLS# PABU2128846Listed by: EXP REALTY, LLC - Open Sat, 1 to 3pmNew
 $699,000Active4 beds 3 baths2,640 sq. ft.
4606 Garland Rd, BENSALEM, PA 19020
MLS# PABU2128756Listed by: KELLER WILLIAMS REAL ESTATE-LANGHORNE - Coming Soon
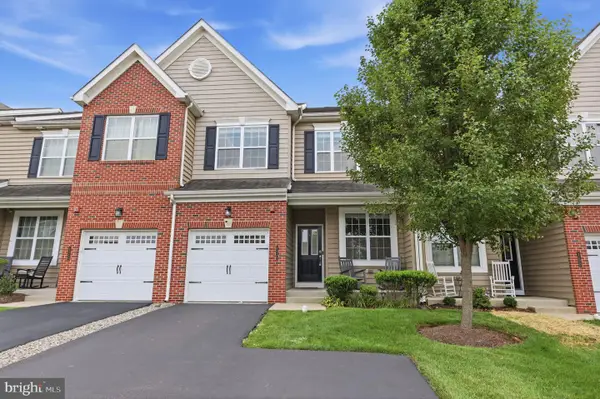 $579,900Coming Soon3 beds 4 baths
170 Saddlebrook Dr, BENSALEM, PA 19020
MLS# PABU2128730Listed by: KELLER WILLIAMS REAL ESTATE TRI-COUNTY - Coming Soon
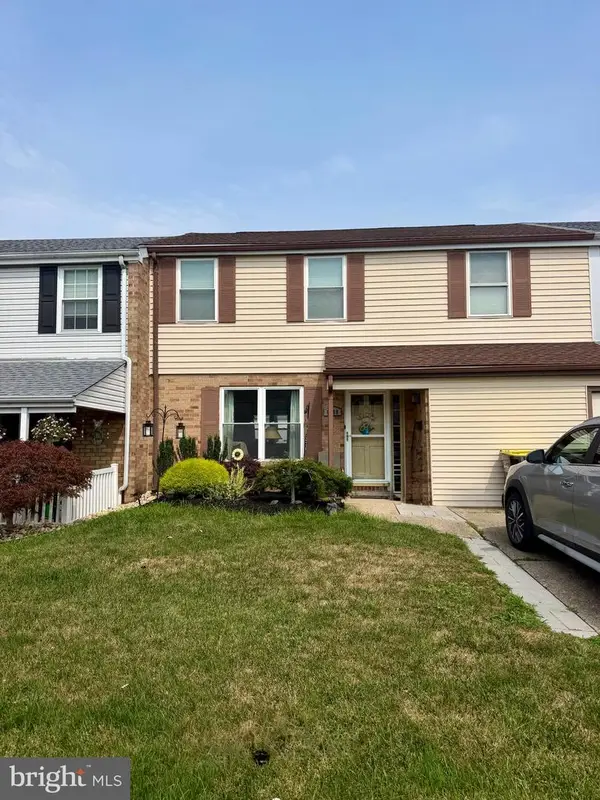 $410,000Coming Soon3 beds 2 baths
6308 Militia Ct, BENSALEM, PA 19020
MLS# PABU2128624Listed by: RE/MAX ONE REALTY - New
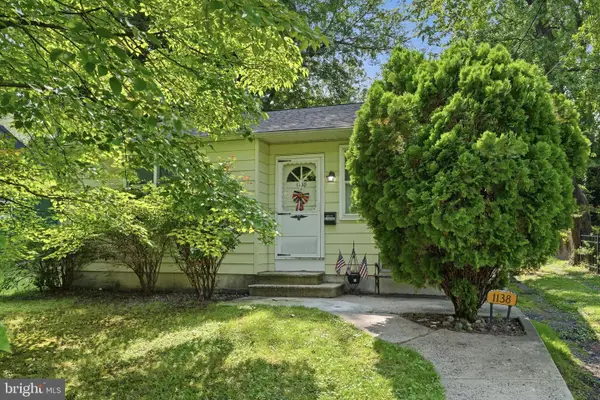 $315,000Active3 beds 1 baths1,334 sq. ft.
1138 Sunset Ln, BENSALEM, PA 19020
MLS# PABU2128606Listed by: OPUS ELITE REAL ESTATE - Coming Soon
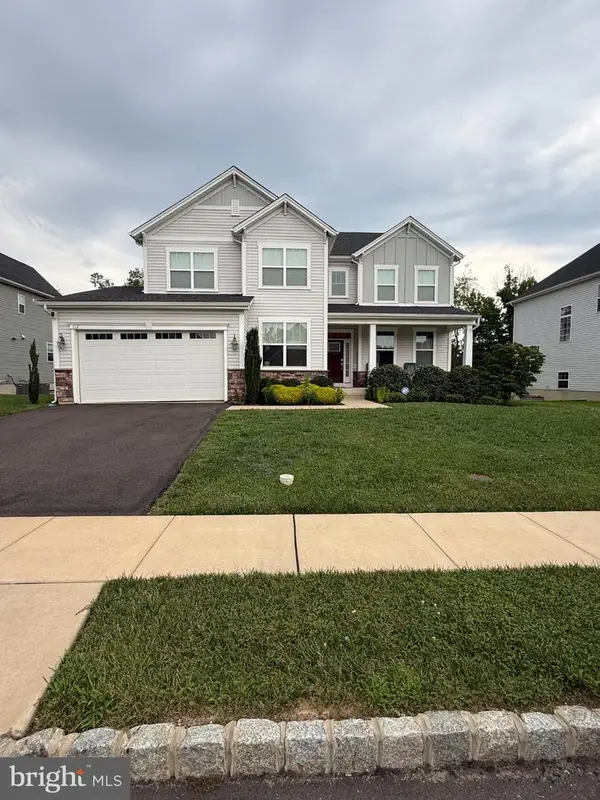 $975,000Coming Soon5 beds 5 baths
112 Derby Ln, BENSALEM, PA 19020
MLS# PABU2128610Listed by: KELLER WILLIAMS REAL ESTATE-LANGHORNE - New
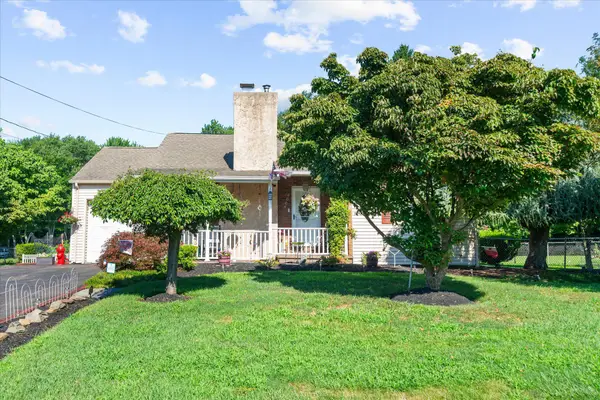 $429,900Active4 beds 2 baths1,428 sq. ft.
4004 Hulmeville Rd, BENSALEM, PA 19020
MLS# PABU2128440Listed by: RE/MAX REALTY SERVICES-BENSALEM - New
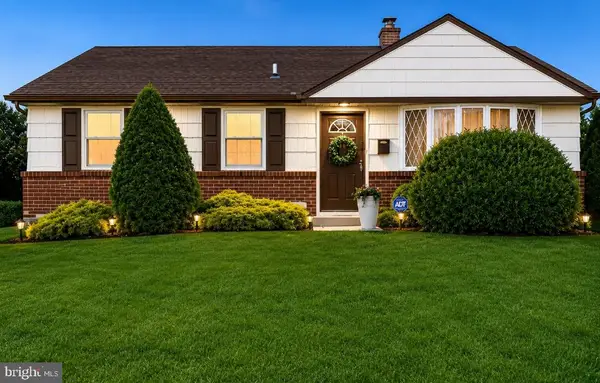 $365,000Active3 beds 1 baths936 sq. ft.
2545 Crafton Dr, BENSALEM, PA 19020
MLS# PABU2128436Listed by: EVERYHOME REALTORS - New
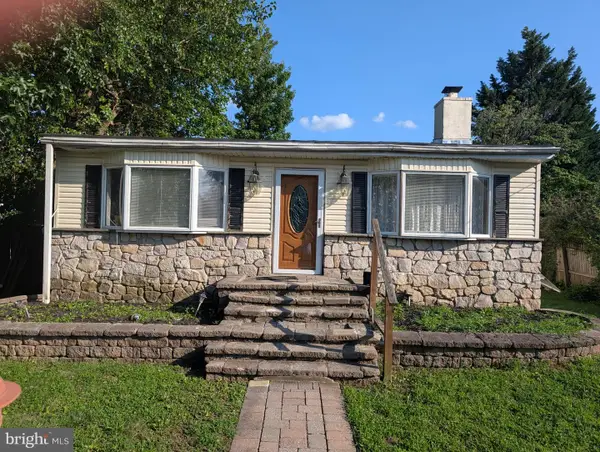 $399,000Active3 beds 2 baths1,485 sq. ft.
2651 Finley Ave, BENSALEM, PA 19020
MLS# PABU2128314Listed by: BETTER HOMES AND GARDENS REAL ESTATE - MATURO PA - New
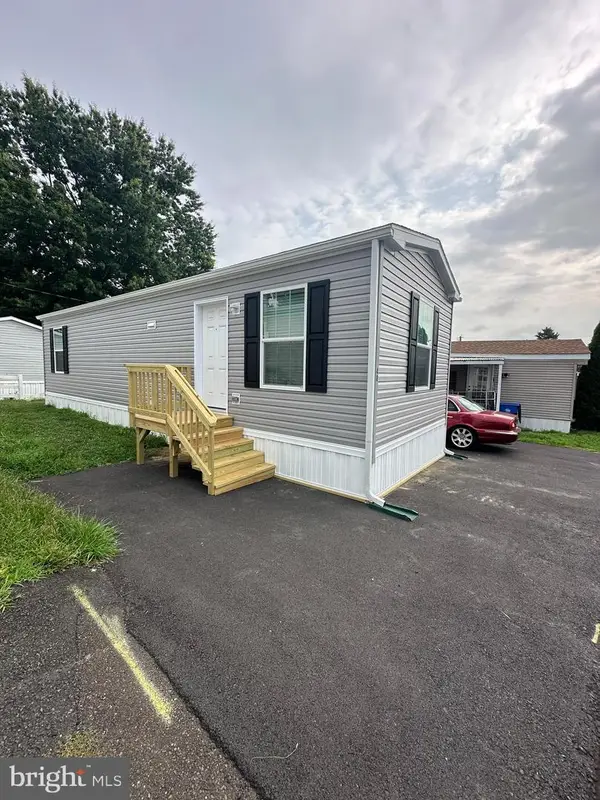 $87,900Active1 beds 1 baths693 sq. ft.
1302 Gibson Rd #lot 48, BENSALEM, PA 19020
MLS# PABU2126396Listed by: IRON VALLEY REAL ESTATE OF LANCASTER


Protect your home and budget from life's surprises with an Assurant Home Warranty, backed by a partner that supports you through every step of homeownership. Explore Plans.
© 2023 - 2026 ERA Franchise Systems LLC. All rights reserved. ERA Franchise Systems LLC fully supports the principles of the Fair Housing Act and the Equal Opportunity Act. ERA, ERA Real Estate powered, and their respective logos are registered service marks of ERA Franchise Systems LLC. Each office is independently owned and operated.