
253 Lanik Rd, Bentleyville, PA 15314
Local realty services provided by:ERA Johnson Real Estate, Inc.
Listed by: brenda deems
Office: berkshire hathaway the preferred realty
MLS#:1770401
Source:PA_WPN
Price summary
- Price:$175,000
- Price per sq. ft.:$225.52
About this home
Enjoy the peace and privacy of a country setting with this charming 2-bedroom, 1-bath home situated on almost a full acre, complete with a 2-car garage and plenty of space to spread out.
Relax and enjoy the outdoors from the covered front and back porches, perfect for morning coffee or unwinding at the end of the day. Inside, the home features a large eat-in kitchen with an electric stove, stainless-steel refrigerator, and space that could easily accommodate a pantry.
The home offers original hardwood floors, adding warmth and character throughout. A full attic provides excellent additional storage, while the basement offers tons of storage space with the potential to create a game room or additional living area.
The laundry area includes both gas and electric hookups, offering flexibility for your appliances. The hot water tank was replaced in 2024, and the home is equipped with a gas furnace and central A/C.
Additional features include public water, a 2-car garage, nearly an acre of property, and plenty of room for storage, hobbies, gardening, or future possibilities.
If you're looking for a home with a little elbow room, a peaceful setting, and the opportunity to make it your own, this property is definitely worth a look!...
Contact an agent
Home facts
- Year built:1930
- Listing ID #:1770401
- Added:44 day(s) ago
- Updated:October 03, 2026 at 10:04 AM
Rooms and interior
- Bedrooms:2
- Total bathrooms:1
- Full bathrooms:1
- Rooms Total:4
- Flooring:Hardwood, Vinyl
- Kitchen Description:Microwave, Pantry, Refrigerator, Stove
- Basement:Yes
- Basement Description:Full, Walk Out Access
- Living area:776 sq. ft.
Heating and cooling
- Cooling:Central Air
- Heating:Gas
- Central air:Yes
Structure and exterior
- Roof:Asphalt
- Year built:1930
- Building area:776 sq. ft.
- Lot area:0.91 Acres
- Architectural Style:Colonial, Ranch
- Construction Materials:Frame
Utilities
- Water:Public
Finances and disclosures
- Price:$175,000
- Price per sq. ft.:$225.52
- Tax amount:$2,500
Features and amenities
- Amenities:Some Electric Appliances, Window Treatments
Parking
- Total parking spaces:2
- Garage:Yes
 Last Updated October 3, 2026. Information deemed reliable but not guaranteed. Information is provided exclusively for consumers' personal, non-commercial use and may not be used for any purpose other than to identify prospective properties consumers may be interested in purchasing.
New listings near 253 Lanik Rd
- New
 $54,900Active2 beds 1 baths1,120 sq. ft.
205 Mccormick Ave, Bentleyville, PA 15314
MLS# 1775890Listed by: EXP REALTY LLC  $30,000Active3 beds 1 baths1,338 sq. ft.
211 Main St, Bentleyville, PA 15314
MLS# 1774562Listed by: PARK PLACE REALTY GROUP LLC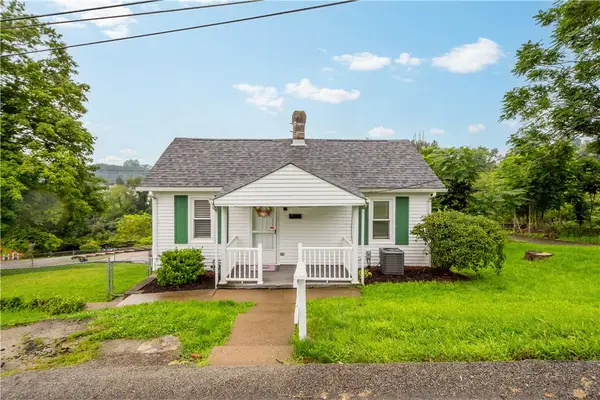 $115,000Pending2 beds 1 baths784 sq. ft.
119 Short St, Bentleyville, PA 15314
MLS# 1771402Listed by: HOWARD HANNA REAL ESTATE SERVICES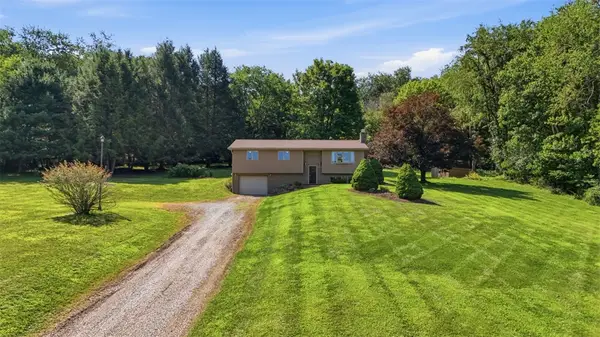 $350,000Pending3 beds 1 baths1,584 sq. ft.
62 Chippewa Rd, Bentleyville, PA 15314
MLS# 1767131Listed by: ENGEL & VOLKERS SEWICKLEY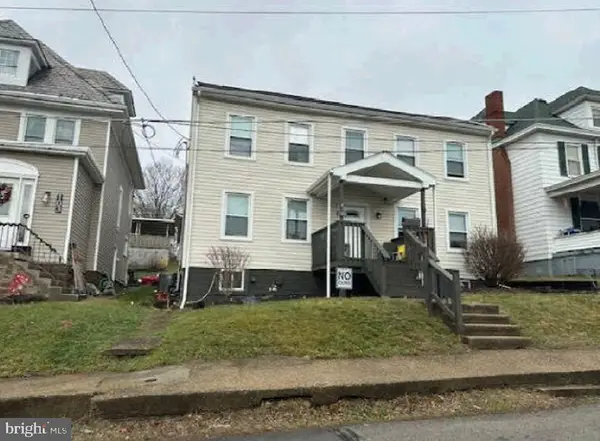 $116,800Active4 beds 2 baths2,188 sq. ft.
105 1st St, BENTLEYVILLE, PA 15314
MLS# PAWA2000098Listed by: AMERICAN EAGLE REALTY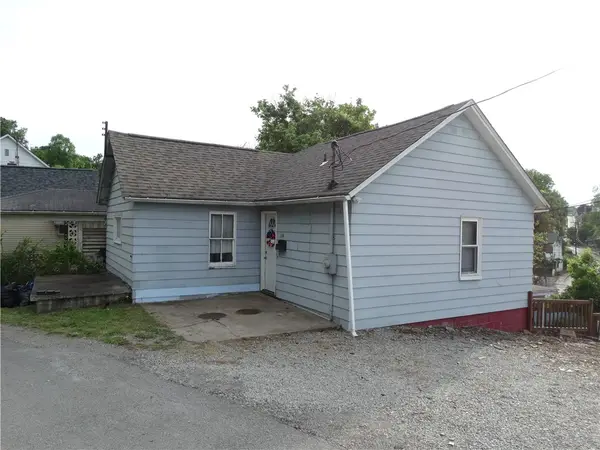 $87,000Active3 beds 2 baths
114 Beallsville Rd, Bentleyville, PA 15314
MLS# 1758876Listed by: COLDWELL BANKER REALTY $34,900Pending-- beds -- baths
0 Mary Street, Bentleyville, PA 15314
MLS# 1749232Listed by: EXP REALTY LLC $325,999Pending3 beds 4 baths2,352 sq. ft.
298 Ames Road, Bentleyville, PA 15314
MLS# 1740316Listed by: HOWARD HANNA REAL ESTATE SERVICES $30,000Active2 beds 1 baths682 sq. ft.
105 Penn Ave, Bentleyville, PA 15314
MLS# 1735485Listed by: BERKSHIRE HATHAWAY THE PREFERRED REALTY


Protect your home and budget from life's surprises with an Assurant Home Warranty, backed by a partner that supports you through every step of homeownership. Explore Plans.
© 2023 - 2026 ERA Franchise Systems LLC. All rights reserved. ERA Franchise Systems LLC fully supports the principles of the Fair Housing Act and the Equal Opportunity Act. ERA, ERA Real Estate powered, and their respective logos are registered service marks of ERA Franchise Systems LLC. Each office is independently owned and operated.