
440 3rd Street, Benton, PA 17814
Local realty services provided by:ERA One Source Realty
440 3rd Street,Benton, PA 17814
$198,900
- 4 Beds
- 2 Baths
- 2,050 sq. ft.
- Single family
- Active
Listed by: brandon murtha
Office: classic properties kingston
MLS#:26-3446
Source:PA_GWBAR
Price summary
- Price:$198,900
- Price per sq. ft.:$97.02
About this home
Classic charm in the heart of Benton! This home is full of character and practical living space, featuring a flexible floor plan with a convenient 1st floor bedroom, 3/4 bath, and laundry hookups.
Upstairs you'll find a finished 3rd floor that provides an excellent bonus space.
The large yard leads to a detached garage.
With many major improvements completed, this home is ready for its next owner. Replacement windows and flooring have been installed through much of the home. Conveniently located close to downtown Benton and local amenities.
Contact an agent
Home facts
- Year built:1900
- Subdivision & Development:None
- Listing ID #:26-3446
- Added:95 day(s) ago
- Updated:October 20, 2026 at 09:31 AM
Rooms and interior
- Bedrooms:4
- Total bathrooms:2
- Full bathrooms:1
- Bedroom Description:1st Floor Master Bedroom
- Living area:2,050 sq. ft.
Heating and cooling
- Heating:Electric, Electric Baseboard
Structure and exterior
- Year built:1900
- Building area:2,050 sq. ft.
- Lot area:0.18 Acres
- Construction Materials:Metal Siding, Vinyl Siding, Wood Siding
Finances and disclosures
- Price:$198,900
- Price per sq. ft.:$97.02
Parking
- Garage spaces:1
New listings near 440 3rd Street
- New
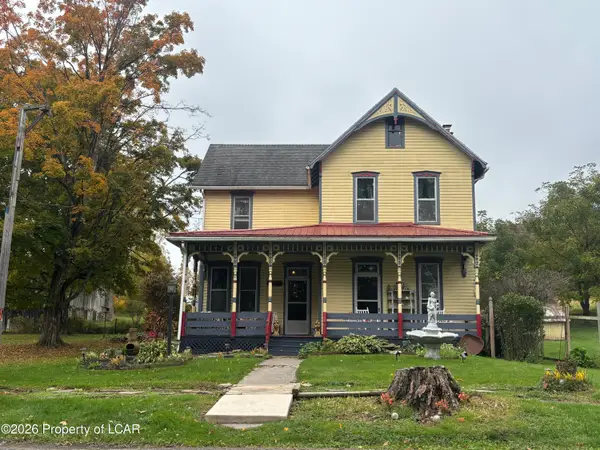 $249,900Active5 beds 2 baths1,960 sq. ft.
599 Old Tioga, Benton, PA 17814
MLS# 26-5358Listed by: LEWITH & FREEMAN, DRUMS 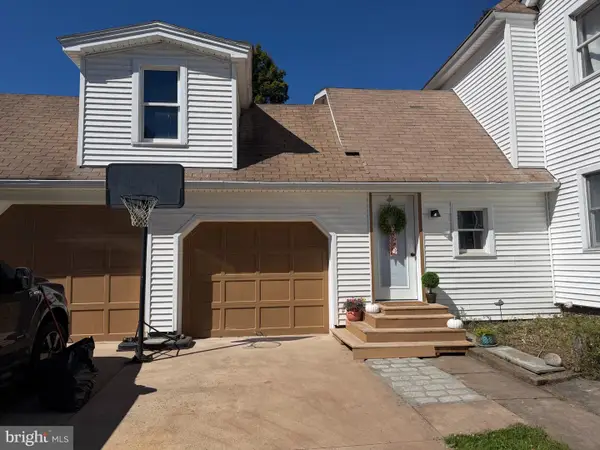 $309,000Active4 beds 3 baths2,600 sq. ft.
250 Colley St, BENTON, PA 17814
MLS# PACO2000852Listed by: KELLER WILLIAMS LIBERTY PLACE $90,000Active4 beds -- baths2,048 sq. ft.
225-227 3rd St, BENTON, PA 17814
MLS# PACO2000840Listed by: KELLER WILLIAMS LIBERTY PLACE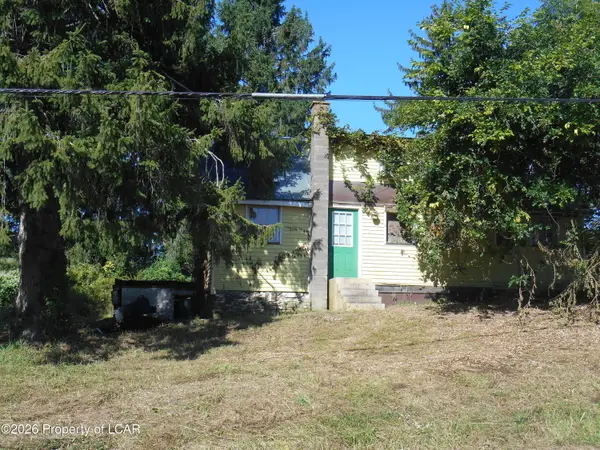 $105,000Active4 beds 1 baths1,176 sq. ft.
477 Red Hill Road, Benton, PA 17814
MLS# 26-4695Listed by: KEY PARTNERS REALTY, LLC $399,000Active5 beds 2 baths2,113 sq. ft.
835 State Route 239, Benton, PA 17814
MLS# 26-4571Listed by: AGENT REAL ESTATE GROUP, LLC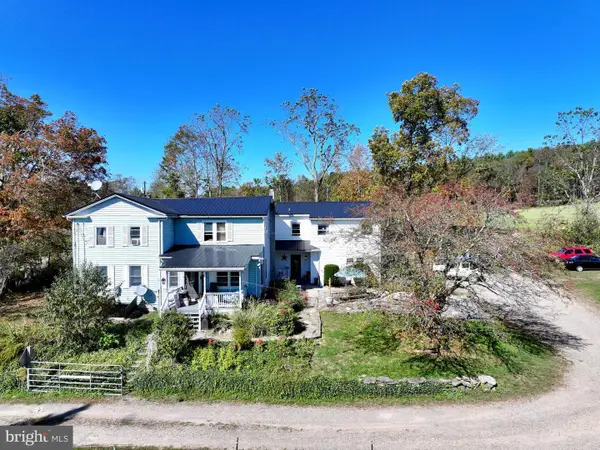 $550,000Pending9 beds 5 baths4,260 sq. ft.
316 Old County Rd, BENTON, PA 17814
MLS# PALU2003284Listed by: EXP REALTY, LLC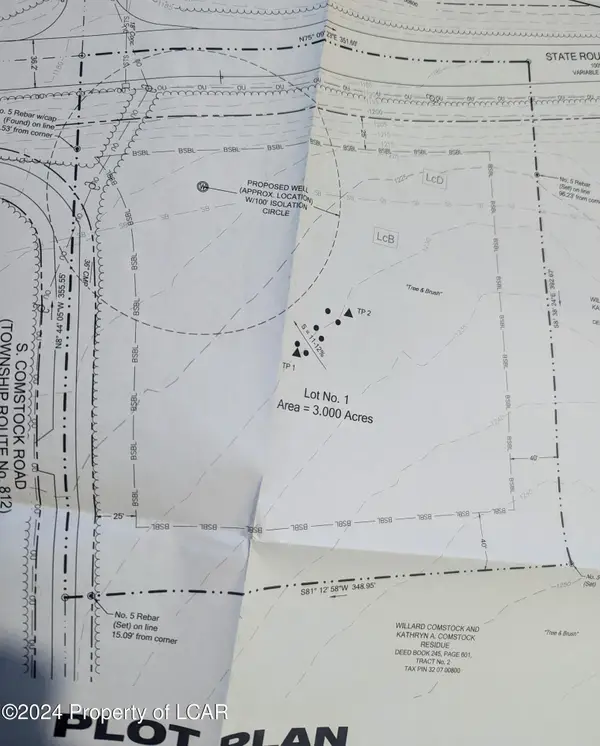 $79,900Active0 Acres
01 Comstock Road, Benton, PA 17814
MLS# 24-5346Listed by: ACTION REAL ESTATE


Protect your home and budget from life's surprises with an Assurant Home Warranty, backed by a partner that supports you through every step of homeownership. Explore Plans.
© 2023 - 2026 ERA Franchise Systems LLC. All rights reserved. ERA Franchise Systems LLC fully supports the principles of the Fair Housing Act and the Equal Opportunity Act. ERA, ERA Real Estate powered, and their respective logos are registered service marks of ERA Franchise Systems LLC. Each office is independently owned and operated.