
8 Power Dr, Bernville, PA 19506
Local realty services provided by:ERA Byrne Realty
8 Power Dr,Bernville, PA 19506
$450,000
- 3 Beds
- 3 Baths
- 2,072 sq. ft.
- Single family
- Coming Soon
Listed by: denise j specht
Office: coldwell banker realty
MLS#:PABK2078712
Source:BRIGHTMLS
Price summary
- Price:$450,000
- Price per sq. ft.:$217.18
About this home
Welcome to 8 Power Road! This property offers privacy from your neighbors since the house is nestled on a 1.13-acre parcel. This colonial-style residence offers a harmonious blend of comfort and sophistication. Step inside to discover a thoughtfully designed interior that boasts 2,072 square feet of finished living space. The heart of the home is the spacious kitchen and adjacent family room which is ideal for every day living and when entertaining guests. The kitchen features 22 handles, Corian countertops, tile backsplash, island that has an attached table, recessed lighting, and pantry. All the kitchen appliances will remain, including a built-in microwave, electric oven/range, dishwasher, and refrigerator. The kitchen seamlessly flows into the family room that has lots of natural light and a vaulted ceiling. The formal dining room has a tray ceiling, along with laminate flooring. Also on the first floor is the convenience of a half bath and laundry facilities. The 2nd floor will include 3 bedrooms and 2 full bathrooms. The master bedroom boasts a walk-in closet, along with ensuite with a walk-in shower. The unfinished walkout basement presents endless possibilities for customization, whether you envision a home gym, entertainment space, or additional storage. Step outside to your private oasis, where expansive outdoor spaces await. Enjoy serene moments with a glass of wine on the deck or stamped concrete patio area. Having a firepit with the family and friends will be ideal at this location. Other highlights of this home include laminate floors, tilt-in windows, soaking tub, and the Blue Mountains as a backdrop! Easy access to Route 183 and I78. MORE PHOTOS WILL BE POSTED ON 10/8 OR 10/9!...
Contact an agent
Home facts
- Year built:2000
- Subdivision & Development:NONE AVAILABLE
- Listing ID #:PABK2078712
- Updated:October 07, 2026 at 01:59 PM
Rooms and interior
- Bedrooms:3
- Total bathrooms:3
- Full bathrooms:2
- Half bathrooms:1
- Rooms Total:8
- Flooring:Carpet, Laminated, Tile/Brick
- Kitchen Description:Built-In Microwave, Built-In Range, Dishwasher, Kitchen - Eat-In, Kitchen - Island, Oven/Range - Electric, Pantry, Recessed Lighting, Refrigerator
- Bedroom Description:Walk In Closet(s)
- Basement:Yes
- Basement Description:Poured Concrete, Unfinished, Walkout Level
- Living area:2,072 sq. ft.
Heating and cooling
- Cooling:Ceiling Fan(s), Central A/C
- Heating:Electric, Heat Pump - Electric BackUp
Structure and exterior
- Roof:Architectural Shingle
- Year built:2000
- Building area:2,072 sq. ft.
- Lot area:1.13 Acres
- Lot Features:Cleared, Front Yard, Open, Rear Yard, SideYard(s)
- Architectural Style:Colonial
- Construction Materials:Frame, Vinyl Siding
- Exterior Features:Deck(s), Patio(s), Porch(es)
- Foundation Description:Concrete Perimeter
- Levels:2 Stories
Schools
- High school:HAMBURG AREA
- Middle school:HAMBURG AREA
- Elementary school:TILDEN ELEMENTARY CENTER
Utilities
- Water:Well
- Sewer:On Site Septic
Finances and disclosures
- Price:$450,000
- Price per sq. ft.:$217.18
- Tax amount:$5,677 (2026)
Features and amenities
- Laundry features:Dryer, Washer
- Amenities:200+ Amp Service, Ceiling Fan(s), Recessed Lighting
Parking
- Parking description:Attached Garage, Crushed Stone, Garage - Side Entry, Garage Door Opener, Inside Access
- Garage:Yes
- Garage spaces:2
New listings near 8 Power Dr
- Coming SoonOpen Sat, 2 to 4pm
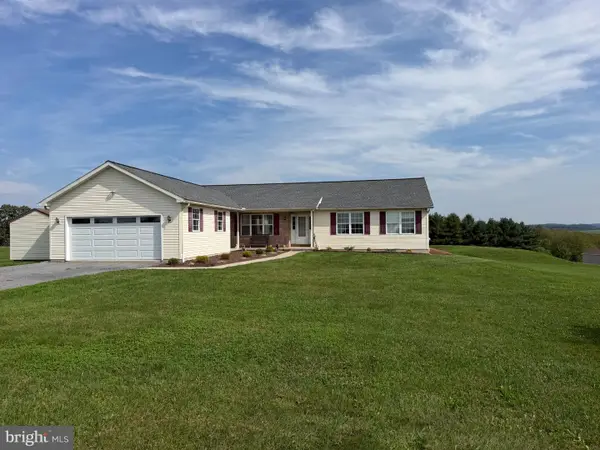 $425,000Coming Soon4 beds 2 baths2,277 sq. ft.
19 Swissdale Rd, BERNVILLE, PA 19506
MLS# PABK2079140Listed by: IRON VALLEY REAL ESTATE OF BERKS - Coming SoonOpen Sat, 12 to 1pm
 $374,900Coming Soon5 beds 3 baths2,500 sq. ft.
5125 Bernville Rd, BERNVILLE, PA 19506
MLS# PABK2079122Listed by: RE/MAX OF READING  $525,000Active3 beds 3 baths2,895 sq. ft.
30 Paddock Dr, BERNVILLE, PA 19506
MLS# PABK2078330Listed by: RE/MAX OF READING $295,000Active3 beds 2 baths1,682 sq. ft.
79 Hill Rd, BERNVILLE, PA 19506
MLS# PABK2078234Listed by: CENTURY 21 GOLD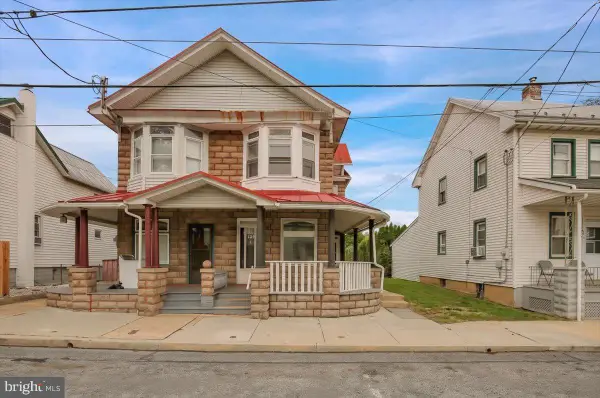 $169,900Pending2 beds 2 baths860 sq. ft.
129 N Main St, BERNVILLE, PA 19506
MLS# PABK2078214Listed by: COLDWELL BANKER REALTY- Open Wed, 5 to 7pm
 $765,000Active5 beds 3 baths3,600 sq. ft.
7 Davis Bridge Rd, BERNVILLE, PA 19506
MLS# PABK2078058Listed by: THE REAL ESTATE PROFESSIONALS-POTTSTOWN  $579,900Pending4 beds 4 baths4,328 sq. ft.
1 Heidelberg Ct, BERNVILLE, PA 19506
MLS# PABK2078054Listed by: RE/MAX OF READING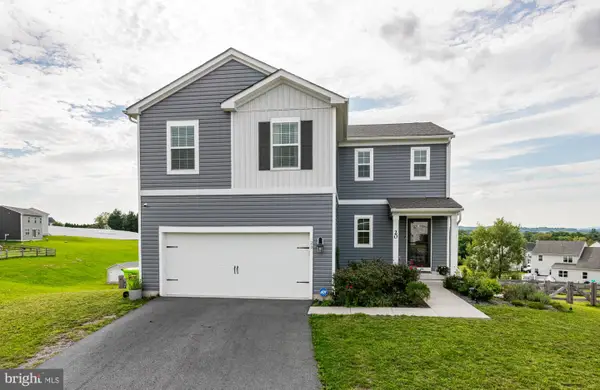 $419,900Active4 beds 3 baths1,968 sq. ft.
20 Skytop Ct, BERNVILLE, PA 19506
MLS# PABK2078028Listed by: RE/MAX OF READING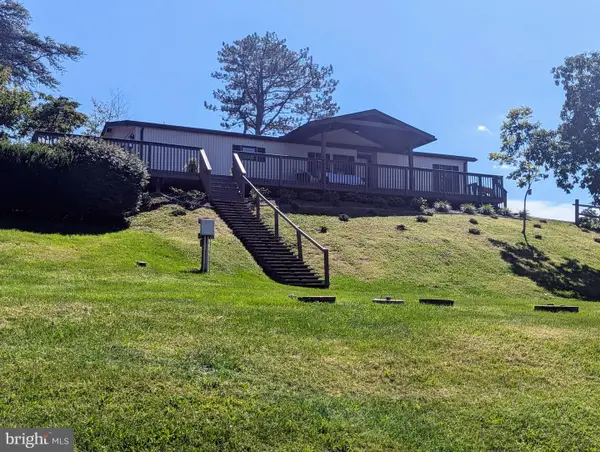 $325,000Pending3 beds 2 baths1,428 sq. ft.
57 Stump Ln, BERNVILLE, PA 19506
MLS# PABK2078062Listed by: RE/MAX OF READING


Protect your home and budget from life's surprises with an Assurant Home Warranty, backed by a partner that supports you through every step of homeownership. Explore Plans.
© 2023 - 2026 ERA Franchise Systems LLC. All rights reserved. ERA Franchise Systems LLC fully supports the principles of the Fair Housing Act and the Equal Opportunity Act. ERA, ERA Real Estate powered, and their respective logos are registered service marks of ERA Franchise Systems LLC. Each office is independently owned and operated.