
926 Christmas Village Rd, Bernville, PA 19506
Local realty services provided by:O'BRIEN REALTY ERA POWERED
926 Christmas Village Rd,Bernville, PA 19506
$335,000
- 2 Beds
- 1 Baths
- 1,148 sq. ft.
- Single family
- Active
Listed by: jonathan r koestel
Office: keller williams platinum realty - wyomissing
MLS#:PABK2076730
Source:BRIGHTMLS
Price summary
- Price:$335,000
- Price per sq. ft.:$291.81
About this home
Welcome to this beautiful ranch home in Tulpehocken School District sitting on 1.15 acres of land. The main level features an open concept floor plan with sight lines of the living room, huge kitchen and a designated dining area with sliding doors leading out to the backyard. The main level also has two spacious bedrooms and a full size bathroom. Through the sliding doors off the dining area, you walk out onto a large deck overlooking an in-ground pool and fenced in yard- a perfect place for entertaining. The oversized garage and the basement provide plenty of storage space or additional living space. Schedule a showing today and make this home yours!
Contact an agent
Home facts
- Year built:1985
- Subdivision & Development:BERNVILLE ESTATES
- Listing ID #:PABK2076730
- Added:2 day(s) ago
- Updated:August 17, 2026 at 02:05 PM
Rooms and interior
- Bedrooms:2
- Total bathrooms:1
- Full bathrooms:1
- Basement:Yes
- Basement Description:Full
- Living area:1,148 sq. ft.
Heating and cooling
- Heating:Hot Water, Oil
Structure and exterior
- Year built:1985
- Building area:1,148 sq. ft.
- Lot area:1.15 Acres
- Architectural Style:Ranch/Rambler, Traditional
- Construction Materials:Aluminum Siding, Vinyl Siding
- Foundation Description:Block
- Levels:2 Stories
Utilities
- Water:Well
- Sewer:On Site Septic
Finances and disclosures
- Price:$335,000
- Price per sq. ft.:$291.81
- Tax amount:$4,487 (2025)
Parking
- Parking description:Attached Garage, Inside Access, Off Street
- Garage:Yes
- Garage spaces:1
New listings near 926 Christmas Village Rd
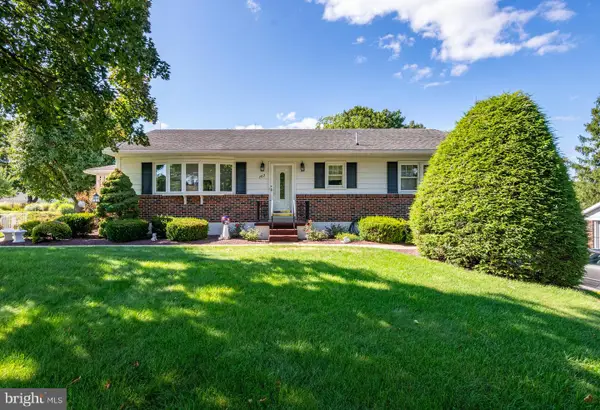 $300,000Pending3 beds 2 baths1,288 sq. ft.
302 E 4th St, BERNVILLE, PA 19506
MLS# PABK2076200Listed by: RE/MAX OF READING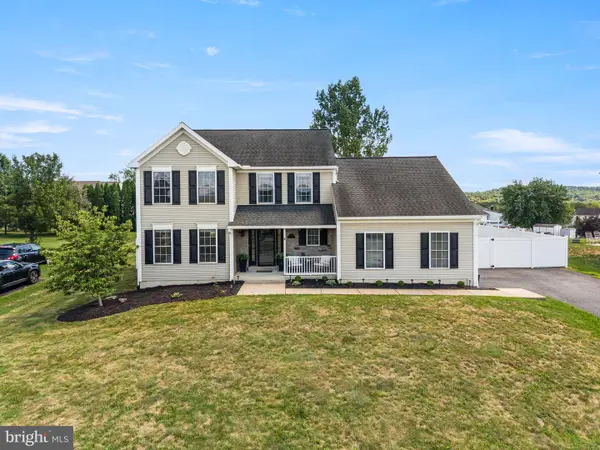 $489,900Active4 beds 3 baths3,050 sq. ft.
108 Dogwood Dr, BERNVILLE, PA 19506
MLS# PABK2075918Listed by: KELLER WILLIAMS REALTY GROUP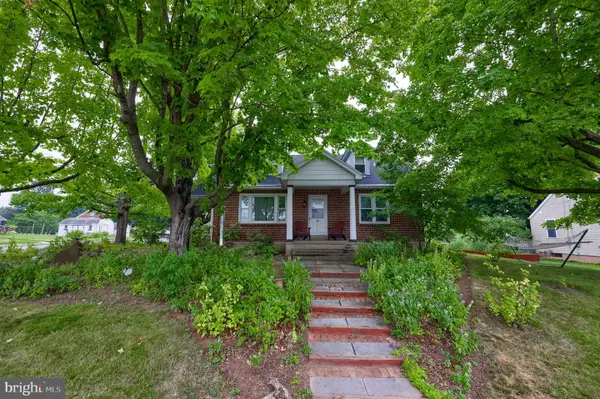 $365,000Pending3 beds 2 baths2,396 sq. ft.
337 Stevens Ave, BERNVILLE, PA 19506
MLS# PABK2075670Listed by: RE/MAX OF READING $500,000Pending3 beds 2 baths2,195 sq. ft.
23 James St, BERNVILLE, PA 19506
MLS# PABK2075232Listed by: BHHS HOMESALE REALTY- READING BERKS $240,000Pending4 beds 2 baths1,473 sq. ft.
225 Garfield Rd, BERNVILLE, PA 19506
MLS# PABK2075000Listed by: ALDEN REALTY $324,999Pending4 beds 2 baths1,728 sq. ft.
4 S Main St, BERNVILLE, PA 19506
MLS# PABK2074926Listed by: COLDWELL BANKER REALTY $748,800Pending4 beds 3 baths4,532 sq. ft.
137 Lakeview Rd, BERNVILLE, PA 19506
MLS# PABK2074790Listed by: RE/MAX OF READING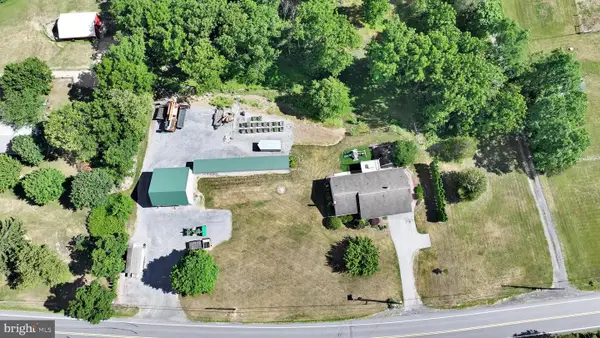 $375,000Pending3 beds 3 baths1,545 sq. ft.
680 New Schaefferstown Rd, BERNVILLE, PA 19506
MLS# PABK2074628Listed by: KINGSWAY REALTY - EPHRATA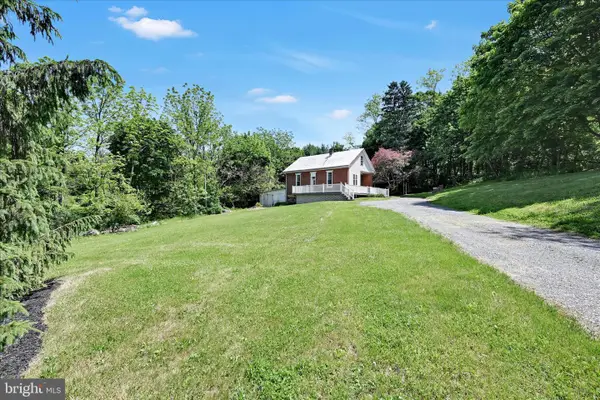 $200,000Pending2 beds 1 baths1,285 sq. ft.
415 Snyder School Rd, BERNVILLE, PA 19506
MLS# PABK2073752Listed by: KINGSWAY REALTY - EPHRATA


Protect your home and budget from life's surprises with an Assurant Home Warranty, backed by a partner that supports you through every step of homeownership. Explore Plans.
© 2023 - 2026 ERA Franchise Systems LLC. All rights reserved. ERA Franchise Systems LLC fully supports the principles of the Fair Housing Act and the Equal Opportunity Act. ERA, ERA Real Estate powered, and their respective logos are registered service marks of ERA Franchise Systems LLC. Each office is independently owned and operated.