
1544 2nd Ave, Berwick, PA 18603
Local realty services provided by:Mountain Realty ERA Powered
1544 2nd Ave,Berwick, PA 18603
$155,000
- 1 Beds
- 1 Baths
- 1,871 sq. ft.
- Single family
- Pending
Listed by: brian s. fisk
Office: fisk real estate, llc.
MLS#:PACO2000778
Source:BRIGHTMLS
Price summary
- Price:$155,000
- Price per sq. ft.:$82.84
About this home
Are you ready to downsize or are you just starting out? Then this 2 bedroom 1 bath home is perfect for you. Everything you need is on the first floor: kitchen, dining room, living room, full bathroom, and a large bedroom. If you need an extra bedroom you will find one upstairs. In the lower level there is a built in bar, sitting area, 1/2 bath, and laundry. Beautifully maintained lawn, large garage, and so much more!
Contact an agent
Home facts
- Year built:1940
- Subdivision & Development:NONE AVAILABLE
- Listing ID #:PACO2000778
- Added:48 day(s) ago
- Updated:October 05, 2026 at 08:13 AM
Rooms and interior
- Bedrooms:1
- Total bathrooms:1
- Full bathrooms:1
- Rooms Total:8
- Flooring:Carpet, Hardwood, Tile/Brick
- Dining Description:Dining Area
- Kitchen Description:Dishwasher, Kitchen - Eat-In, Oven/Range - Electric, Refrigerator
- Bedroom Description:Entry Level Bedroom
- Basement:Yes
- Basement Description:Fully Finished, Interior Access
- Living area:1,871 sq. ft.
Heating and cooling
- Cooling:Window Unit(s)
- Heating:Hot Water, Natural Gas
Structure and exterior
- Roof:Shingle
- Year built:1940
- Building area:1,871 sq. ft.
- Lot area:0.17 Acres
- Architectural Style:Cape Cod
- Construction Materials:Frame
- Foundation Description:Block
- Levels:1 1/2 Story
Utilities
- Water:Private/Community Water
- Sewer:Public Sewer
Finances and disclosures
- Price:$155,000
- Price per sq. ft.:$82.84
- Tax amount:$1,462 (2026)
Features and amenities
- Amenities:Bar
Parking
- Parking description:Detached Garage, Garage - Rear Entry
- Garage:Yes
- Garage spaces:1
New listings near 1544 2nd Ave
- New
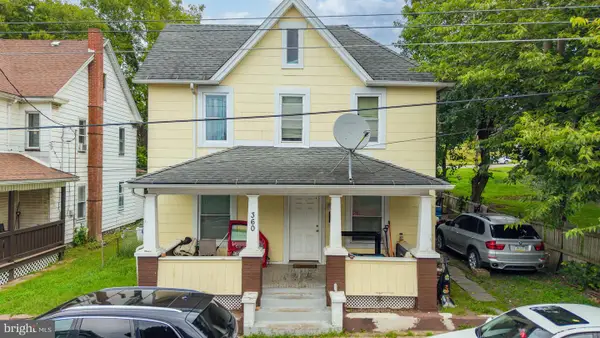 $195,000Active3 beds 2 baths1,606 sq. ft.
360 Grant St, BERWICK, PA 18603
MLS# PACO2000846Listed by: PRO REAL ESTATE SERVICES, INC. - New
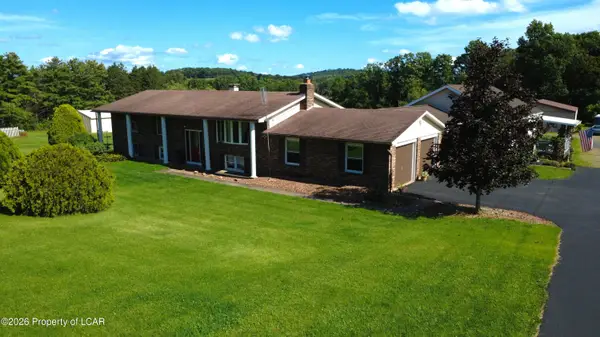 $699,000Active3 beds 3 baths1,219 sq. ft.
98 Municipal Road, Berwick, PA 18603
MLS# 26-4970Listed by: KEY PARTNERS REALTY, LLC 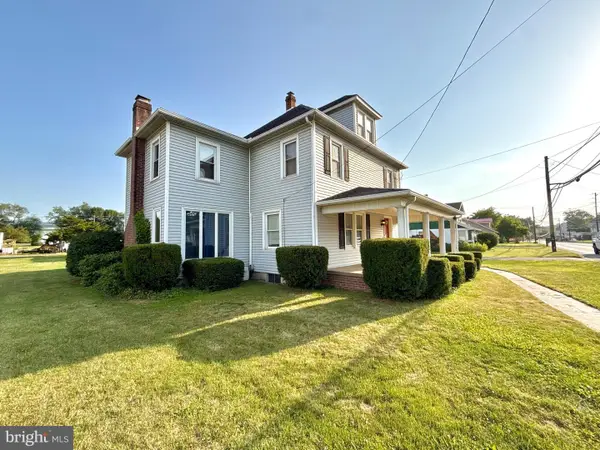 $240,000Pending4 beds 2 baths2,667 sq. ft.
2536 Front St, BERWICK, PA 18603
MLS# PACO2000844Listed by: EXP REALTY, LLC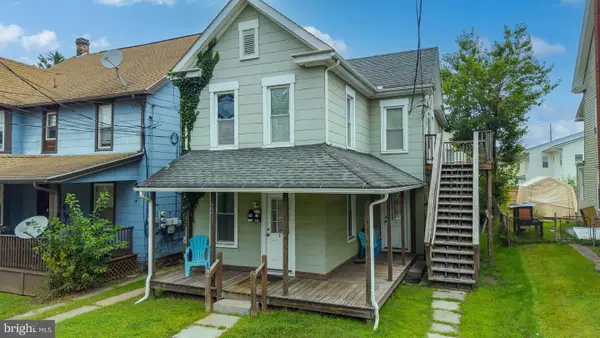 $235,000Active4 beds -- baths1,840 sq. ft.
604 N Market St, BERWICK, PA 18603
MLS# PACO2000834Listed by: PRO REAL ESTATE SERVICES, INC.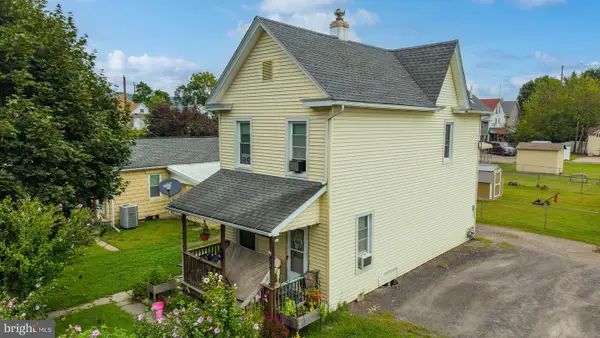 $205,000Active3 beds 1 baths1,148 sq. ft.
604r Market St, BERWICK, PA 18603
MLS# PACO2000838Listed by: PRO REAL ESTATE SERVICES, INC. $19,000Active0.13 Acres
202 Main Street, Berwick, PA 18603
MLS# 26-4874Listed by: AGENT REAL ESTATE GROUP, LLC $399,500Active4 beds 3 baths2,326 sq. ft.
8 Sonny Road, Berwick, PA 18603
MLS# 26-4729Listed by: CLASSIC PROPERTIES KINGSTON $209,900Pending3 beds 1 baths1,250 sq. ft.
715 E 10th St, BERWICK, PA 18603
MLS# PALU2003288Listed by: KINGSWAY REALTY - LANCASTER $240,000Active5 beds 2 baths2,200 sq. ft.
825 Front, Berwick, PA 18603
MLS# 26-4420Listed by: BUTTON REAL ESTATE $99,900Active1 beds 1 baths634 sq. ft.
810 Chestnut St, BERWICK, PA 18603
MLS# PACO2000786Listed by: KELLER WILLIAMS KEYSTONE REALTY


Protect your home and budget from life's surprises with an Assurant Home Warranty, backed by a partner that supports you through every step of homeownership. Explore Plans.
© 2023 - 2026 ERA Franchise Systems LLC. All rights reserved. ERA Franchise Systems LLC fully supports the principles of the Fair Housing Act and the Equal Opportunity Act. ERA, ERA Real Estate powered, and their respective logos are registered service marks of ERA Franchise Systems LLC. Each office is independently owned and operated.